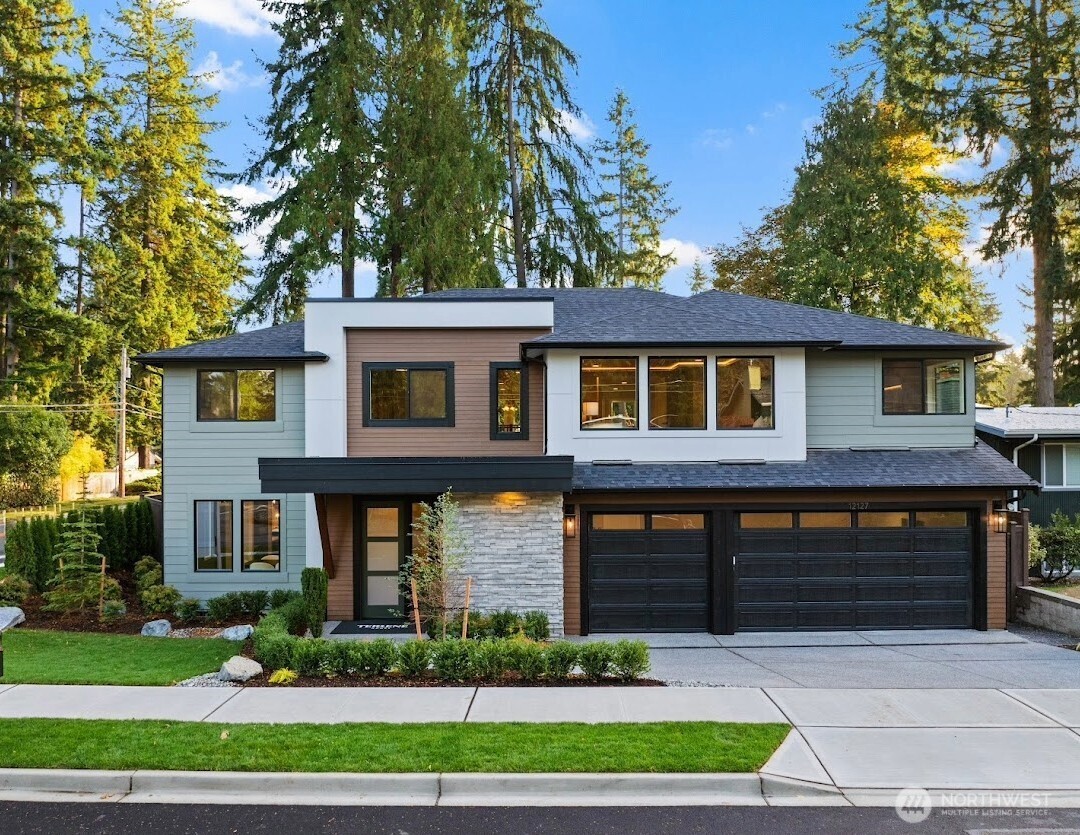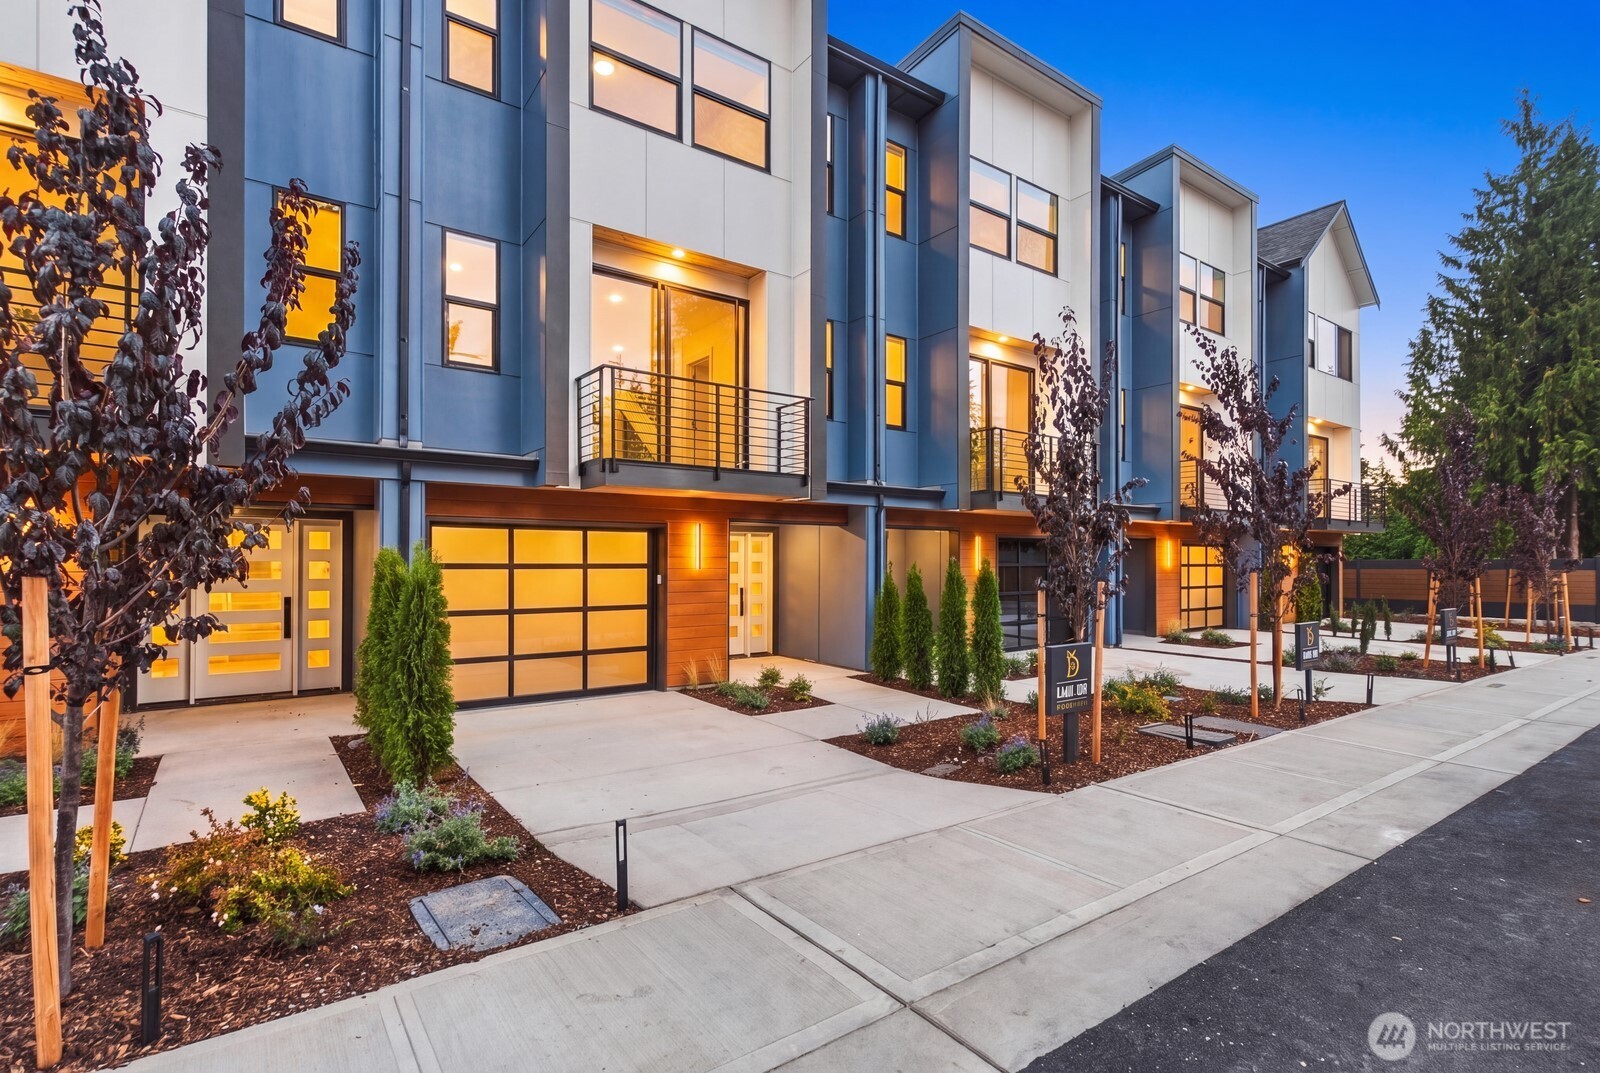
Modern blue-and-white townhomes with balconies, garages, and landscaped sidewalks at golden hour.
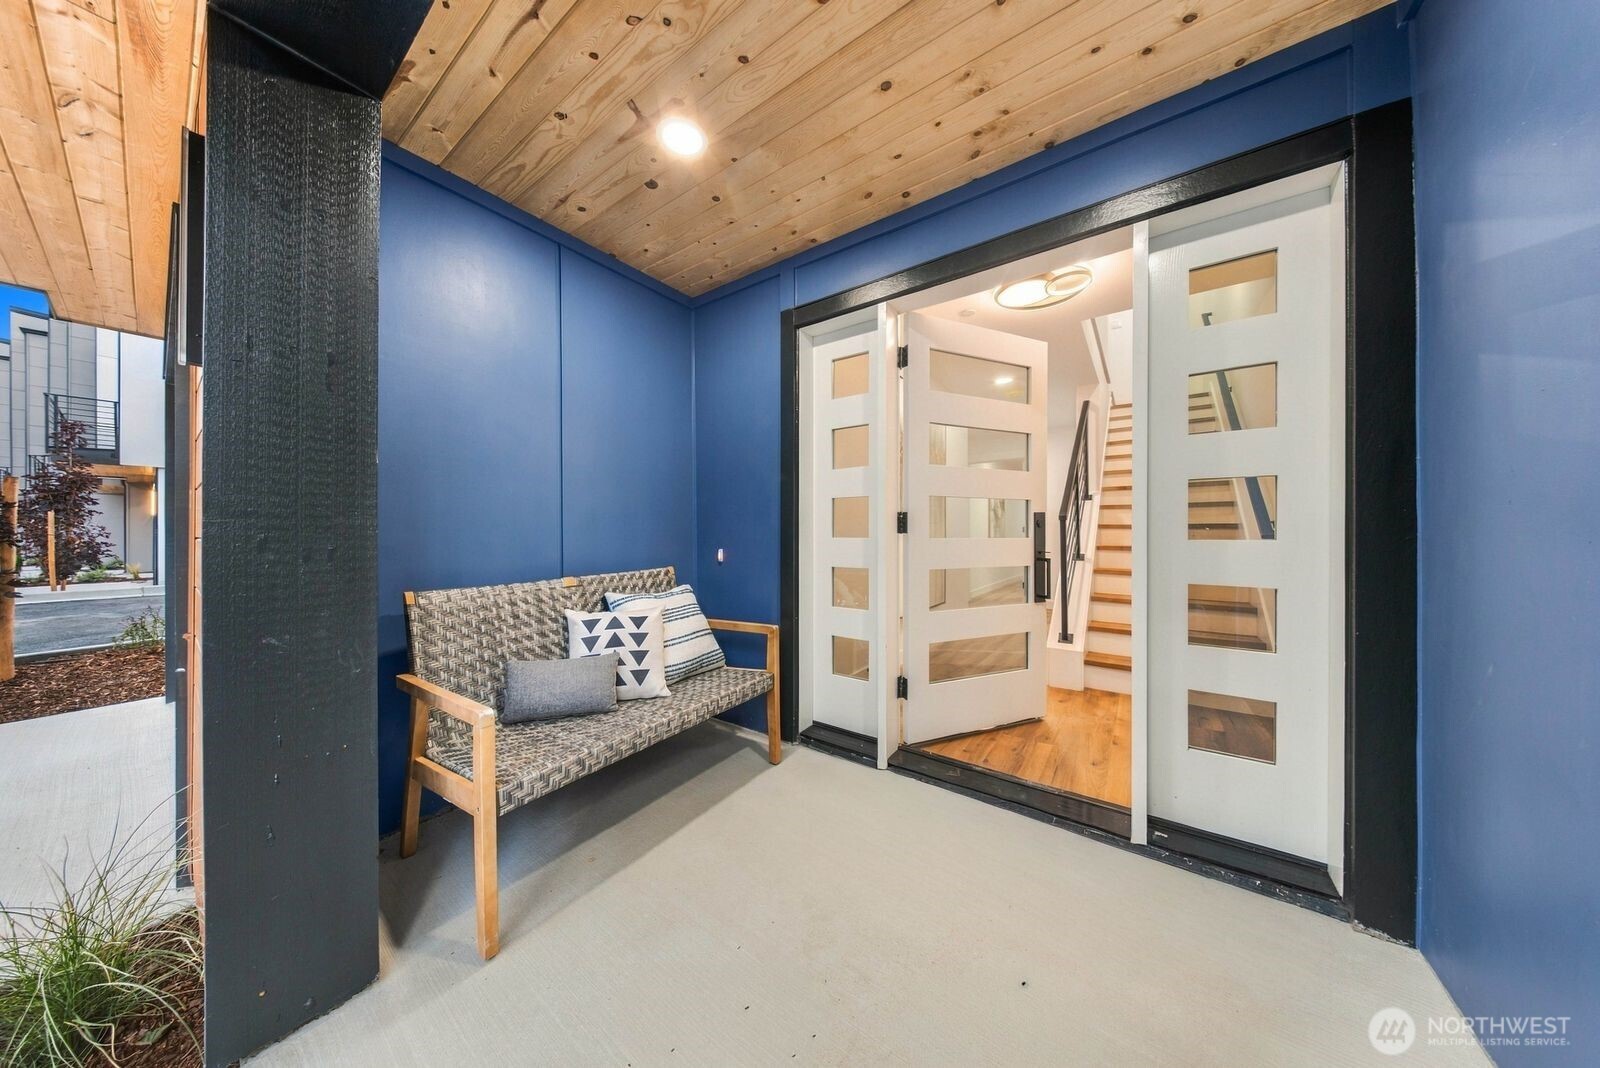
Covered entry porch with blue walls, a wood ceiling, and white glass-panel doors beside a woven bench.
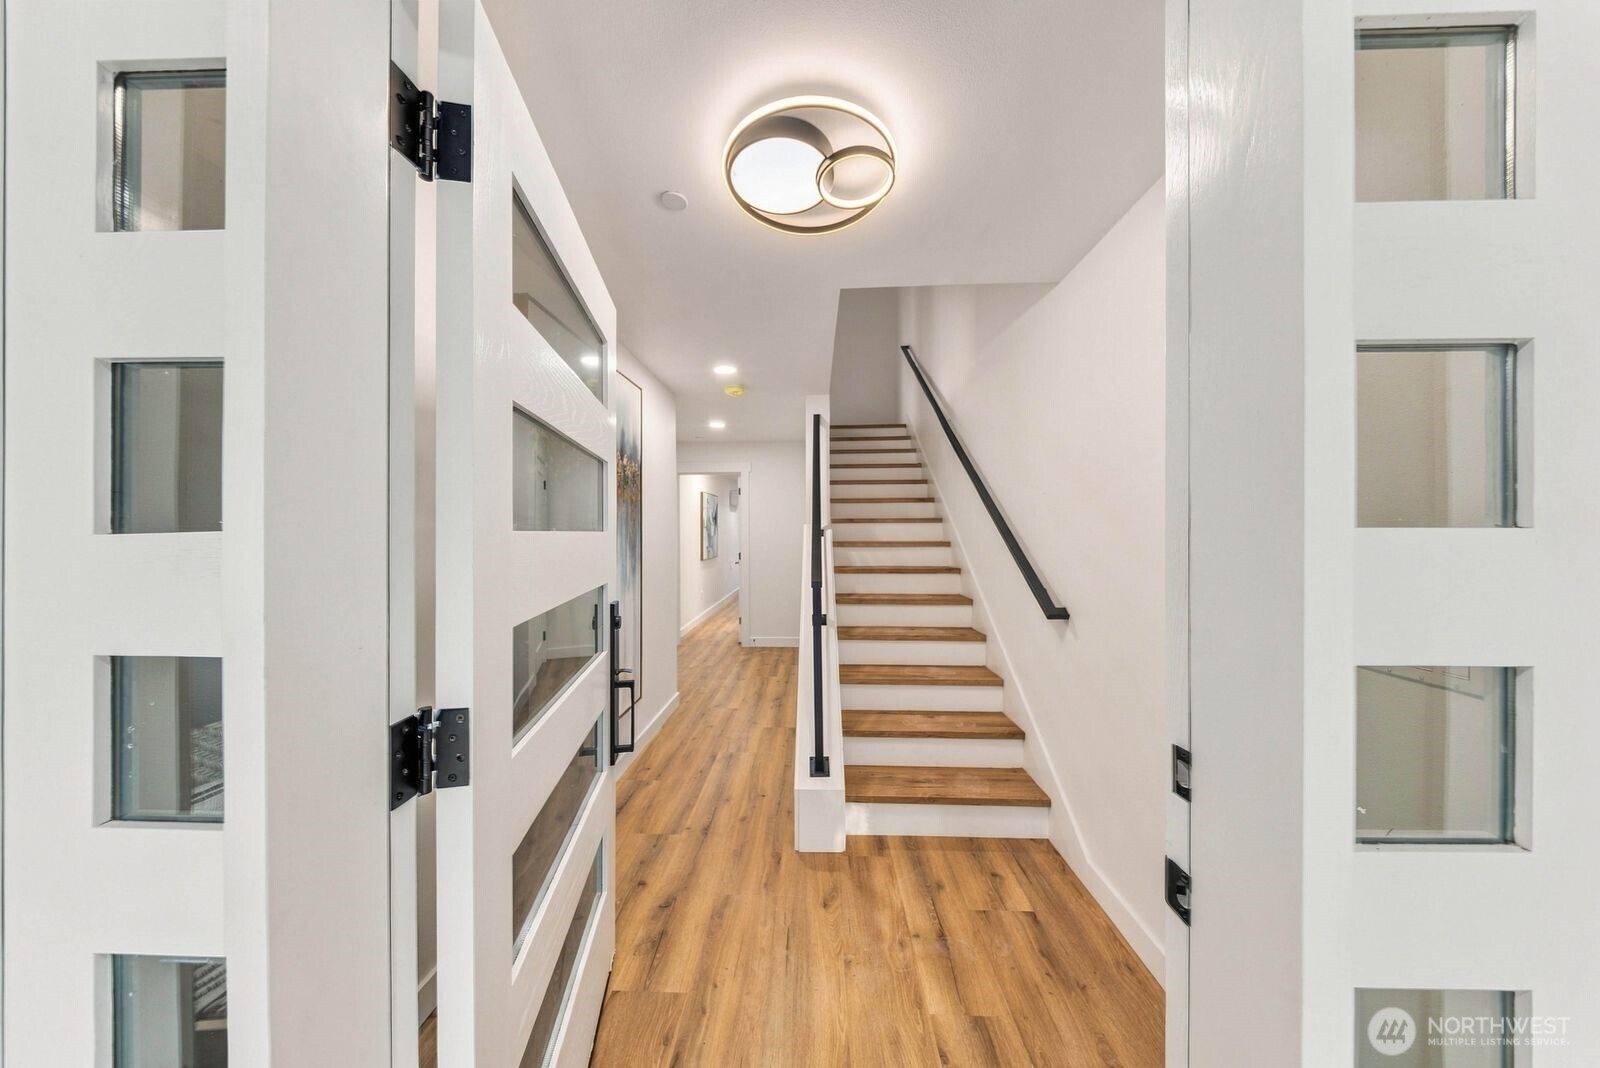
Entry hallway with warm wood floors, a modern staircase, and a glass-panel front door.
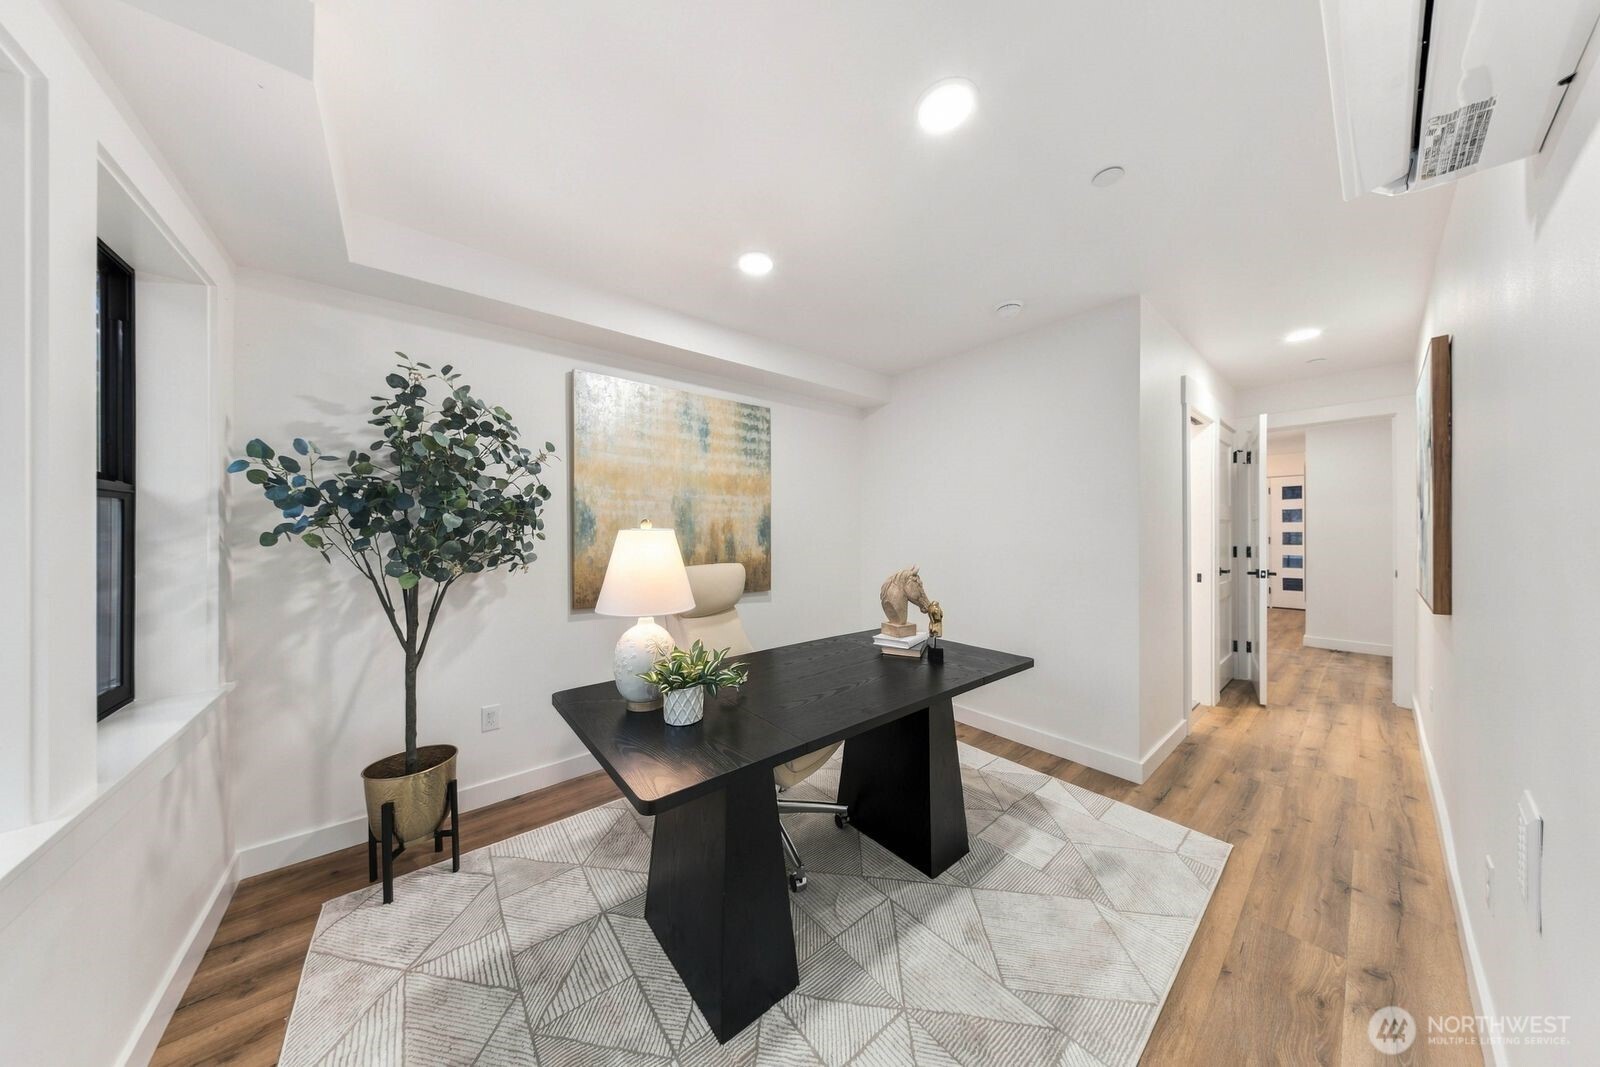
Staged home office with a black desk, geometric rug, potted tree, and wood flooring.
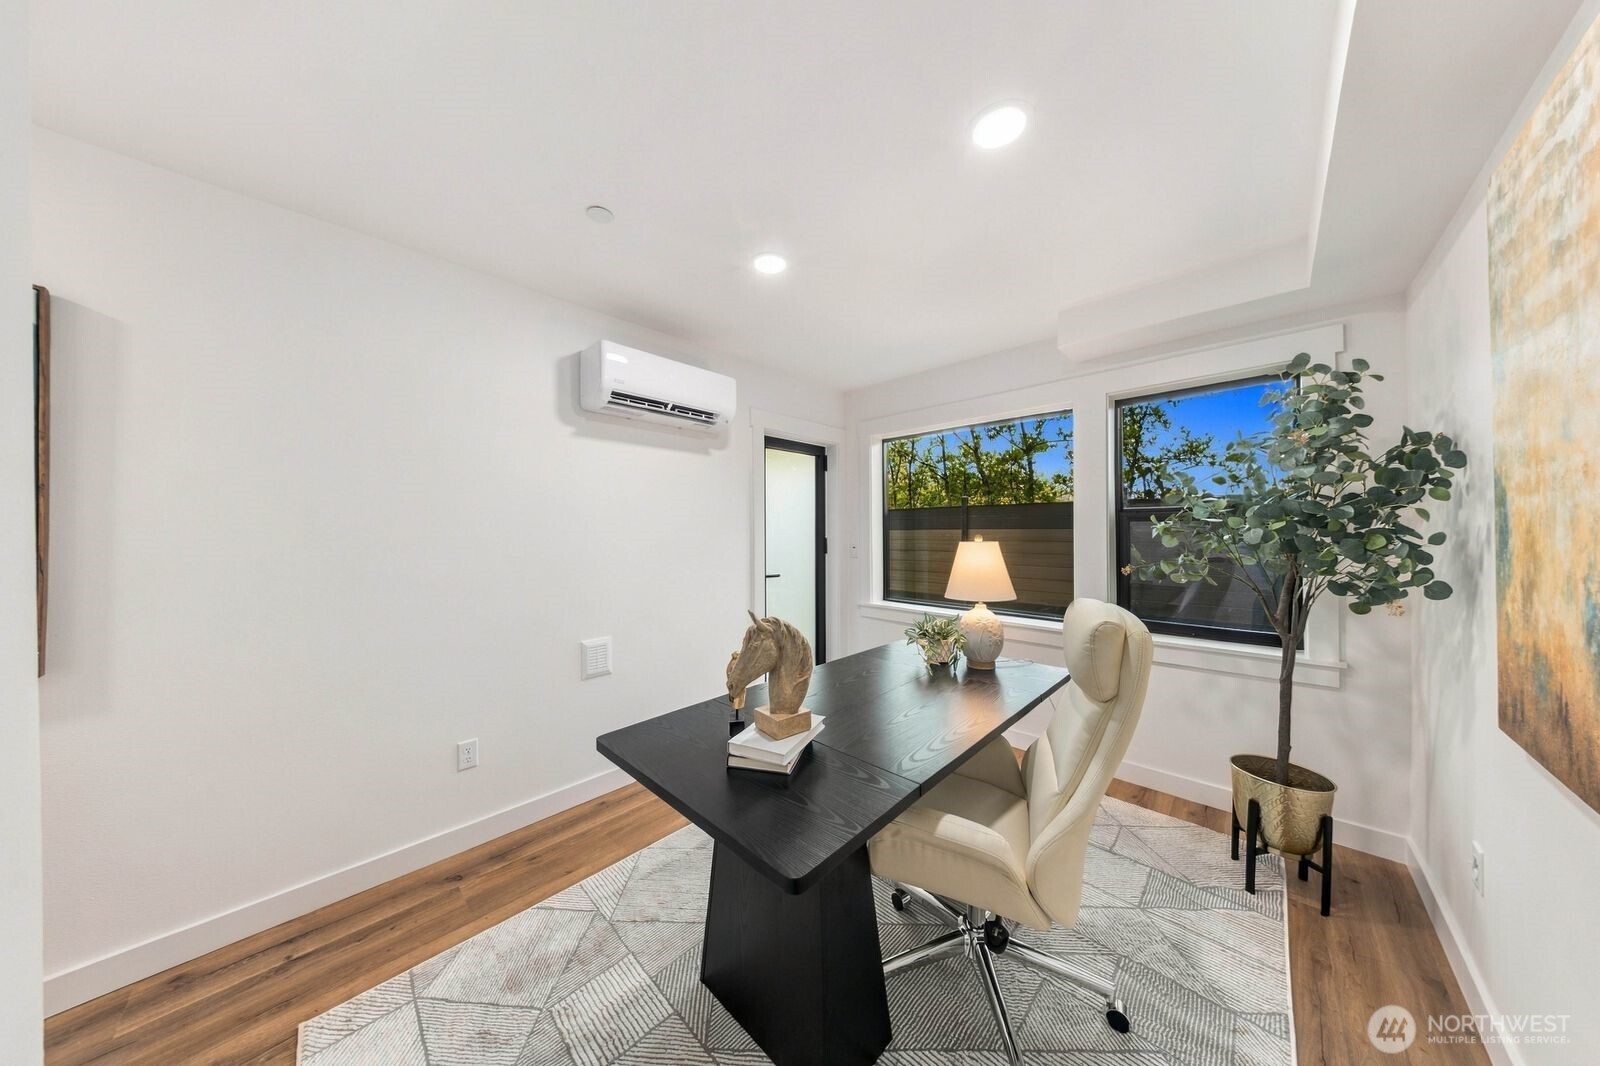
Staged home office with a black desk, cream chair, and two large windows.
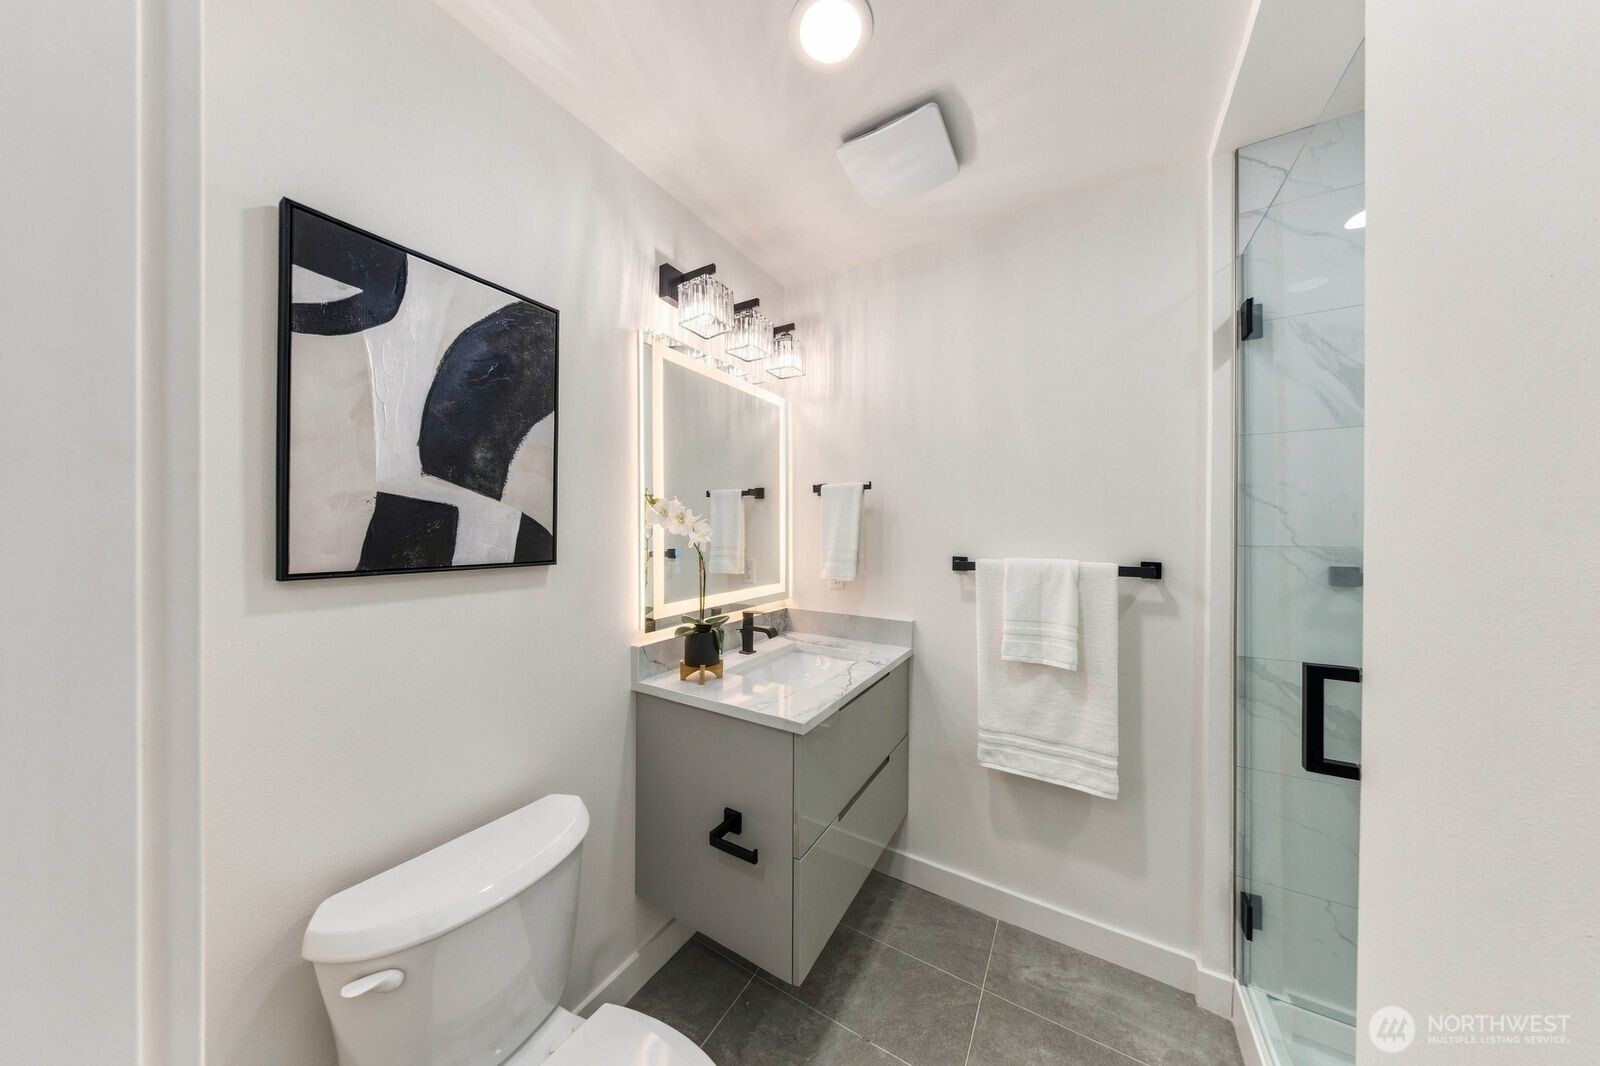
Modern bathroom with a gray vanity, illuminated mirror, and glass-enclosed shower.
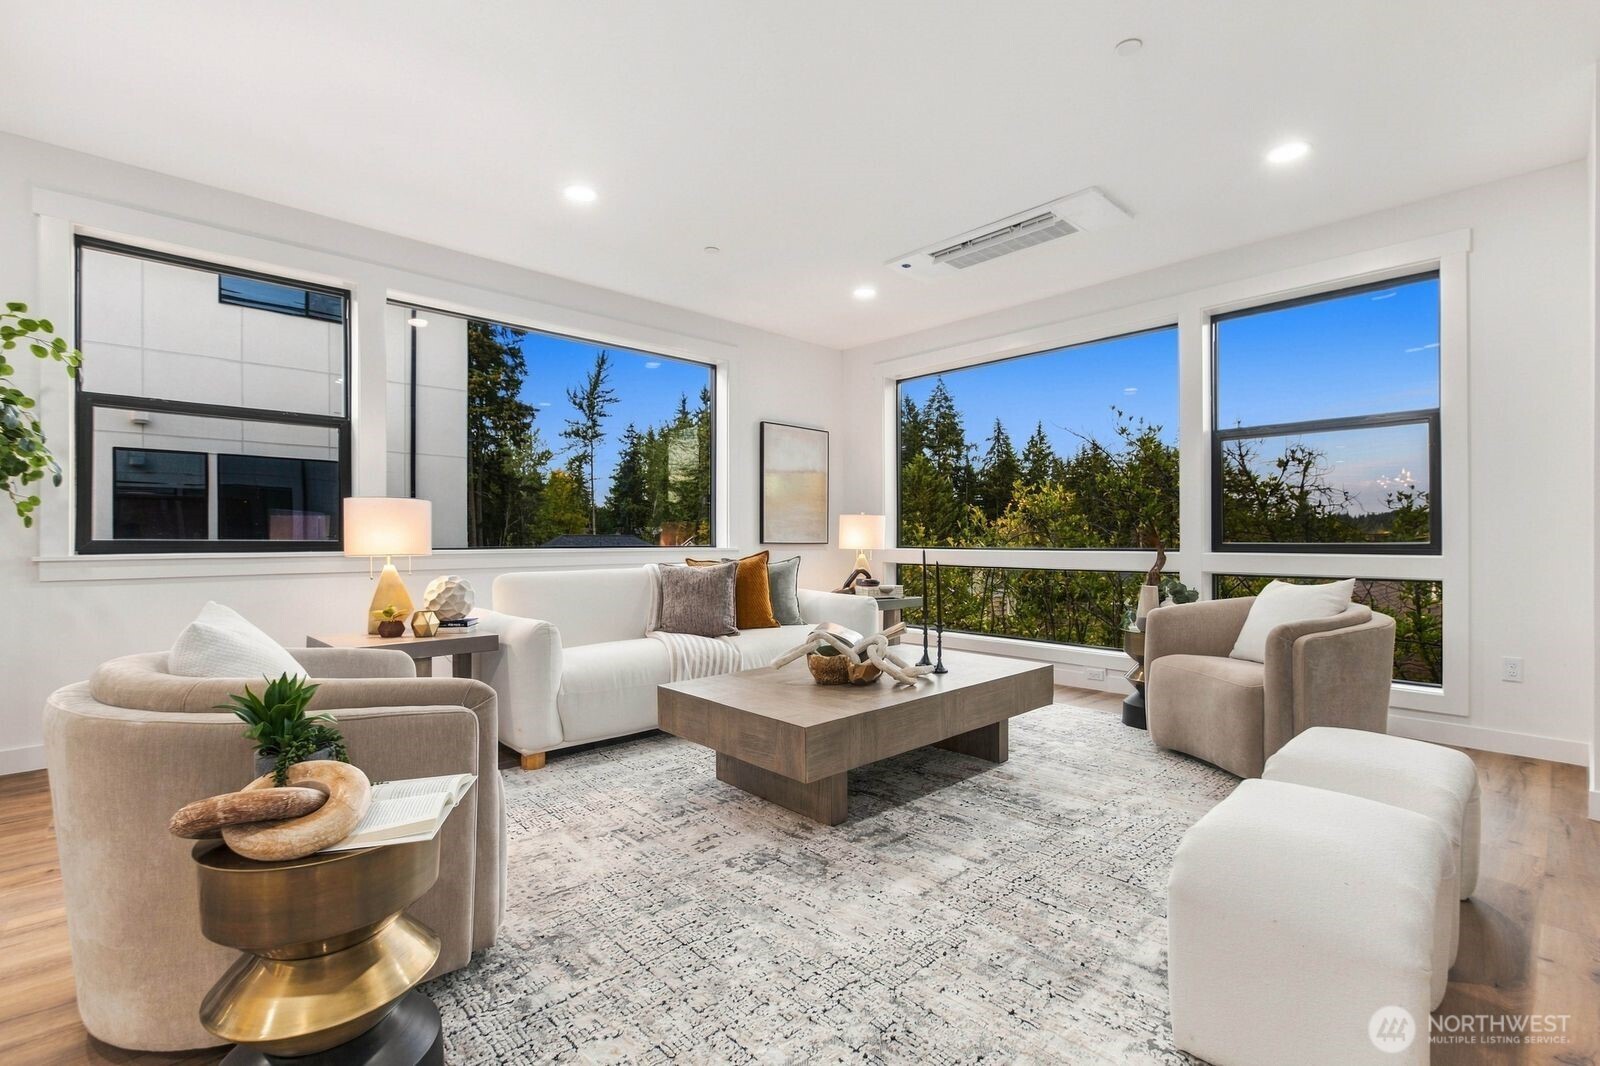
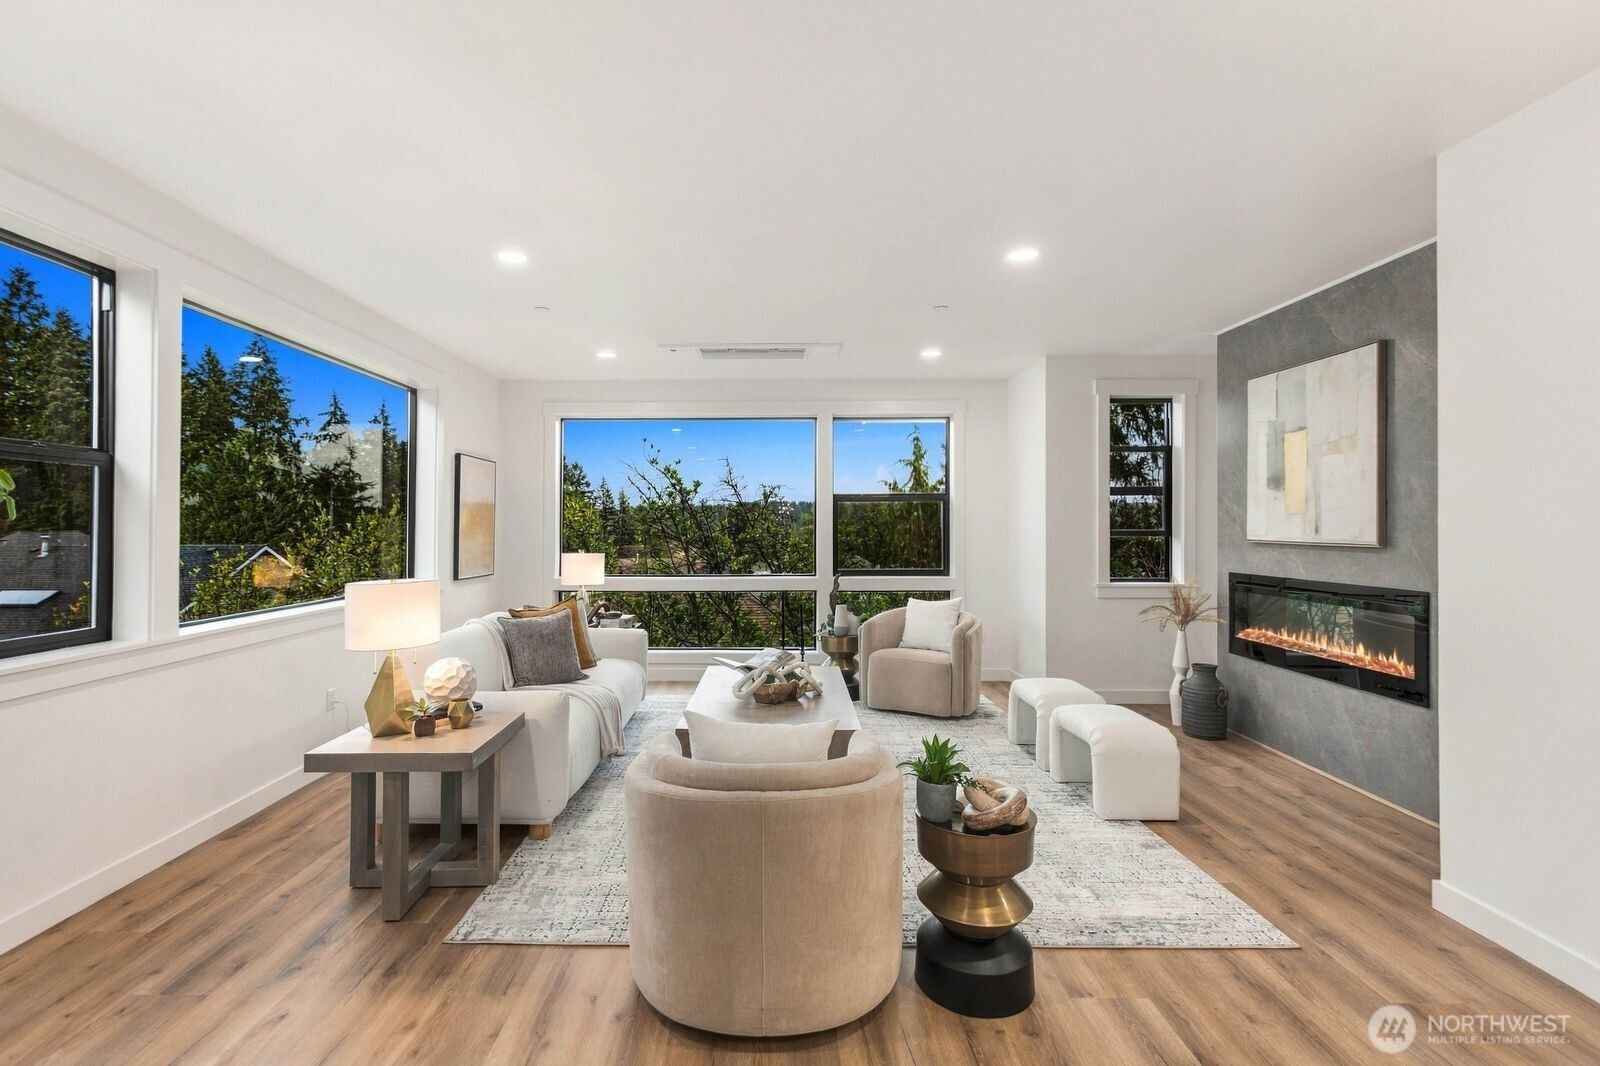
Staged living room with expansive windows overlooking trees and a white sofa.
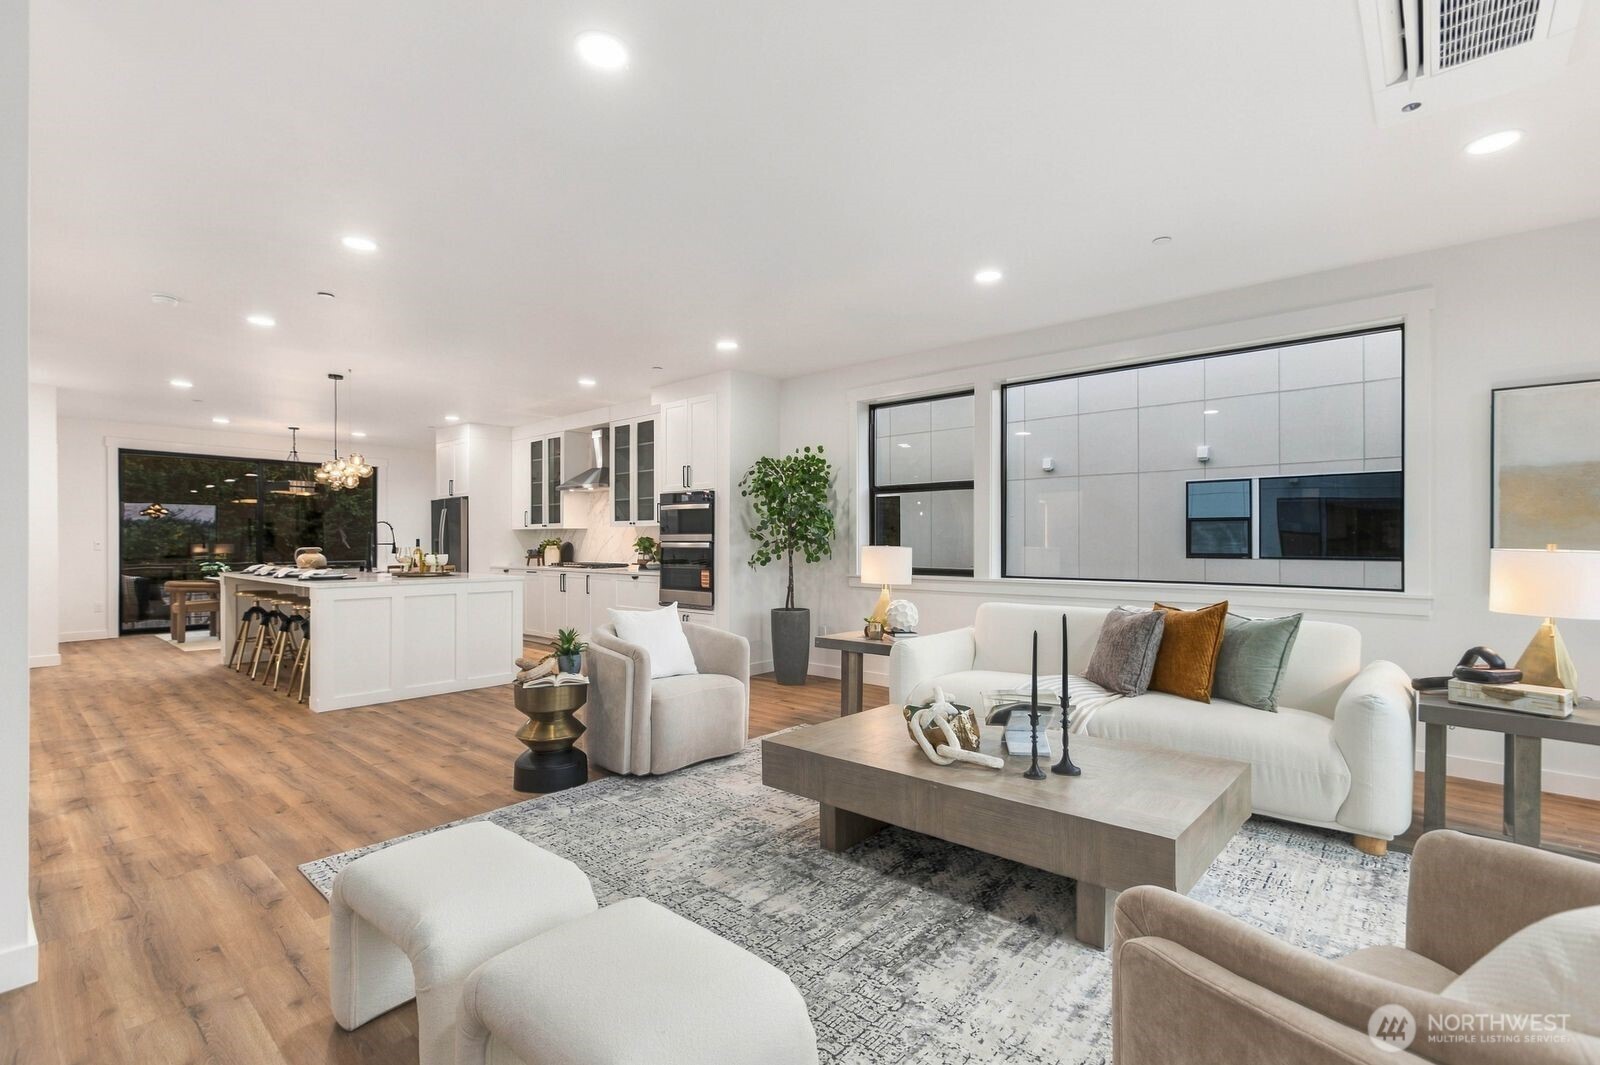
Staged open-plan living room and kitchen with white furnishings, wood floors, and large windows.
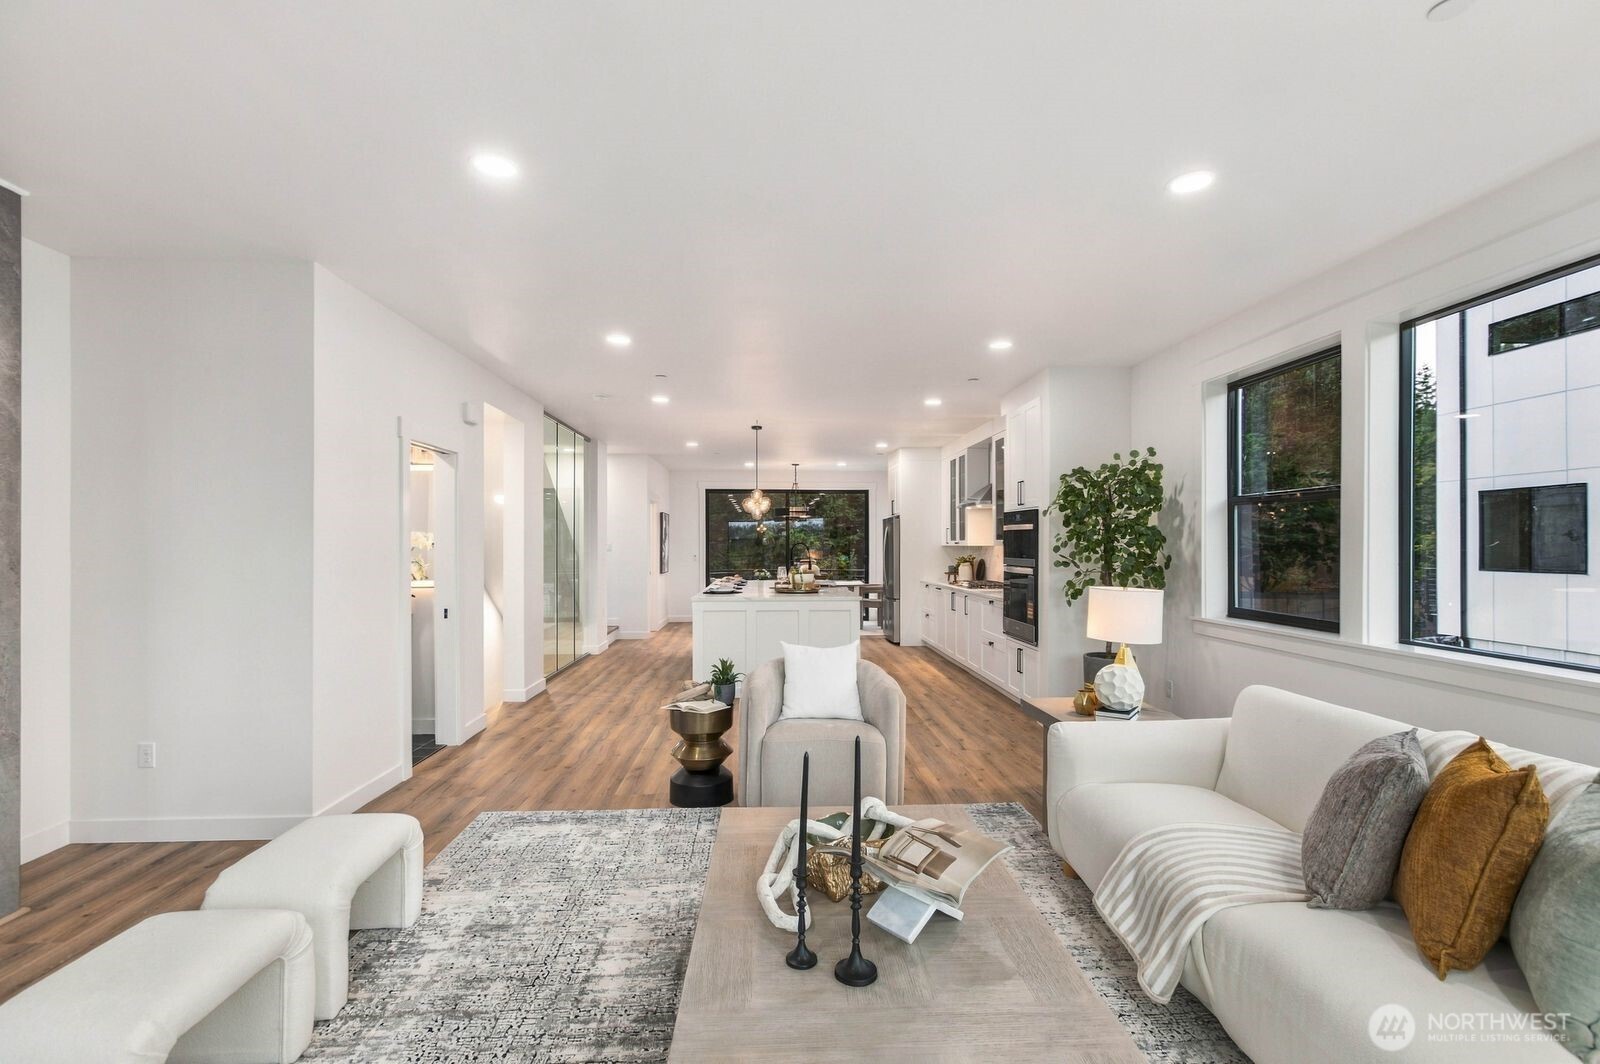
Open-plan living room and kitchen with white seating, a central island, and large windows.
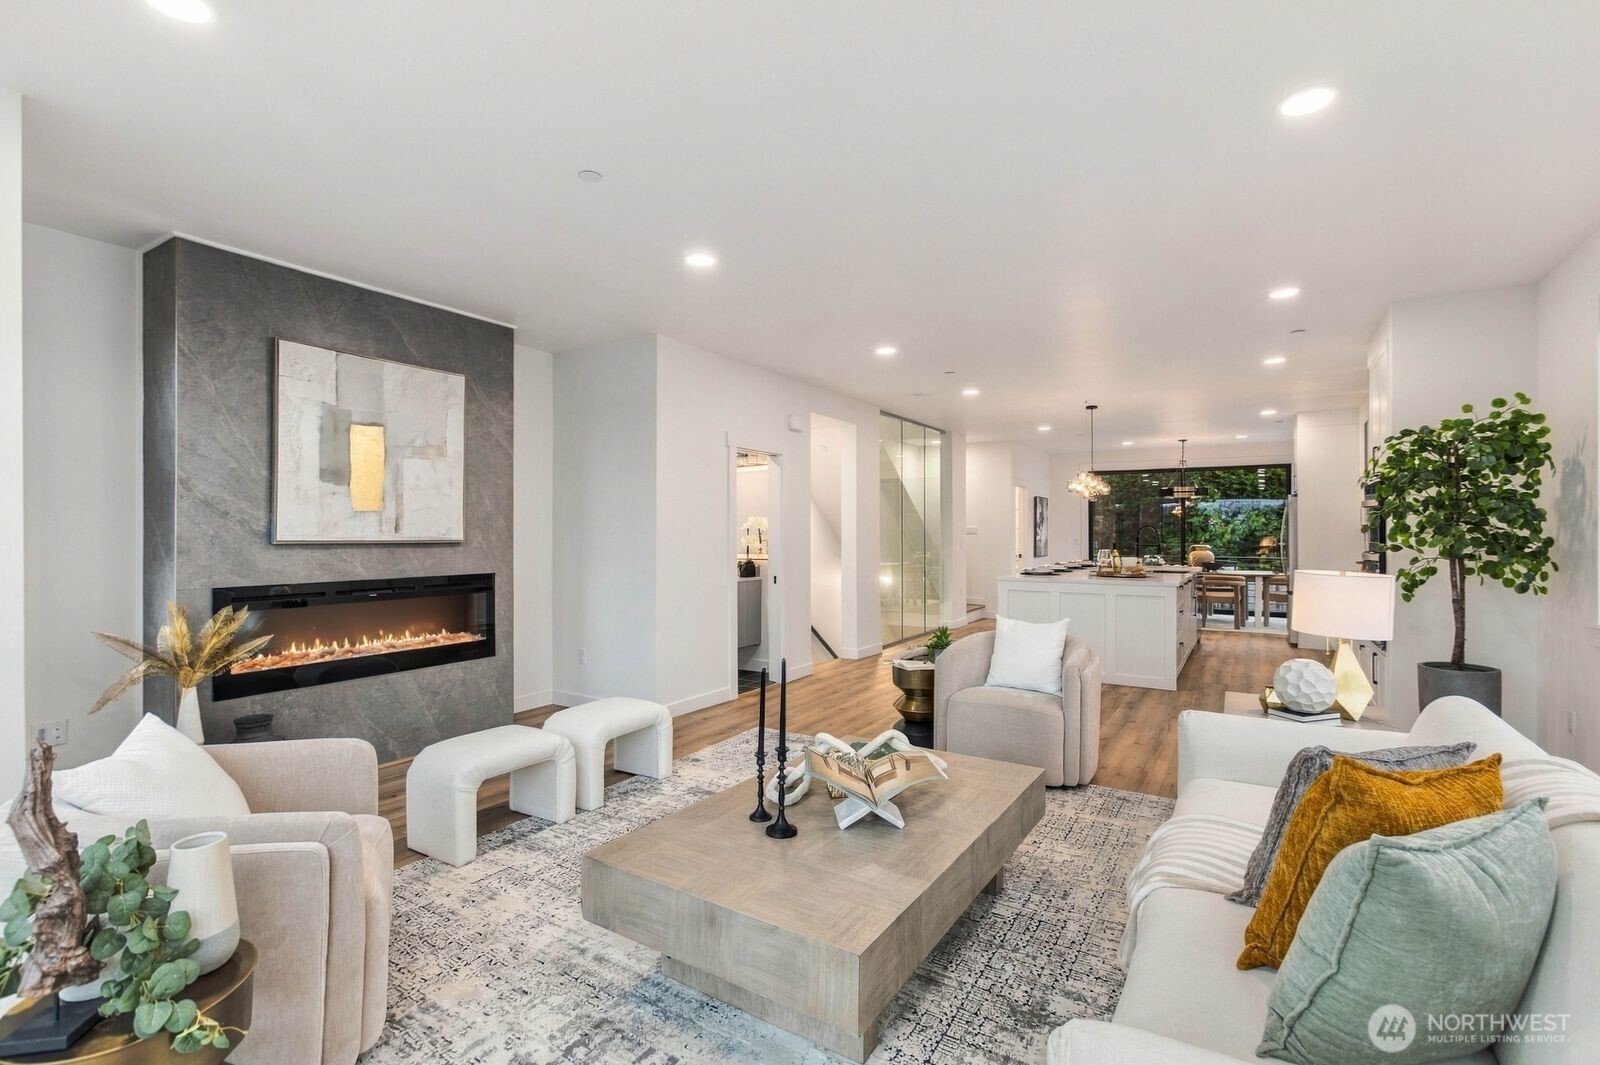
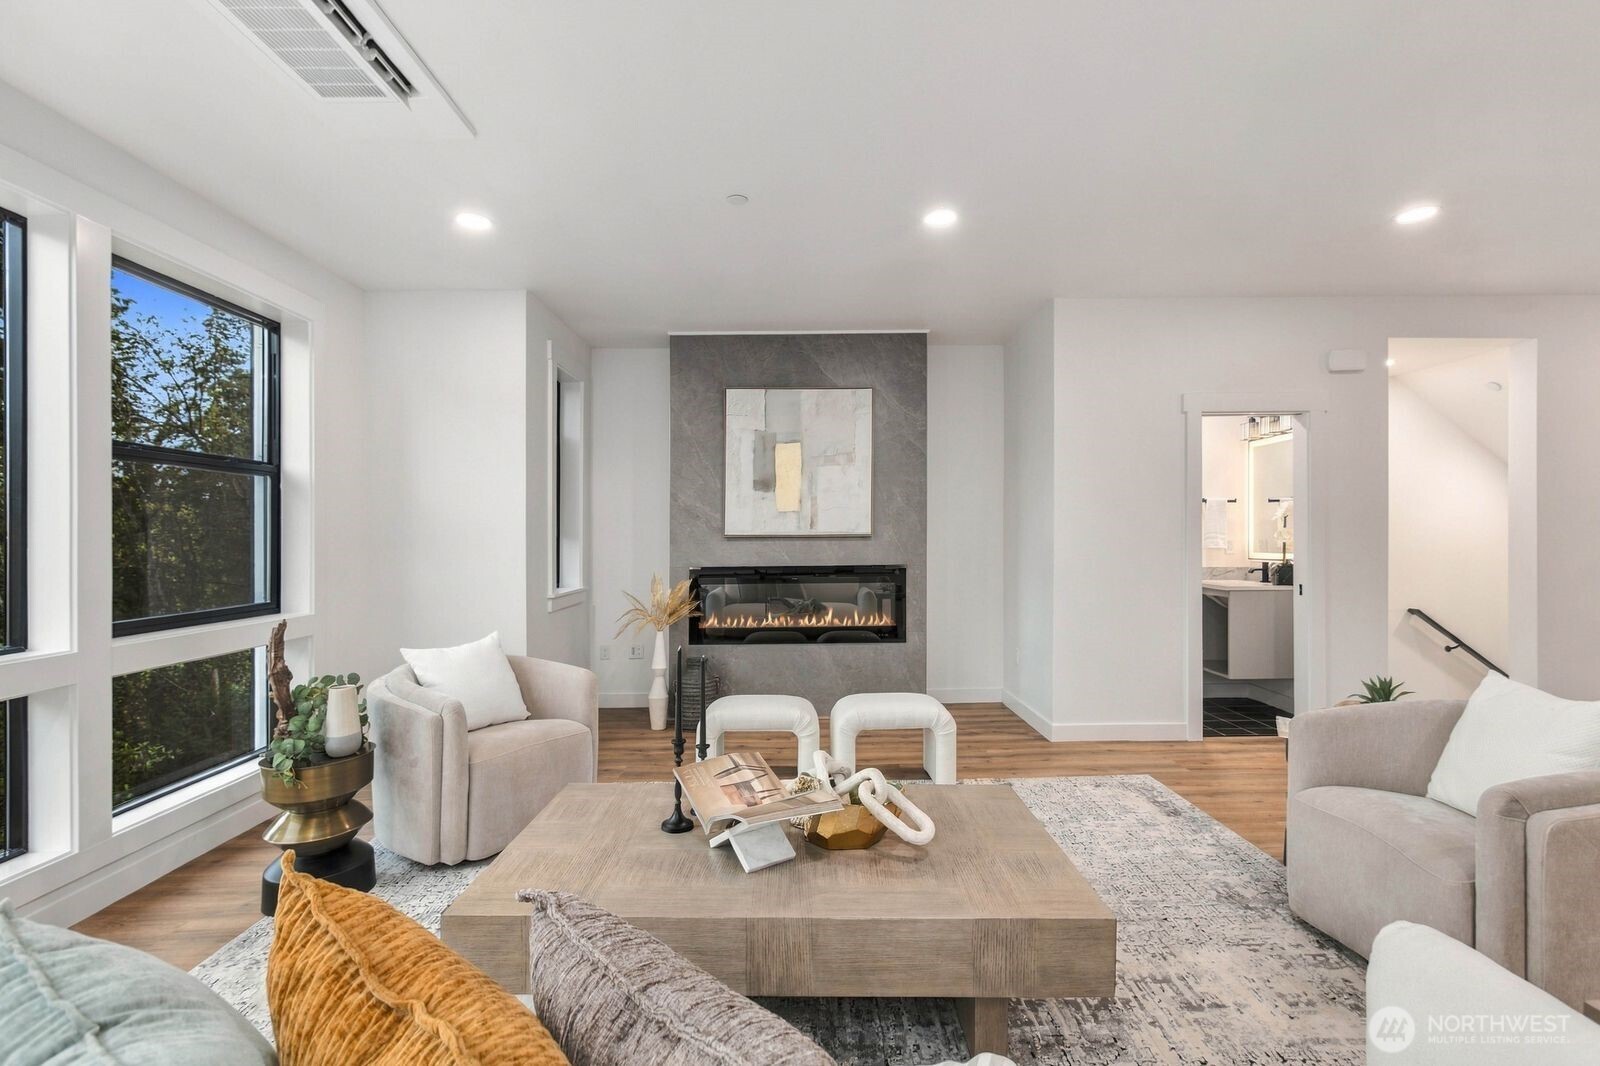
Open-plan living room with a linear fireplace, dark stone feature wall, and view into the kitchen and dining area.
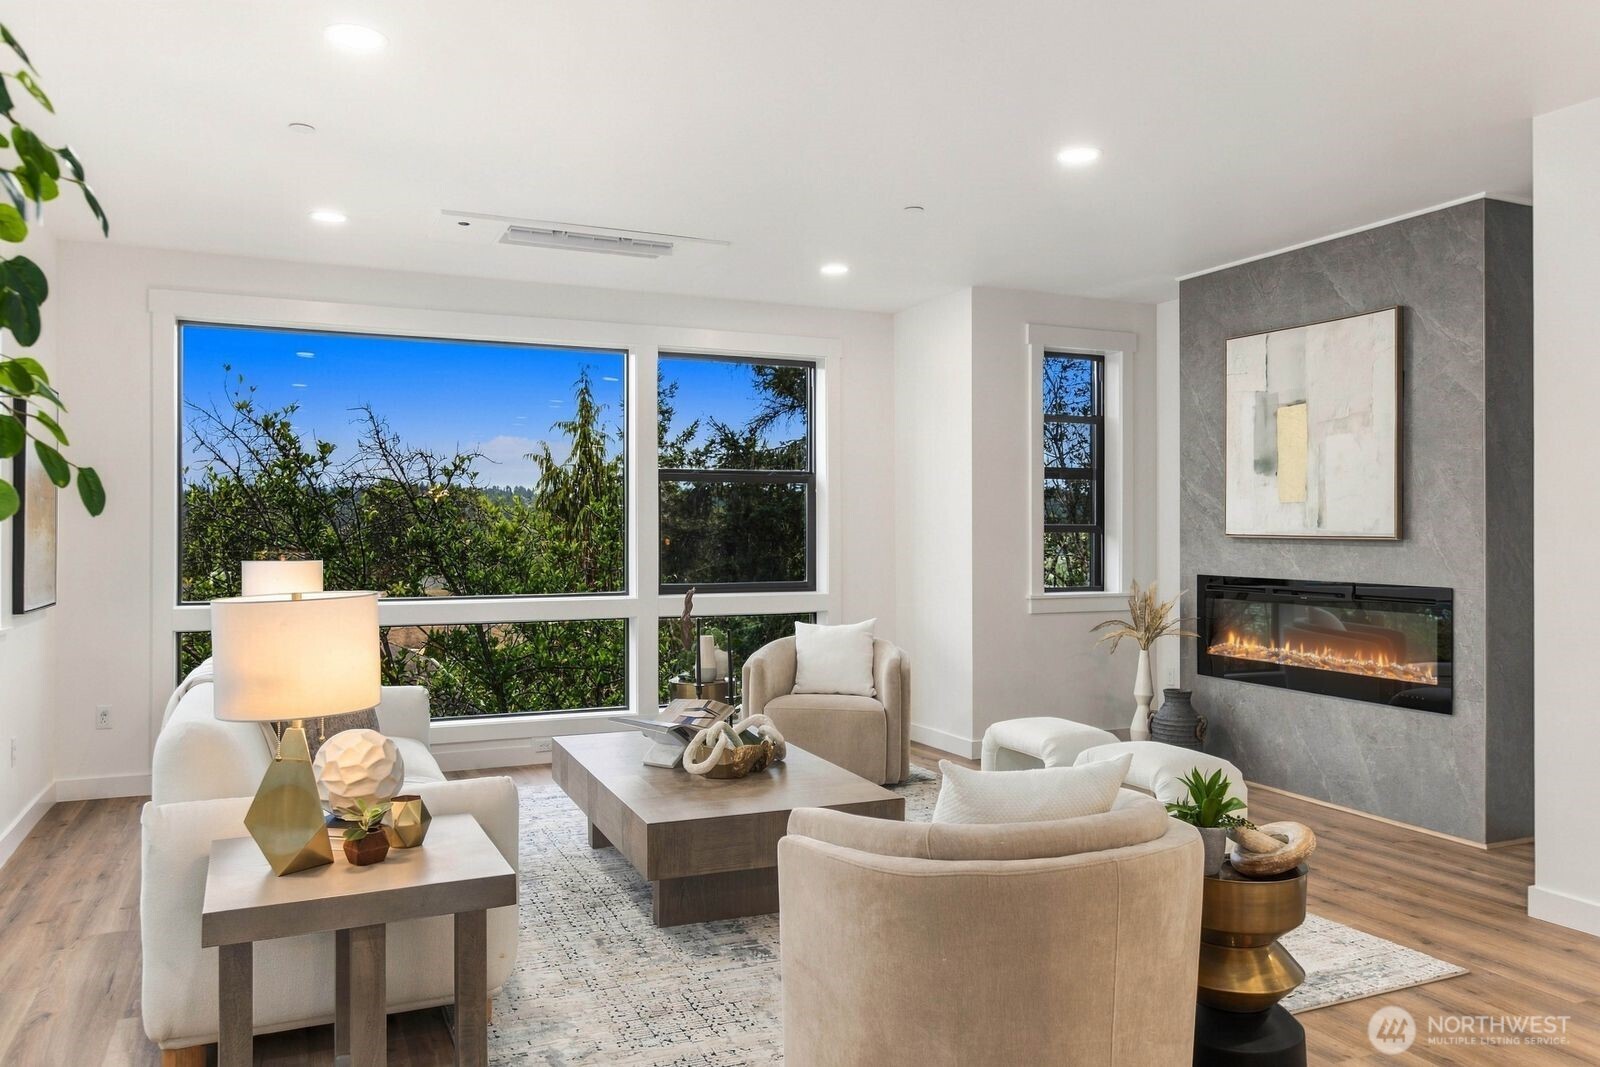
Living room with tall windows, a modern fireplace, and neutral furnishings.
Staged living room with a modern fireplace, large windows, and leafy tree views.
Staged living room with a linear fireplace, pale seating, wood floors, and large windows overlooking trees.
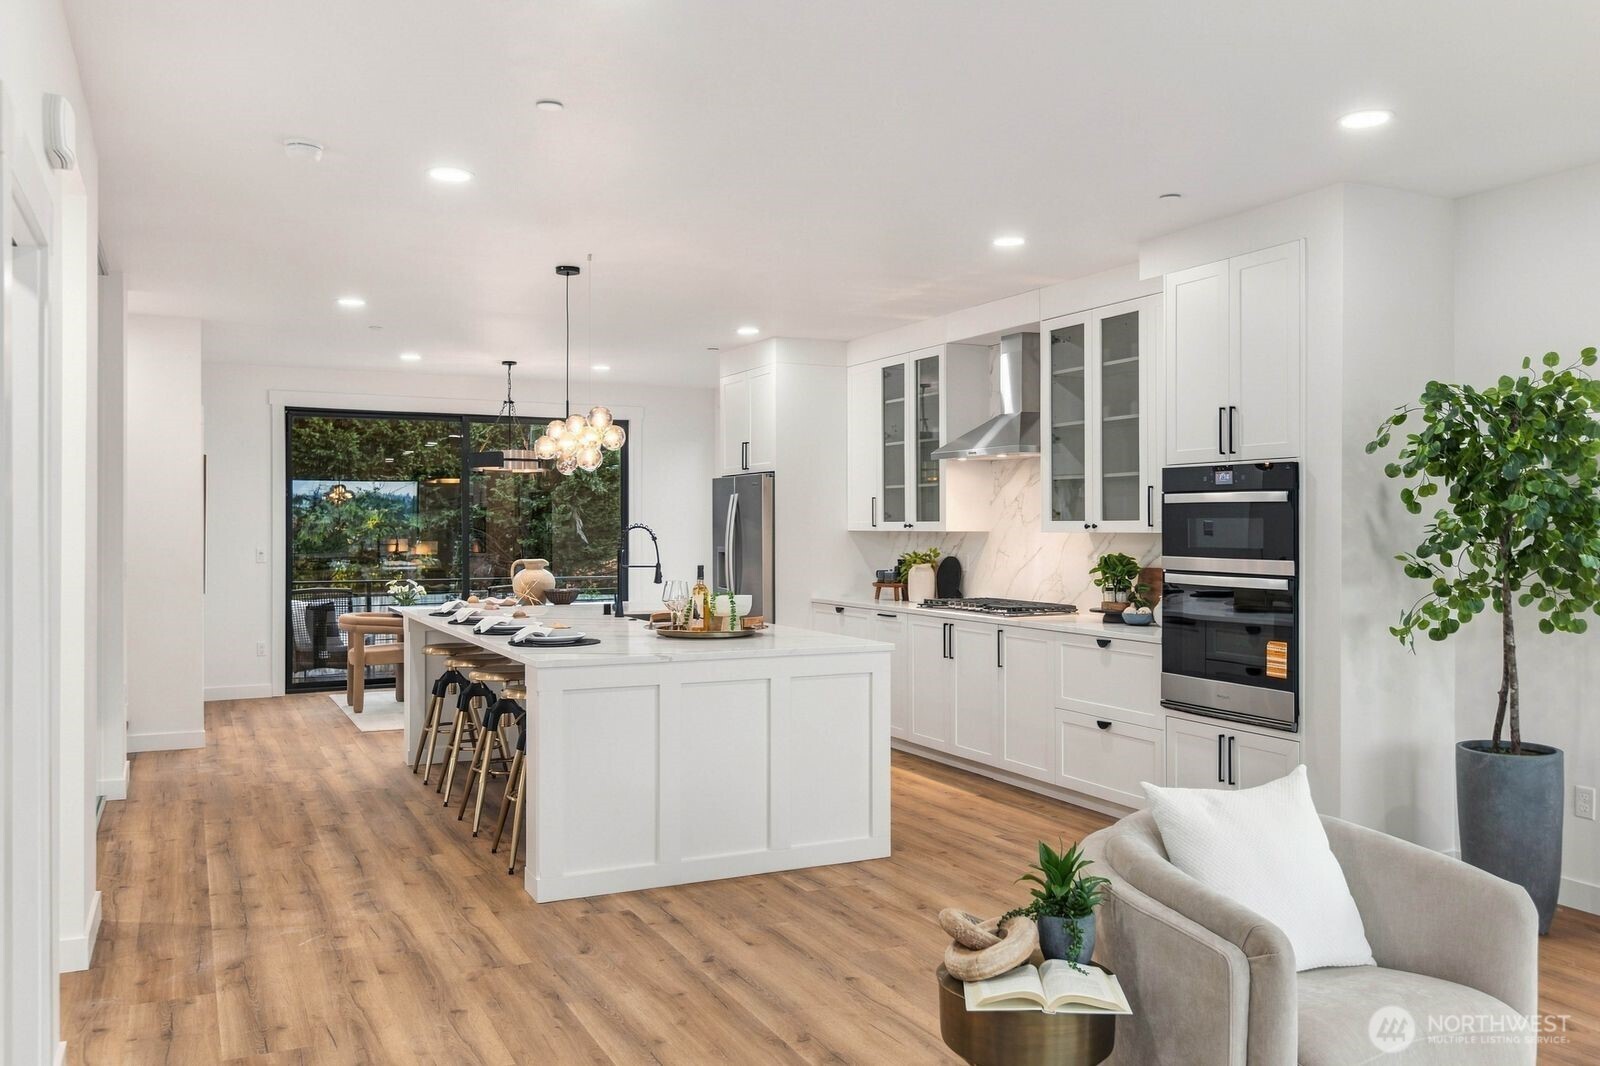
Open-plan kitchen with a large white island, glass-front cabinets, and sliding doors to greenery.
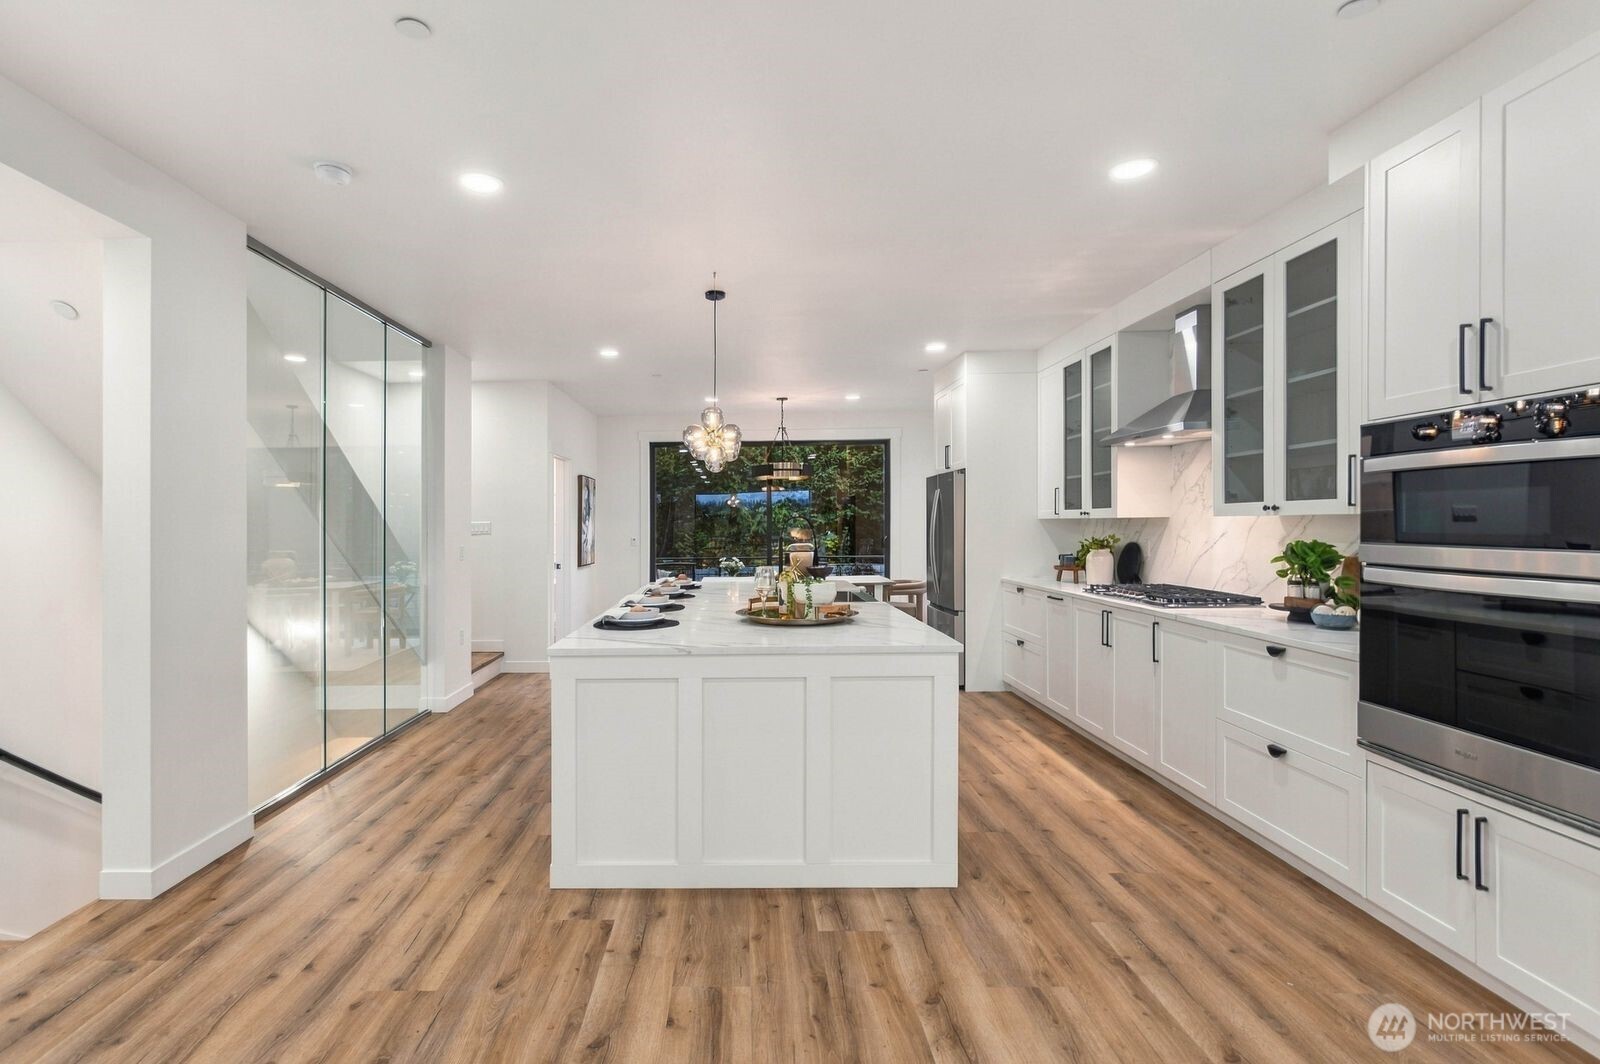
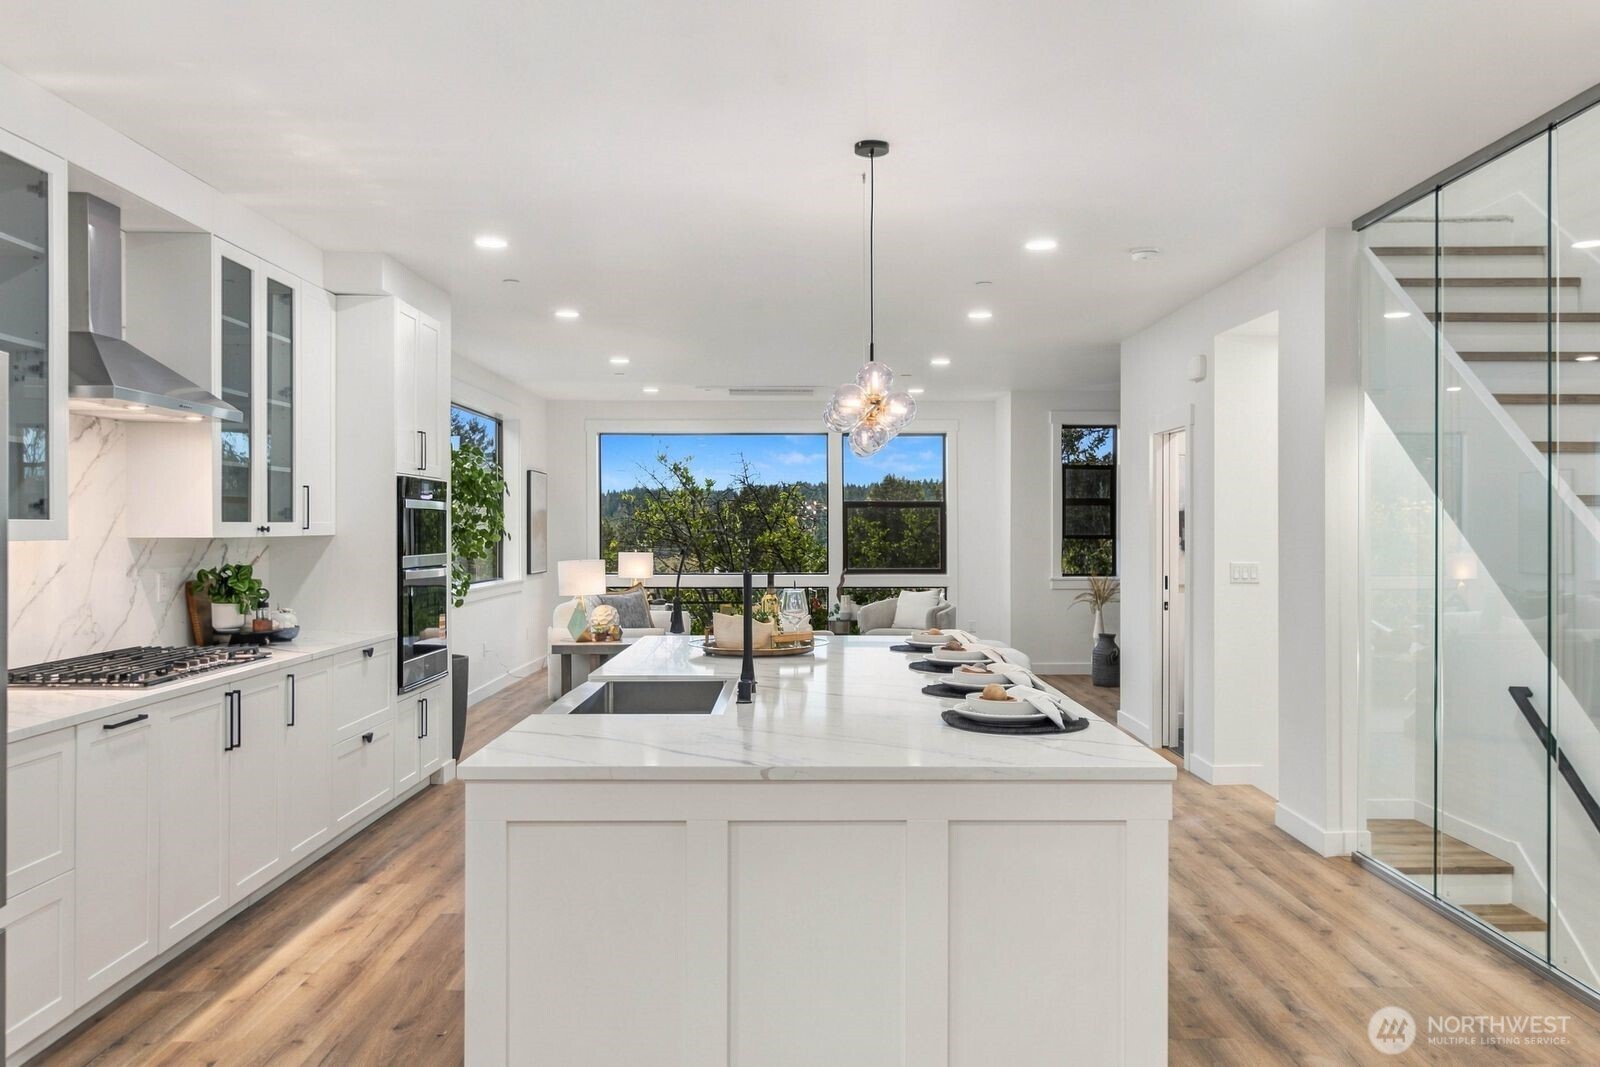
Bright white kitchen with a large island, glass-enclosed stairway, and leafy views through sliding doors.
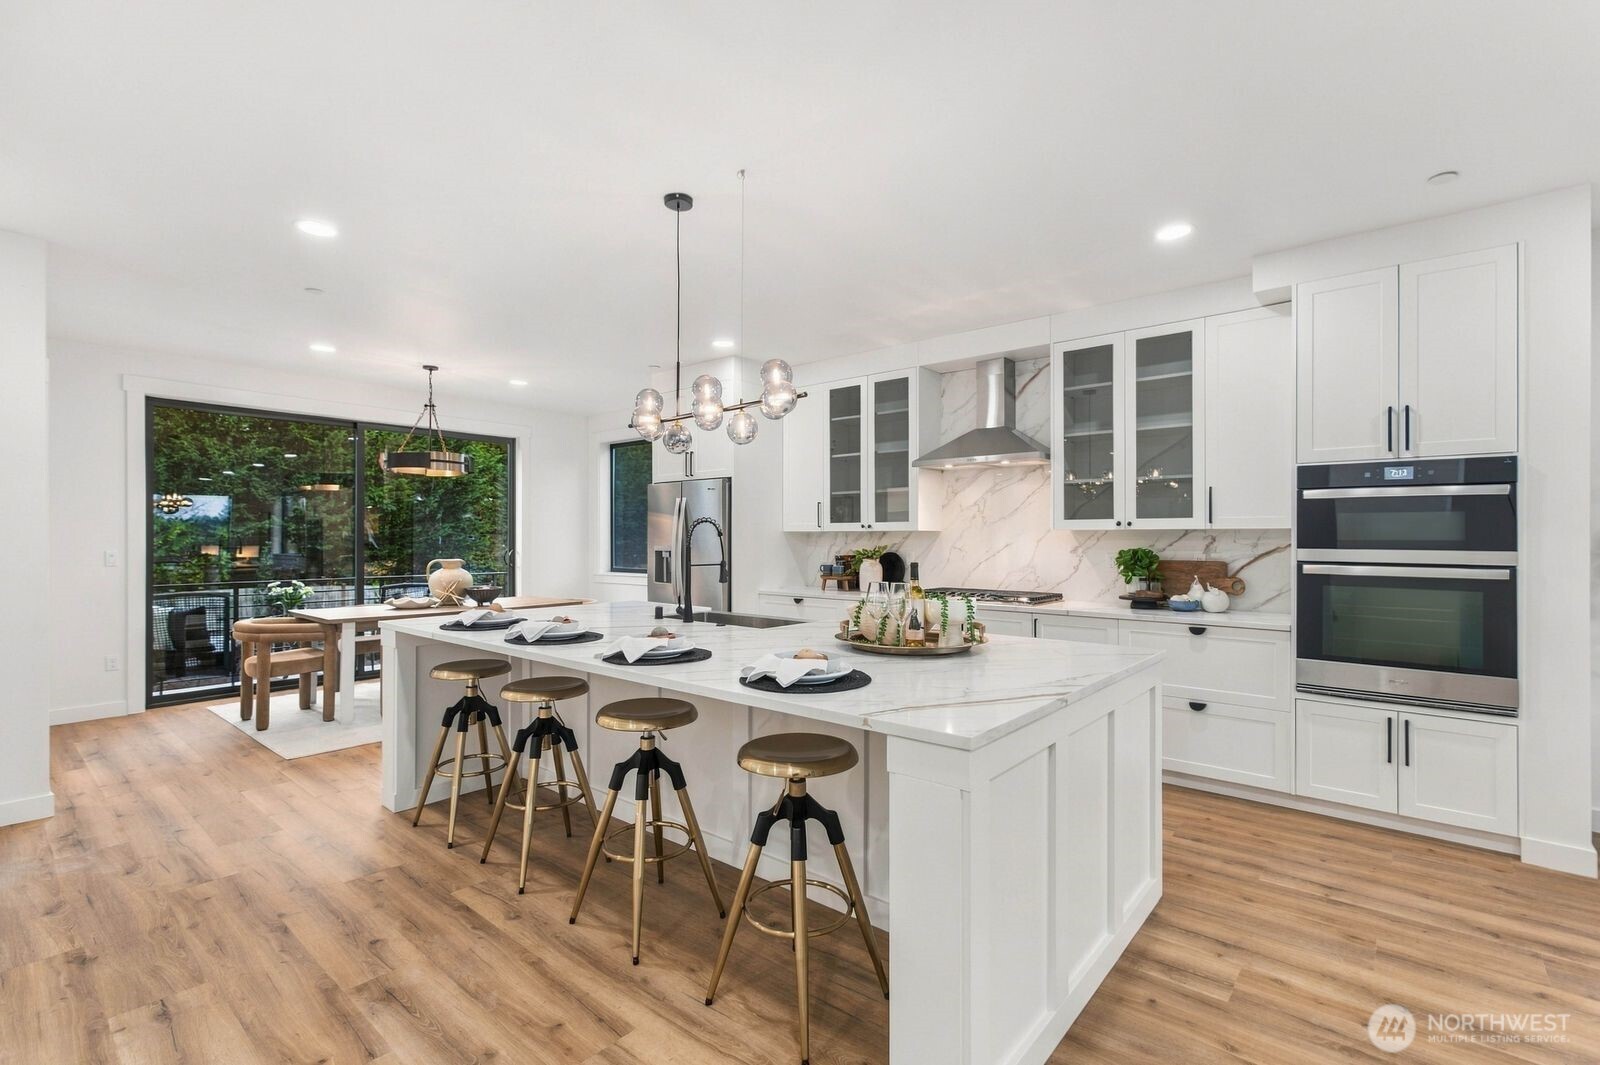
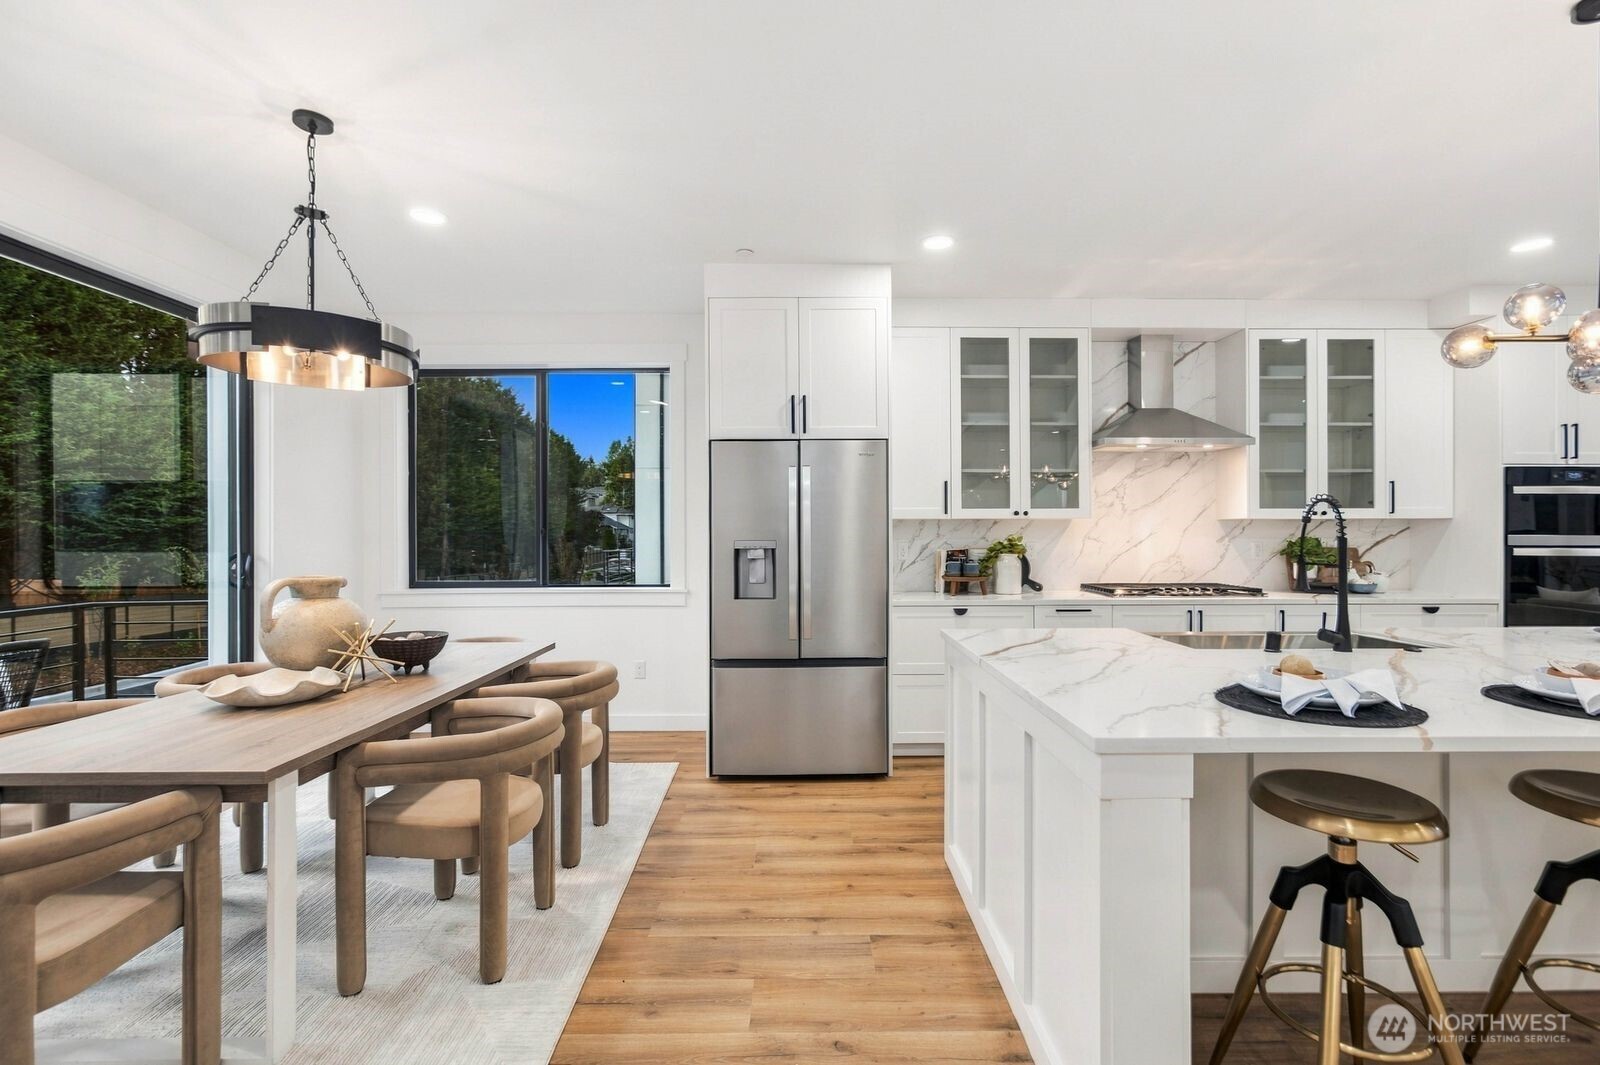
Bright modern kitchen with a large island, gold-toned stools, and an adjoining dining area.
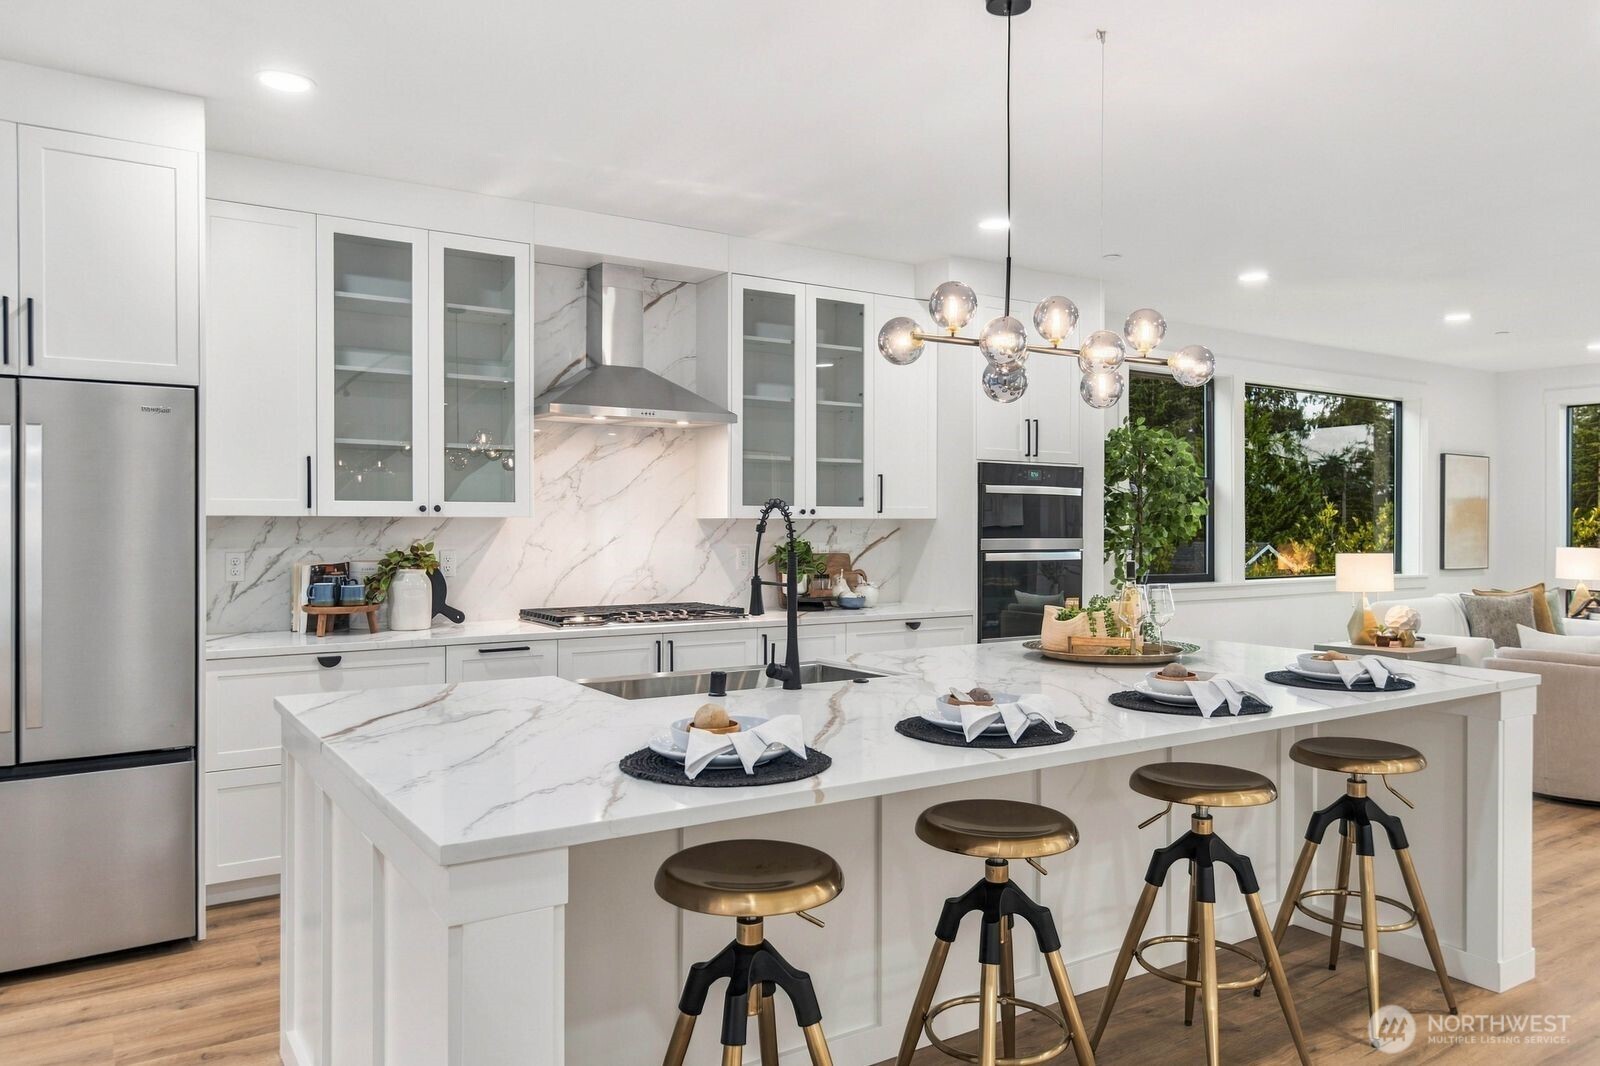
Bright white kitchen with marble-veined island, four stools, glass-front cabinets, and stainless steel appliances.
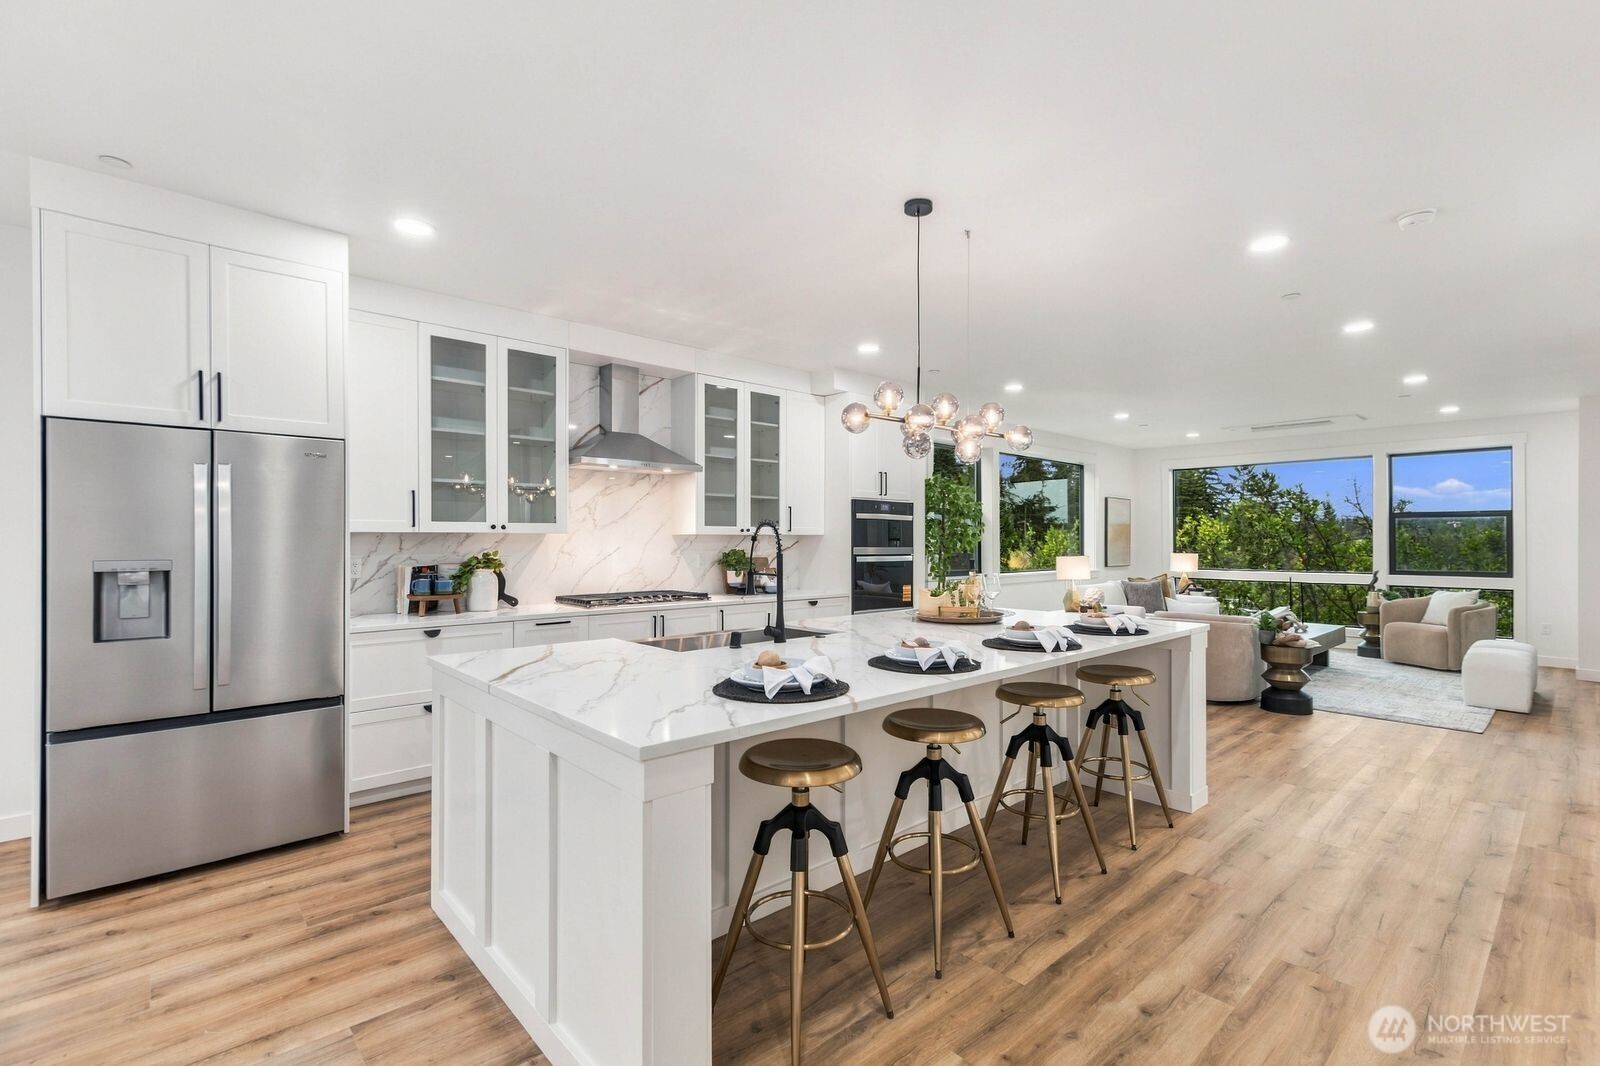
Bright staged kitchen with a large marble island, brass stools, and adjoining windowed living area.
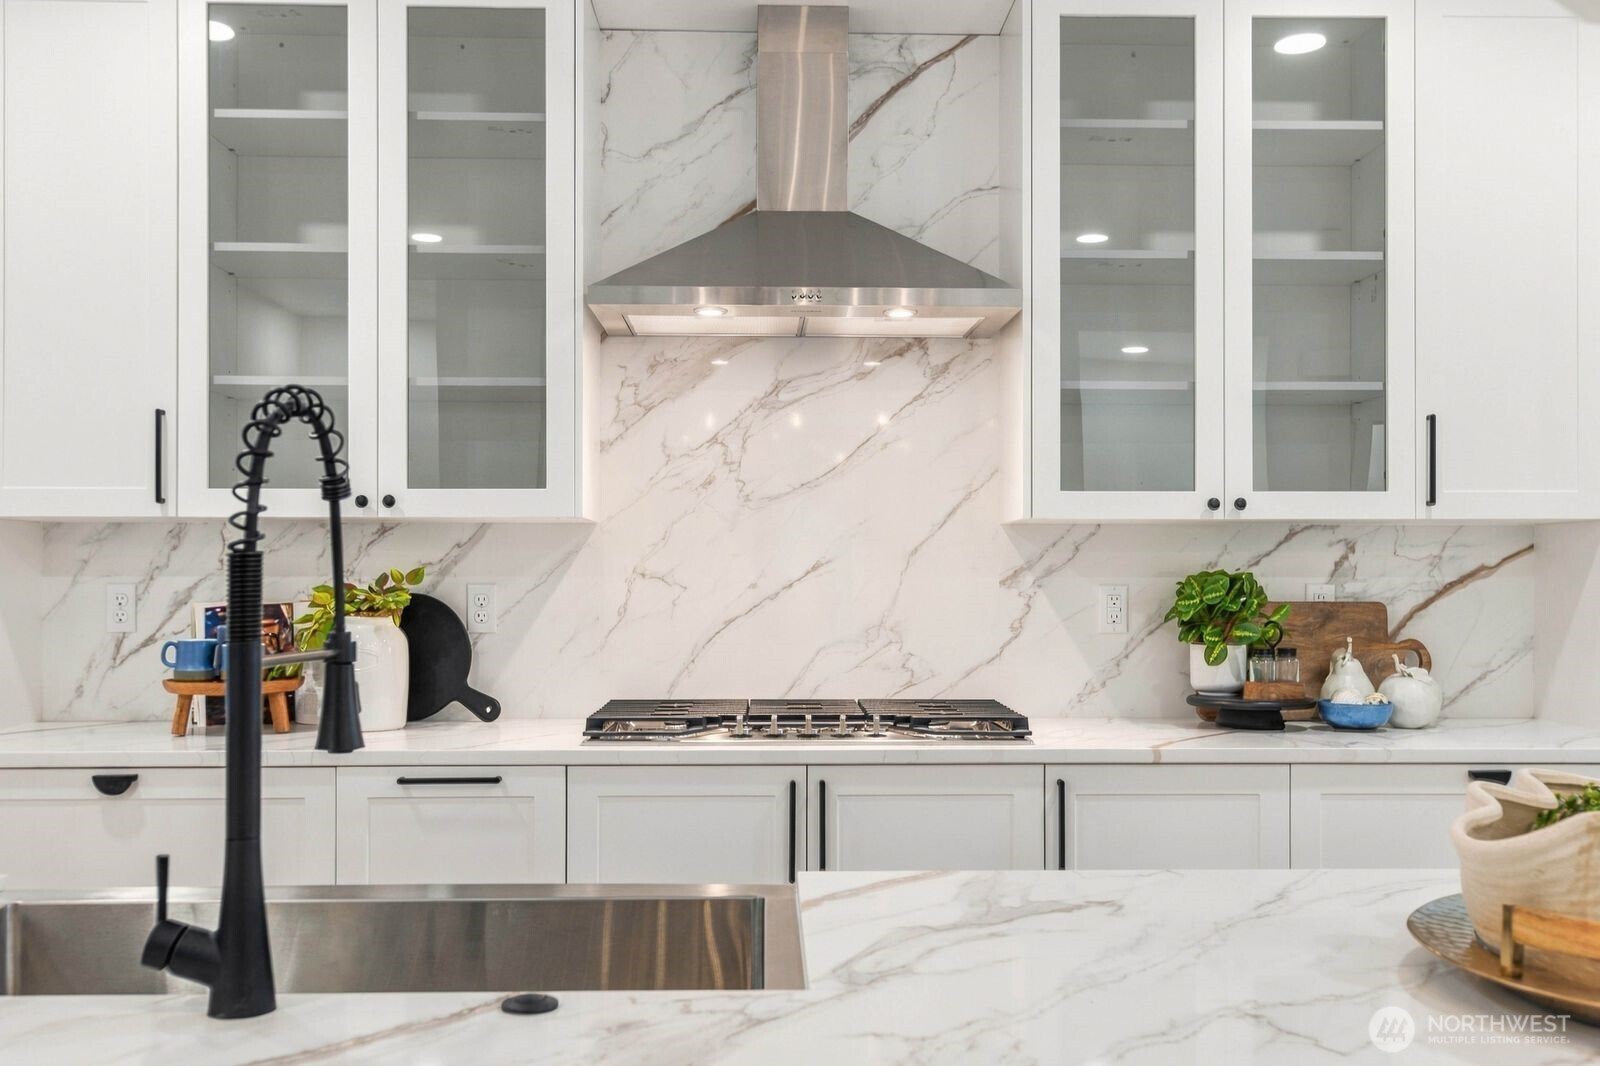
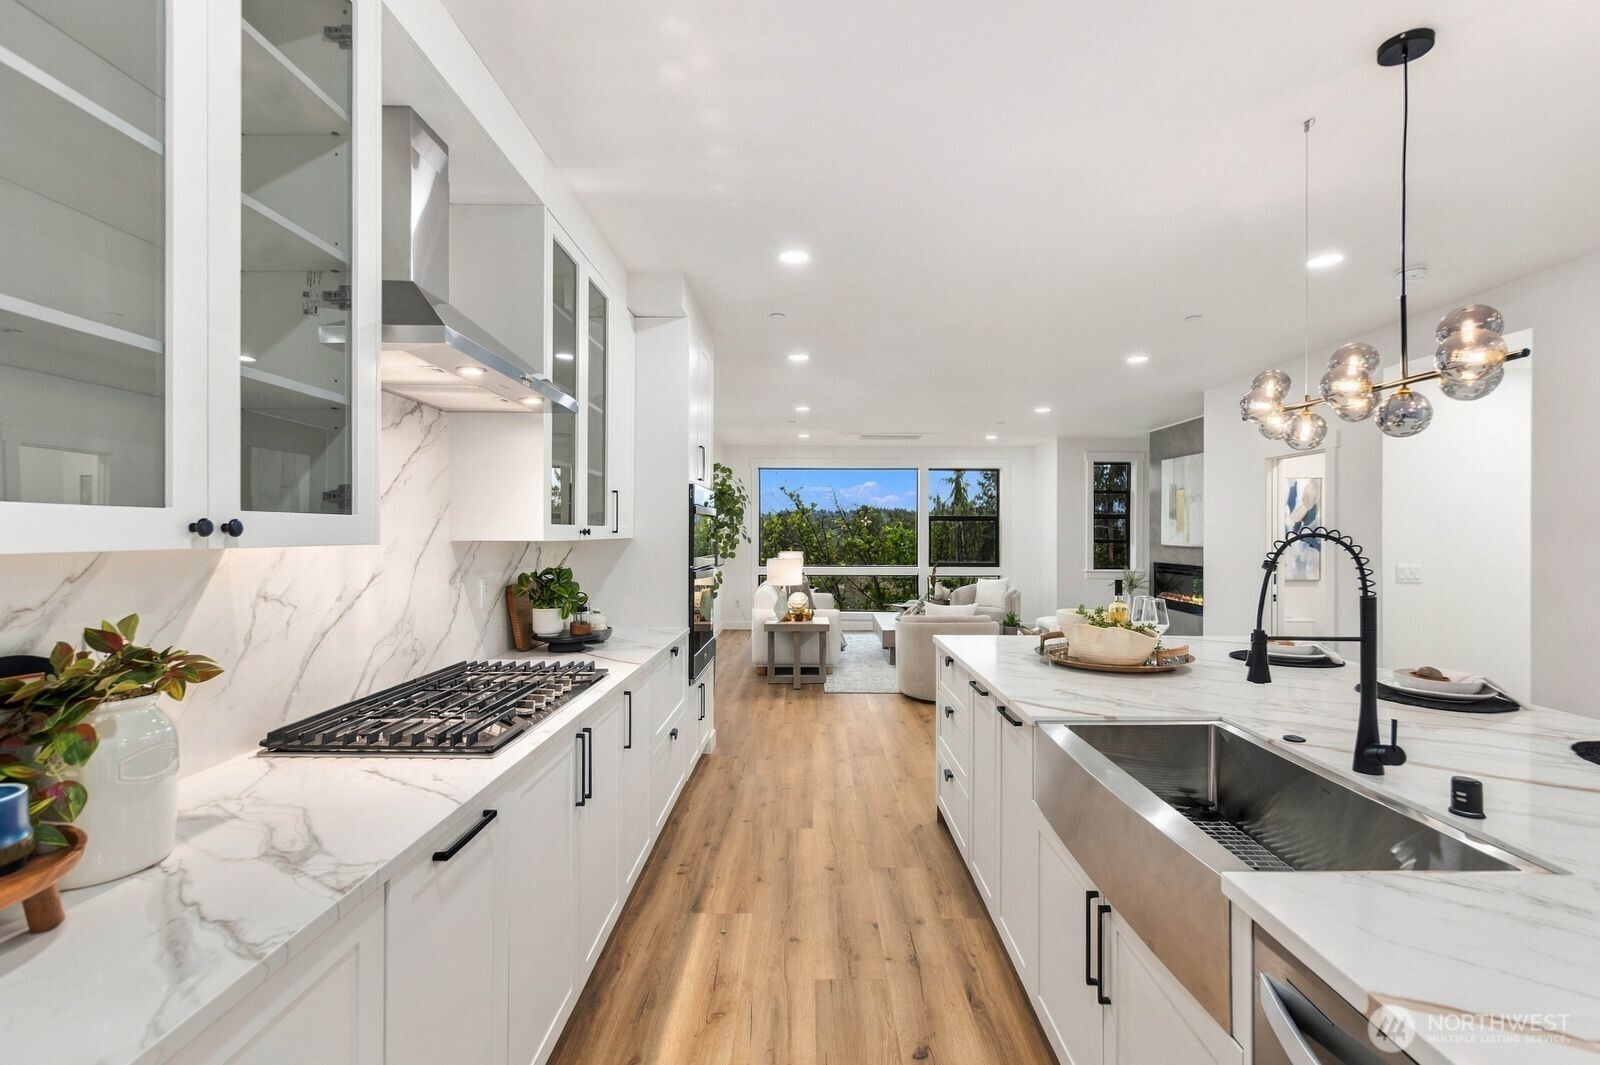
Modern white kitchen with veined stone backsplash, stainless range hood, gas cooktop, and black pull-down faucet.
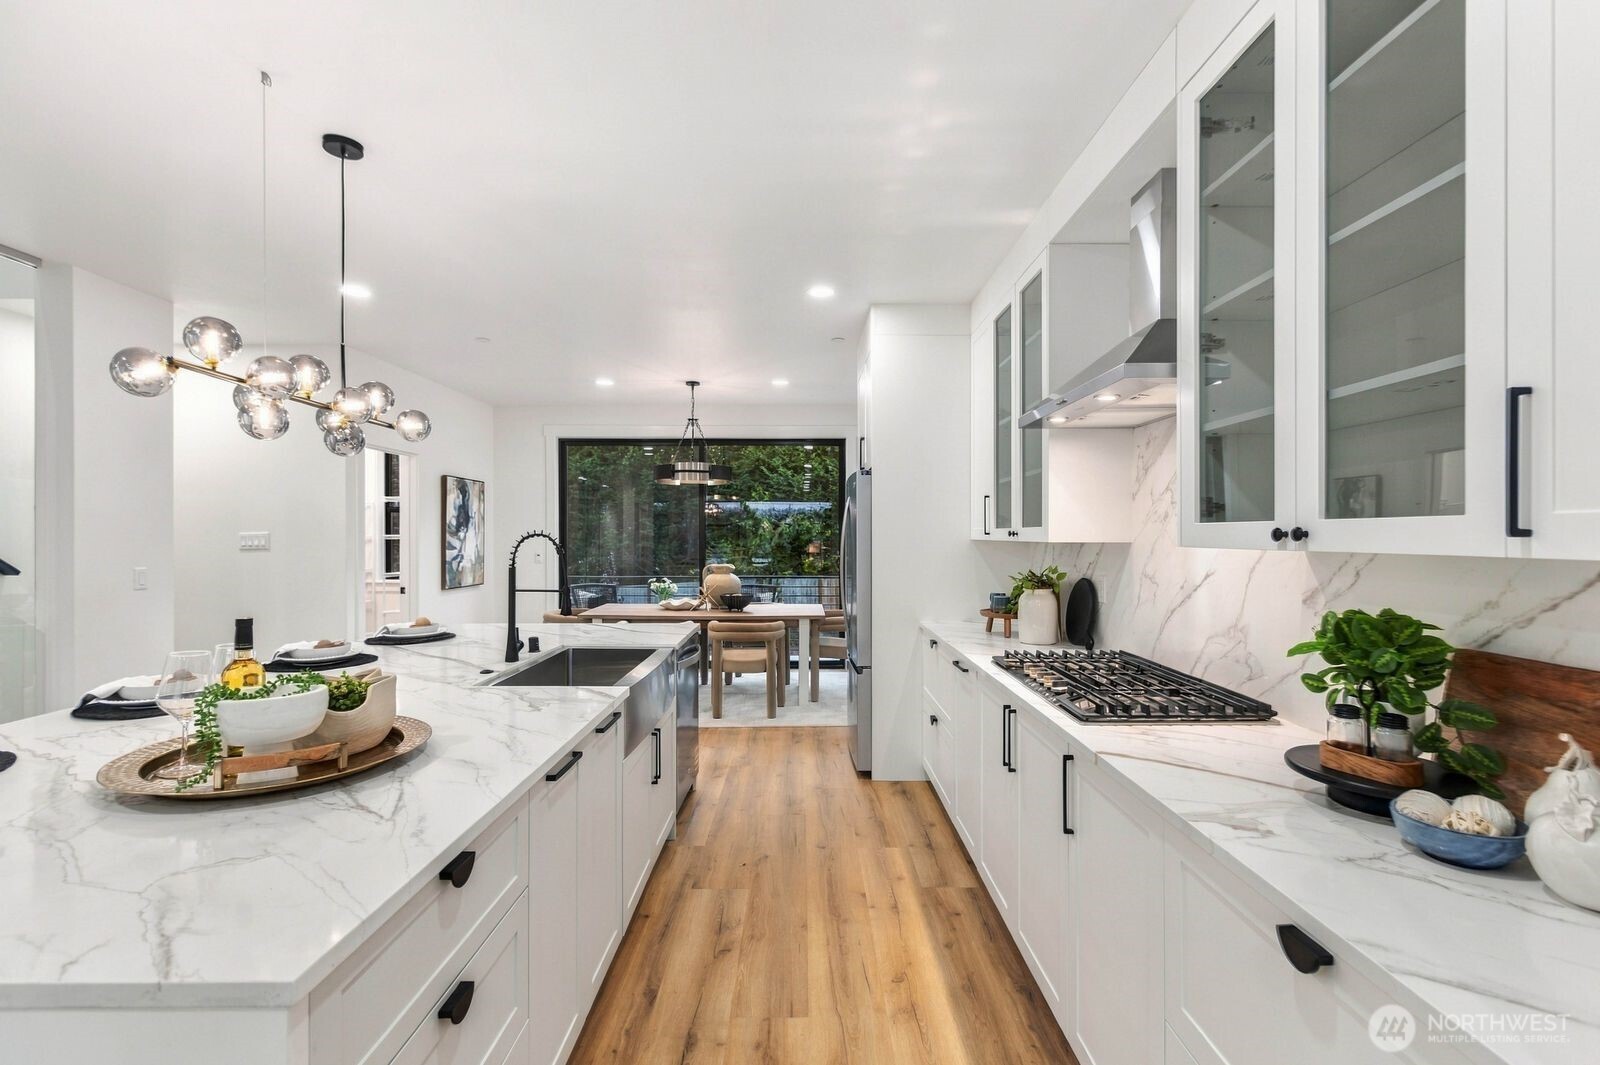
Modern white kitchen with a marble-look island, glass-front cabinets, and a gas cooktop.
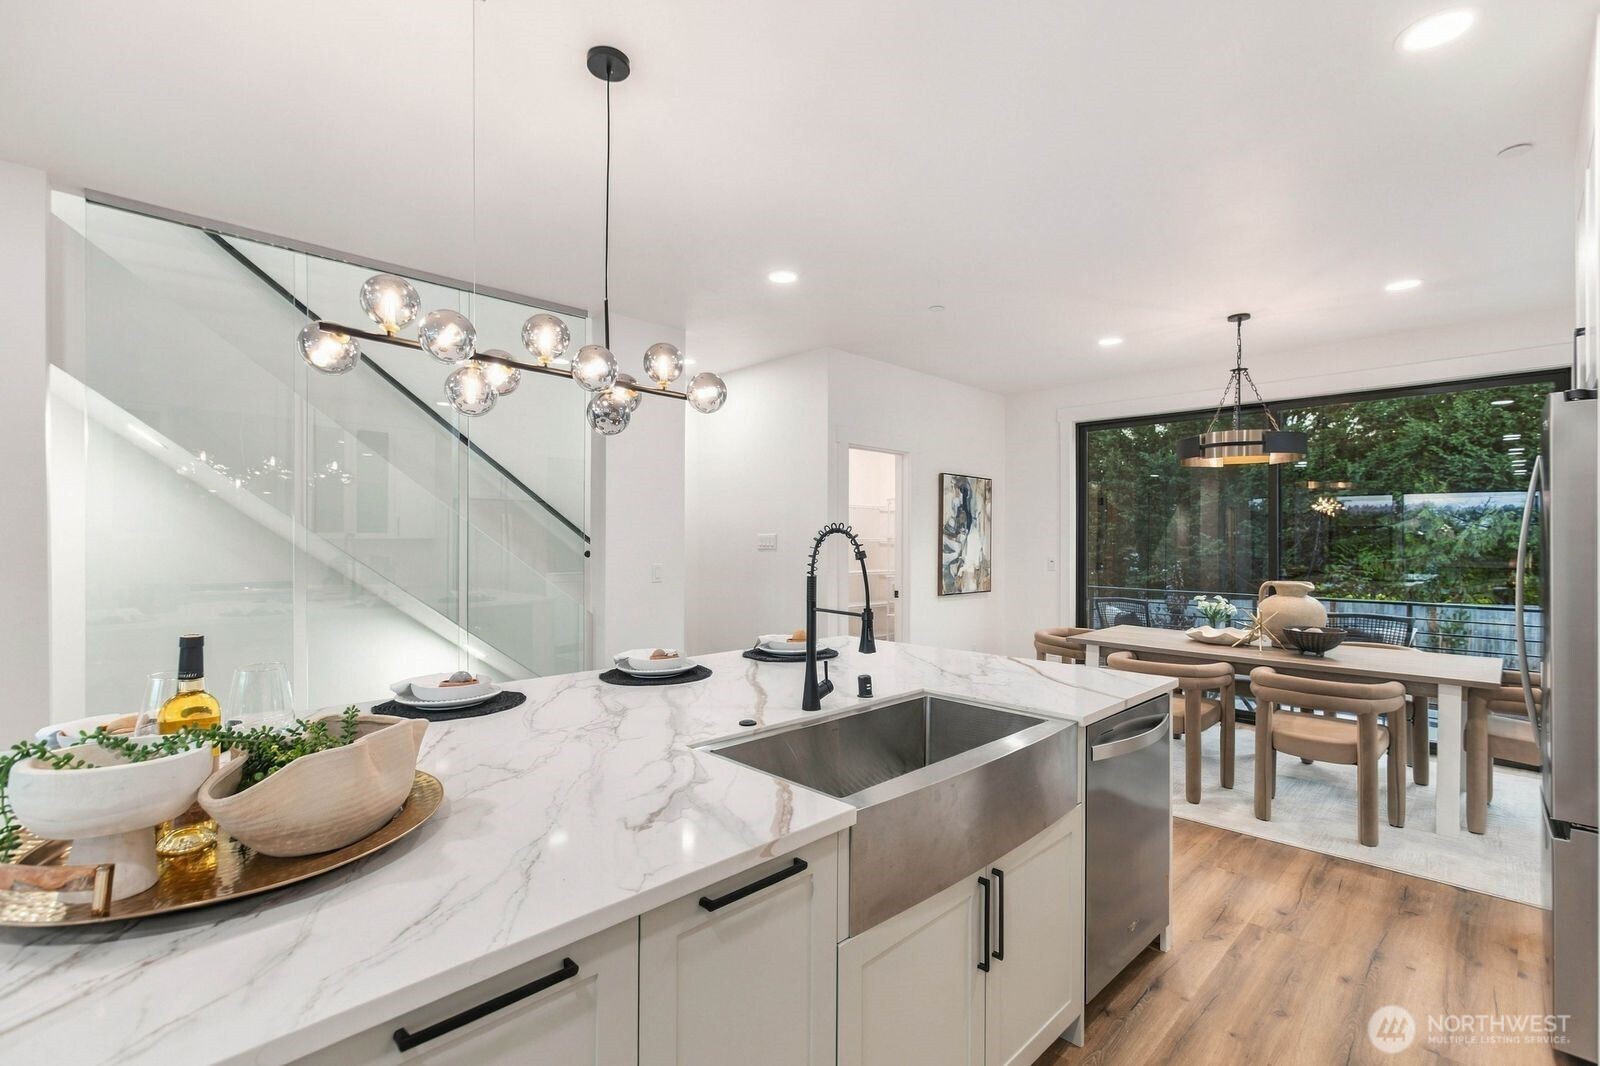
Modern kitchen with a marble-look island, glass staircase, and dining area beside wooded windows.
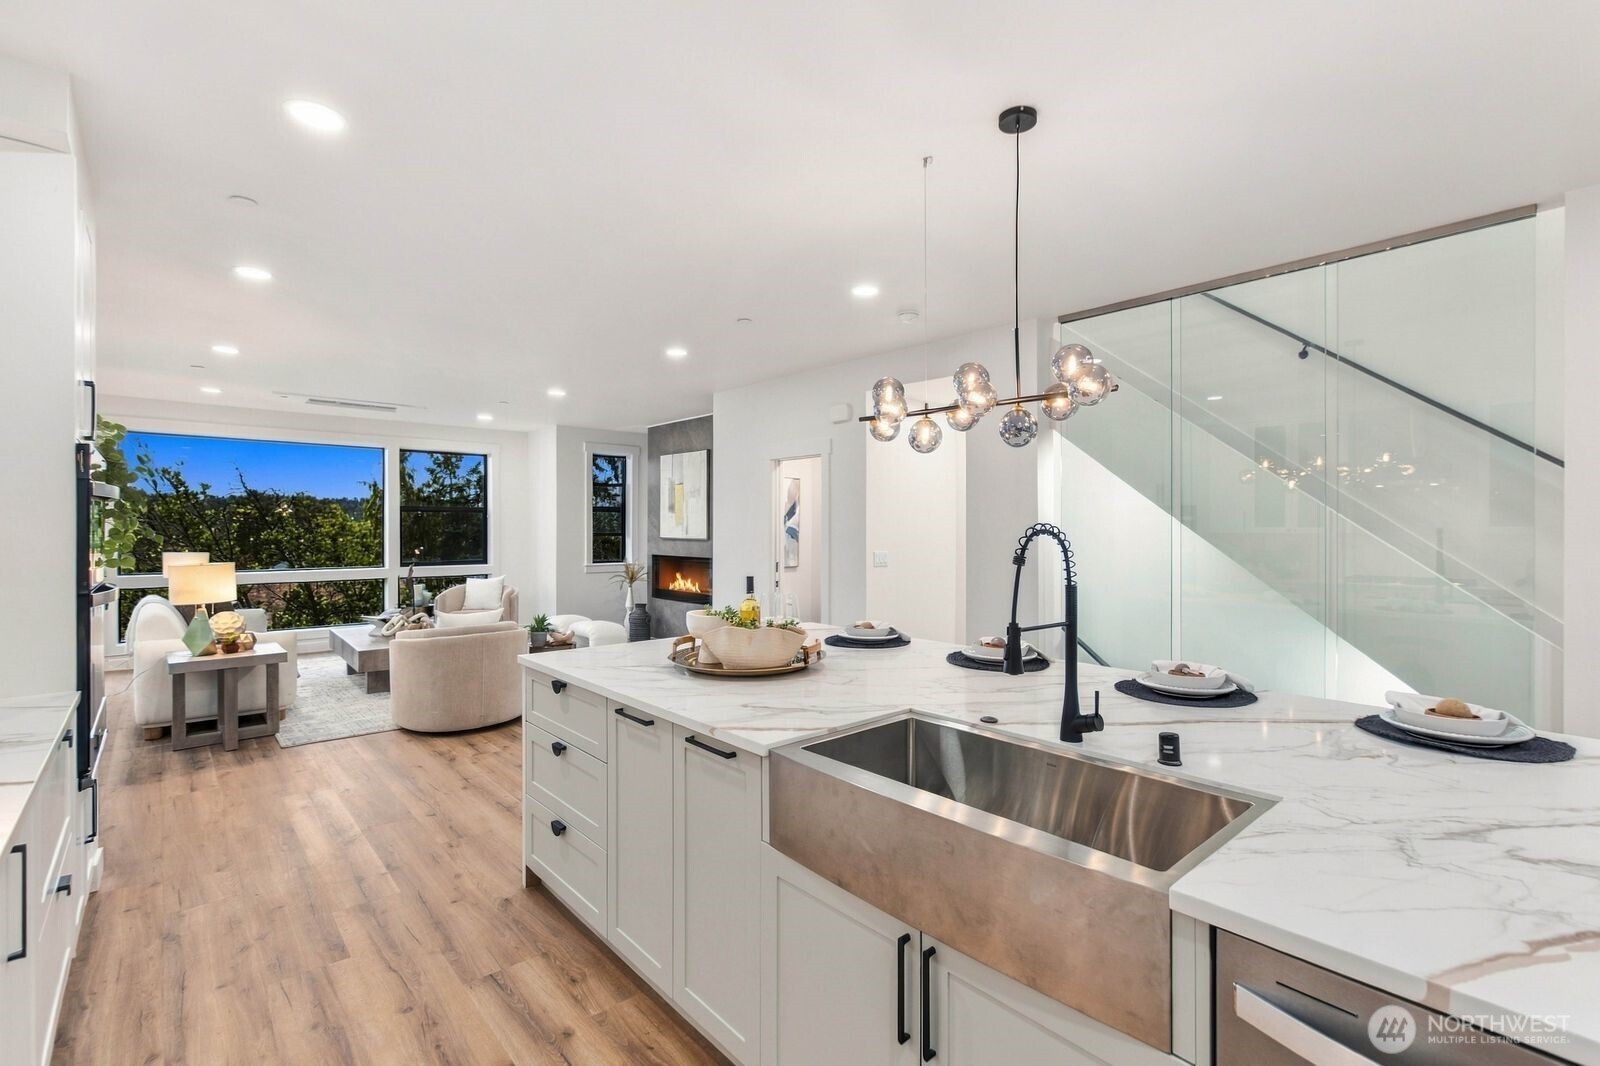
Open-plan kitchen and living room with a marble island, glass staircase, fireplace, and large windows.
Modern white kitchen with marble-look surfaces, gas range, and large island opening to a bright living area.
Open-plan kitchen with a large white island, tree views, and a glass-railed staircase.
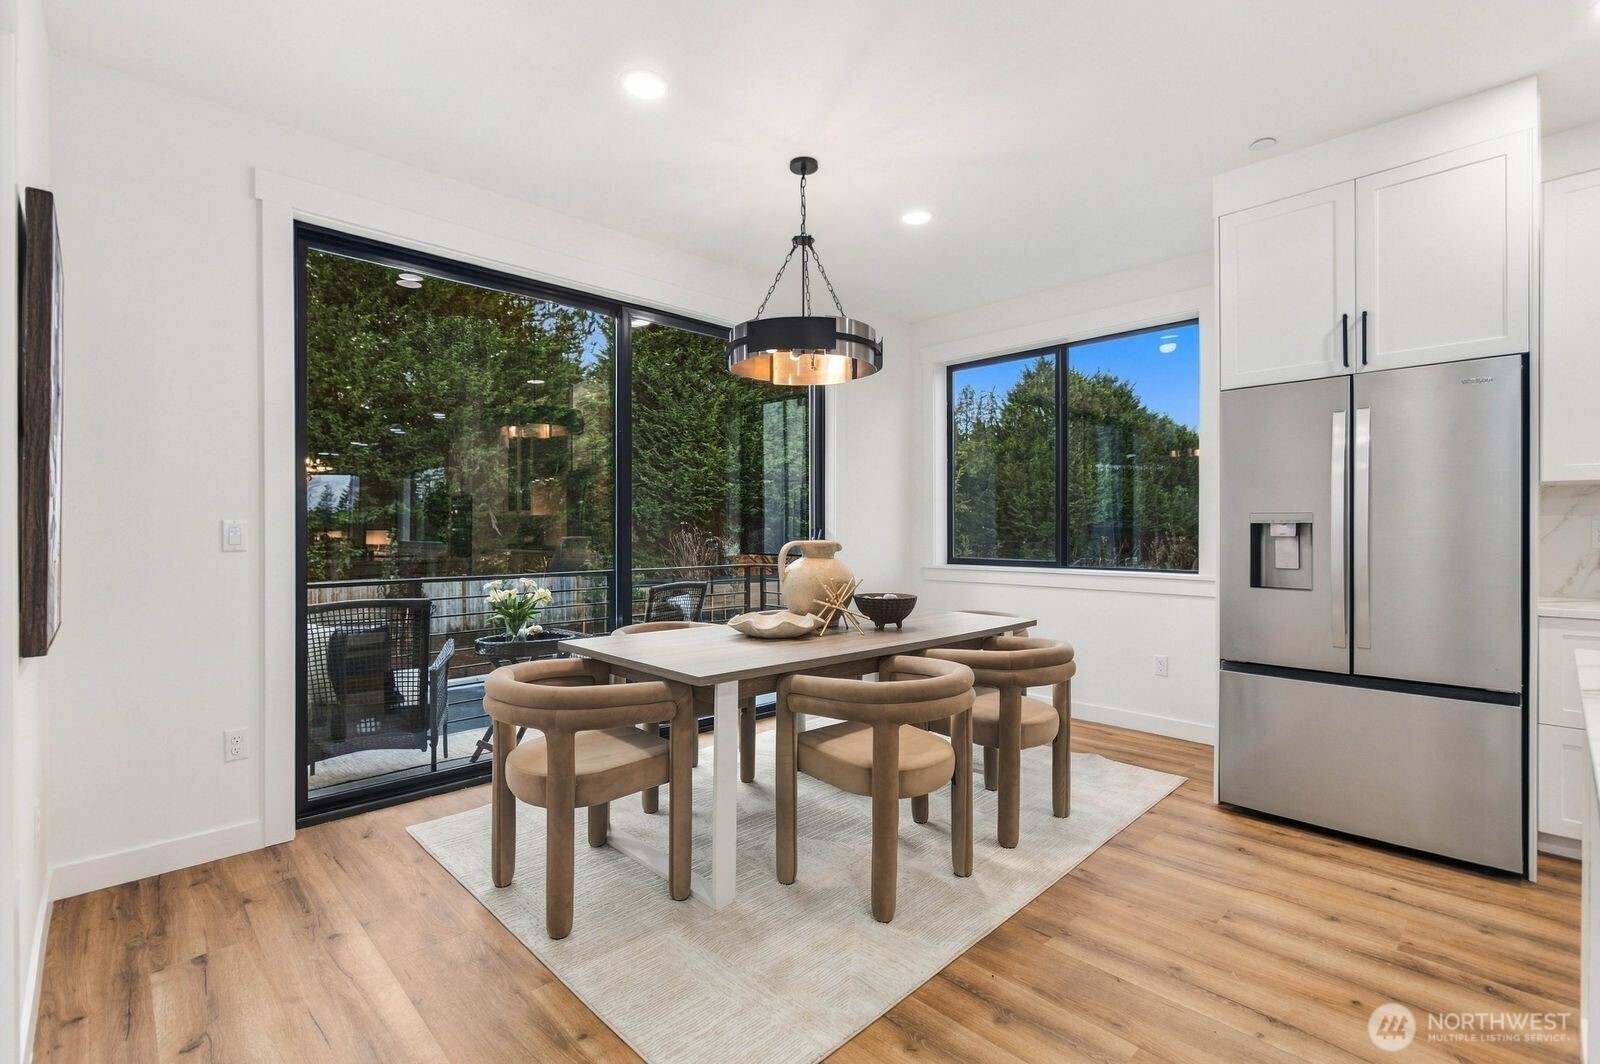
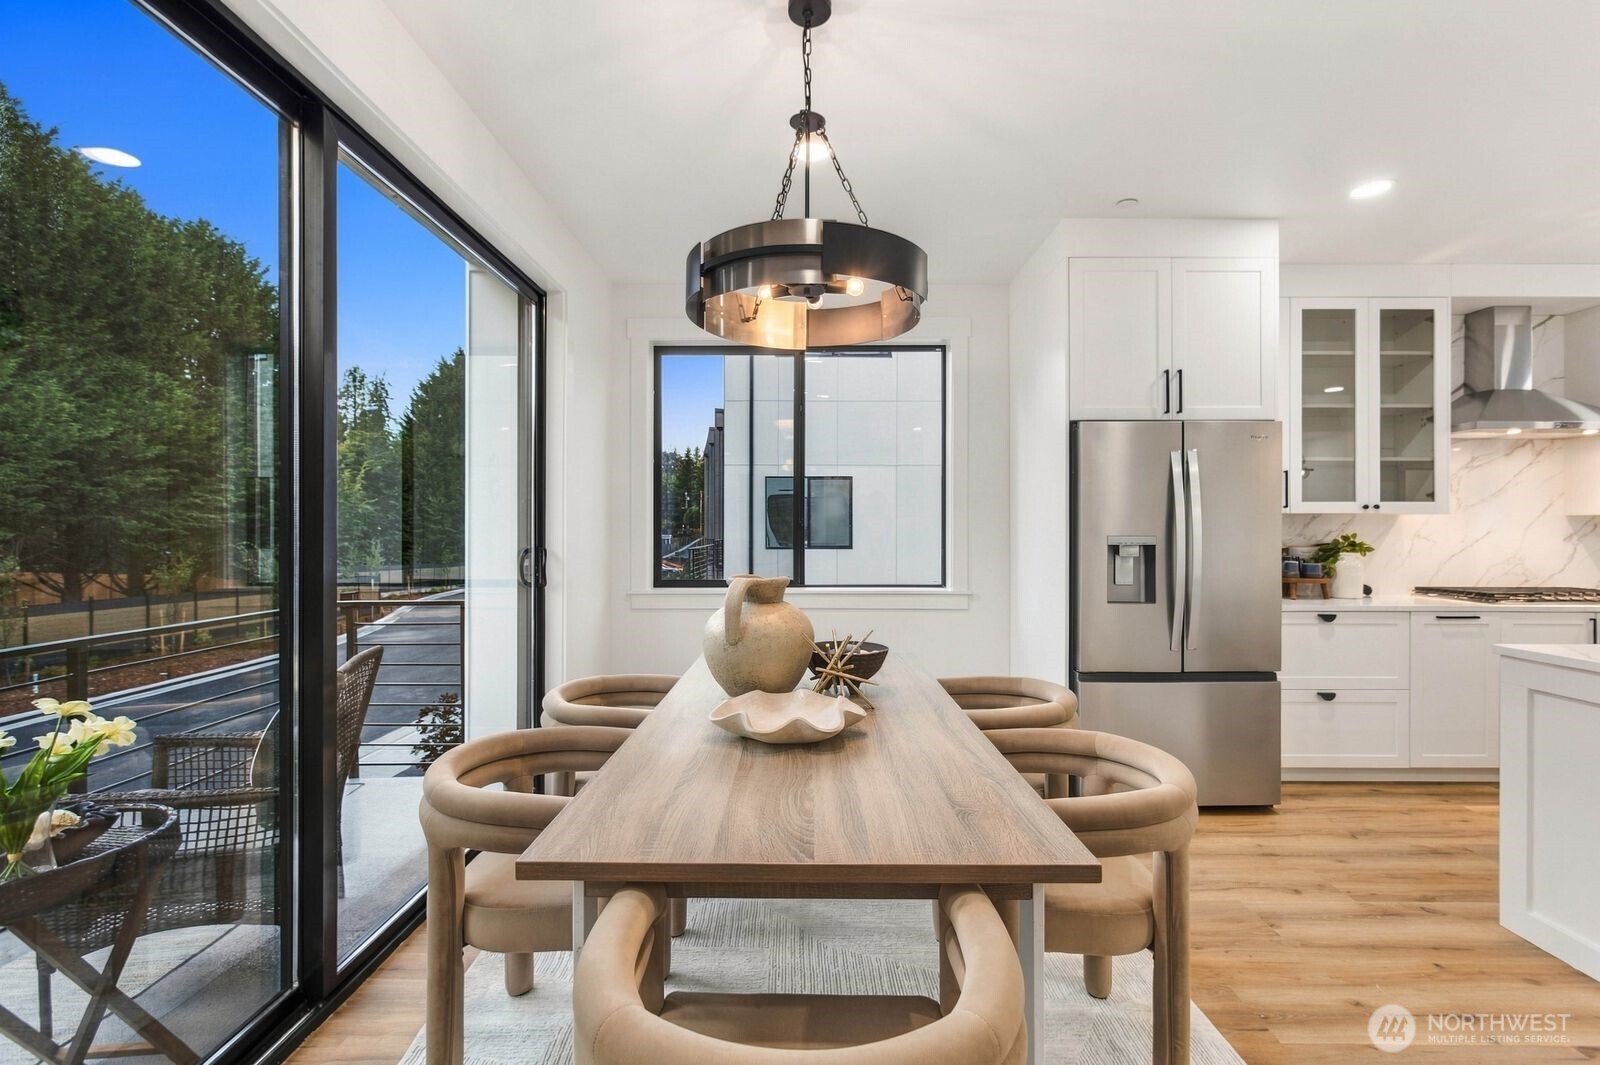
Dining area with a wood table beside large windows overlooking trees and a patio.
Bright kitchen with a marble-look island, white cabinetry, stainless appliances, and an adjacent dining area.
Dining area with a long wood table beside a modern kitchen and large glass doors to the deck.
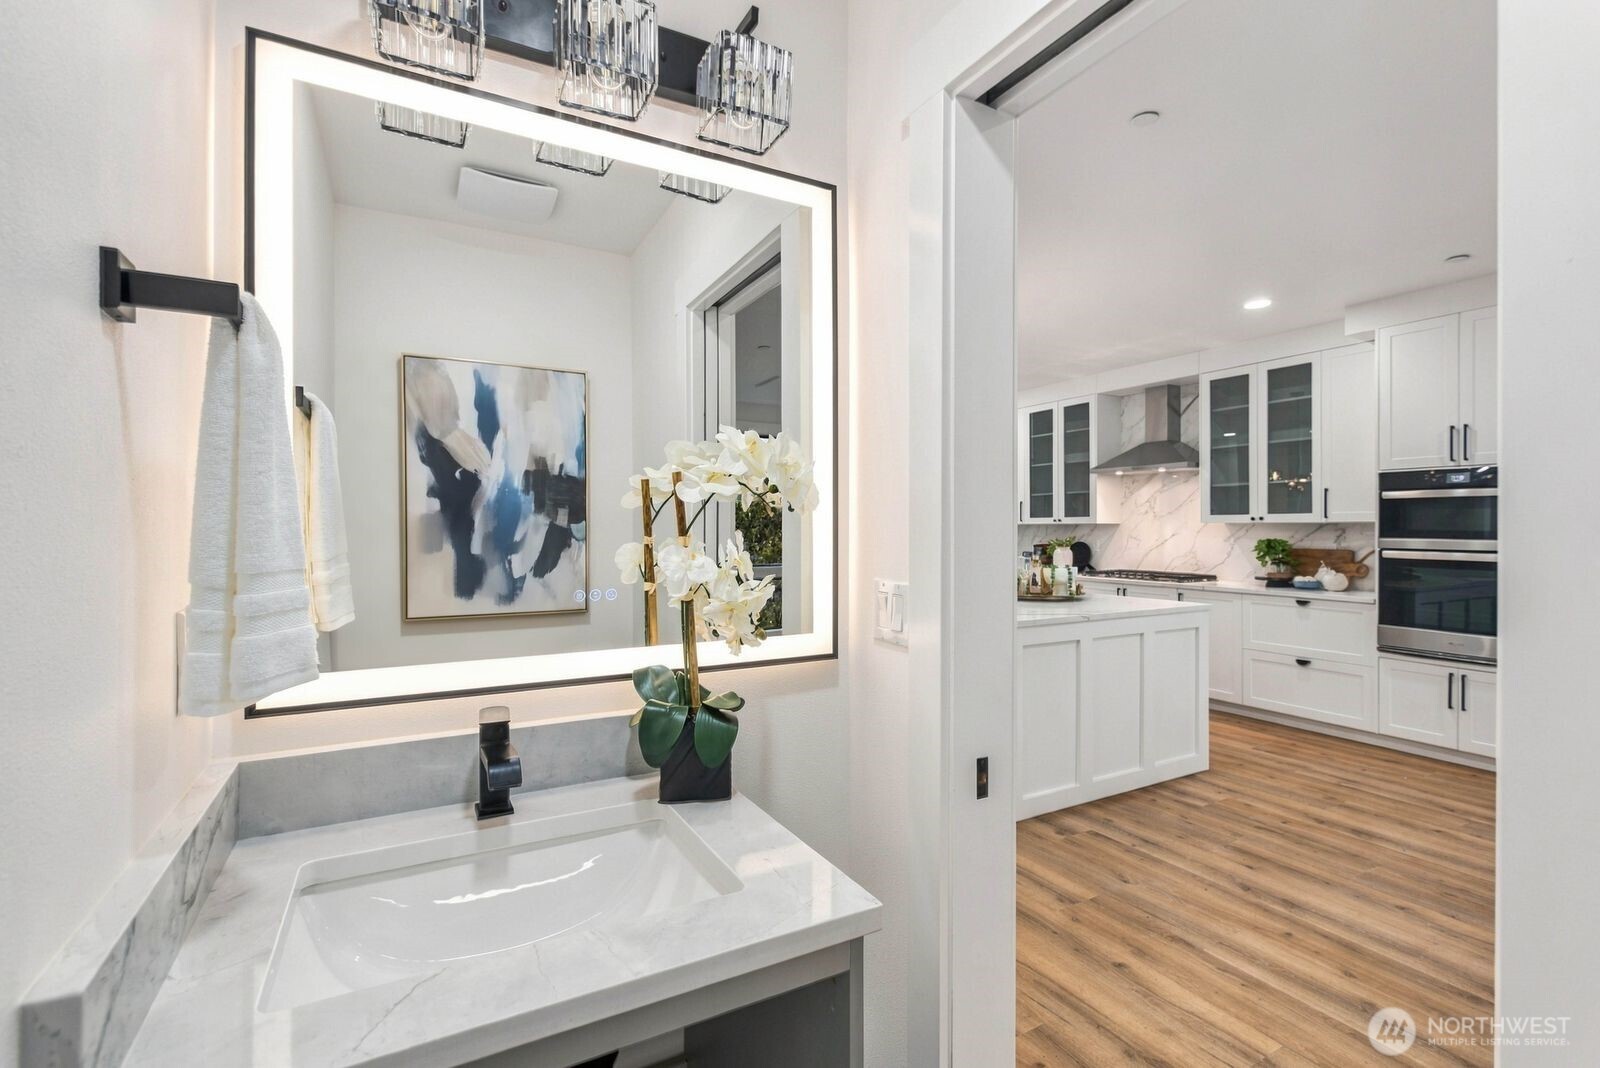
Bathroom vanity with illuminated mirror and marble counter overlooking a white kitchen.
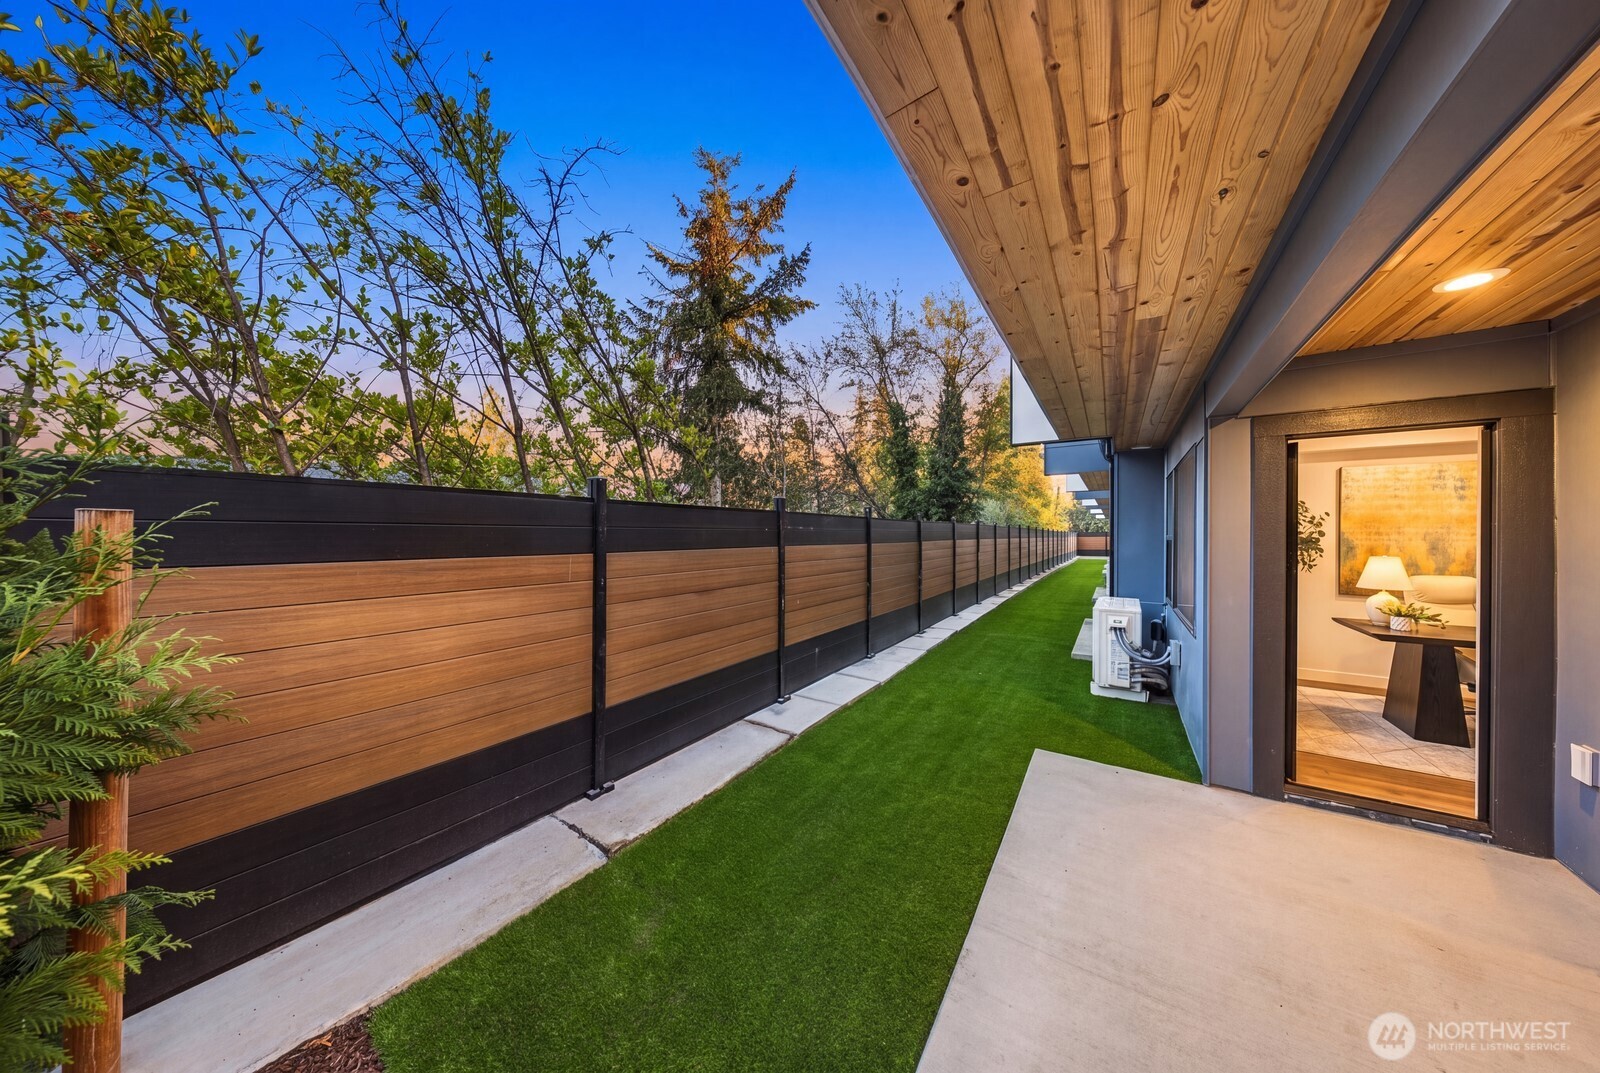
Side patio with artificial turf, a long privacy fence, and a covered overhang beside an open doorway.
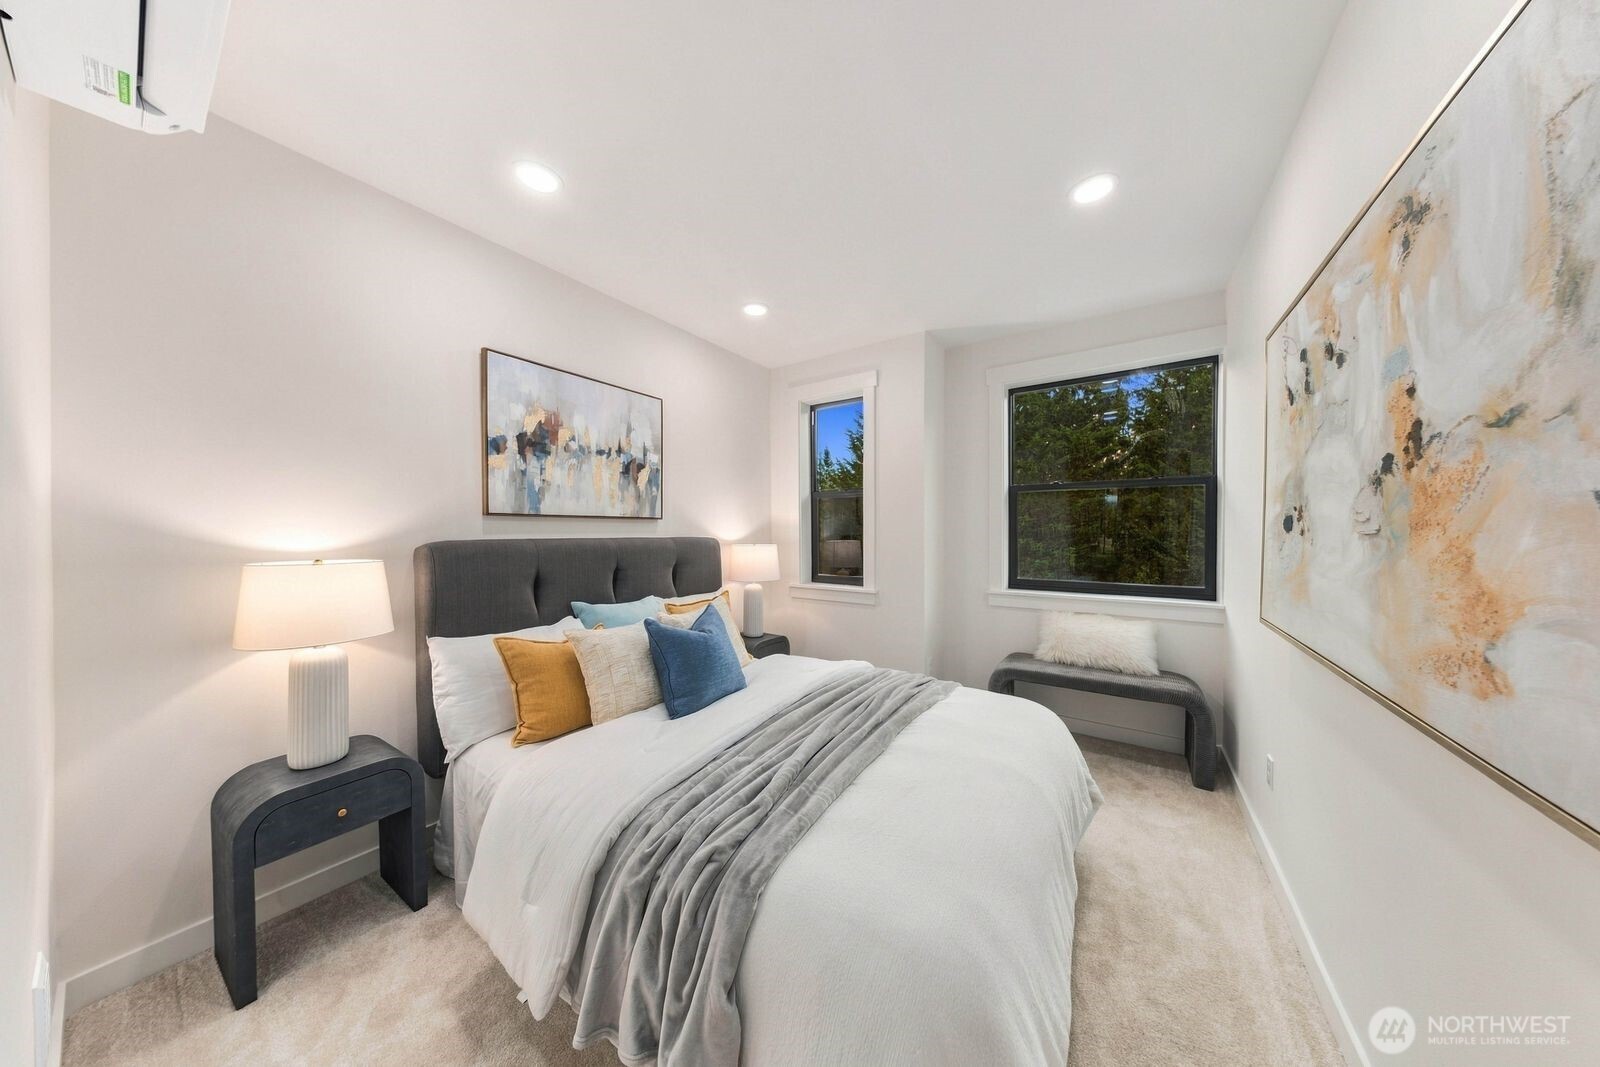
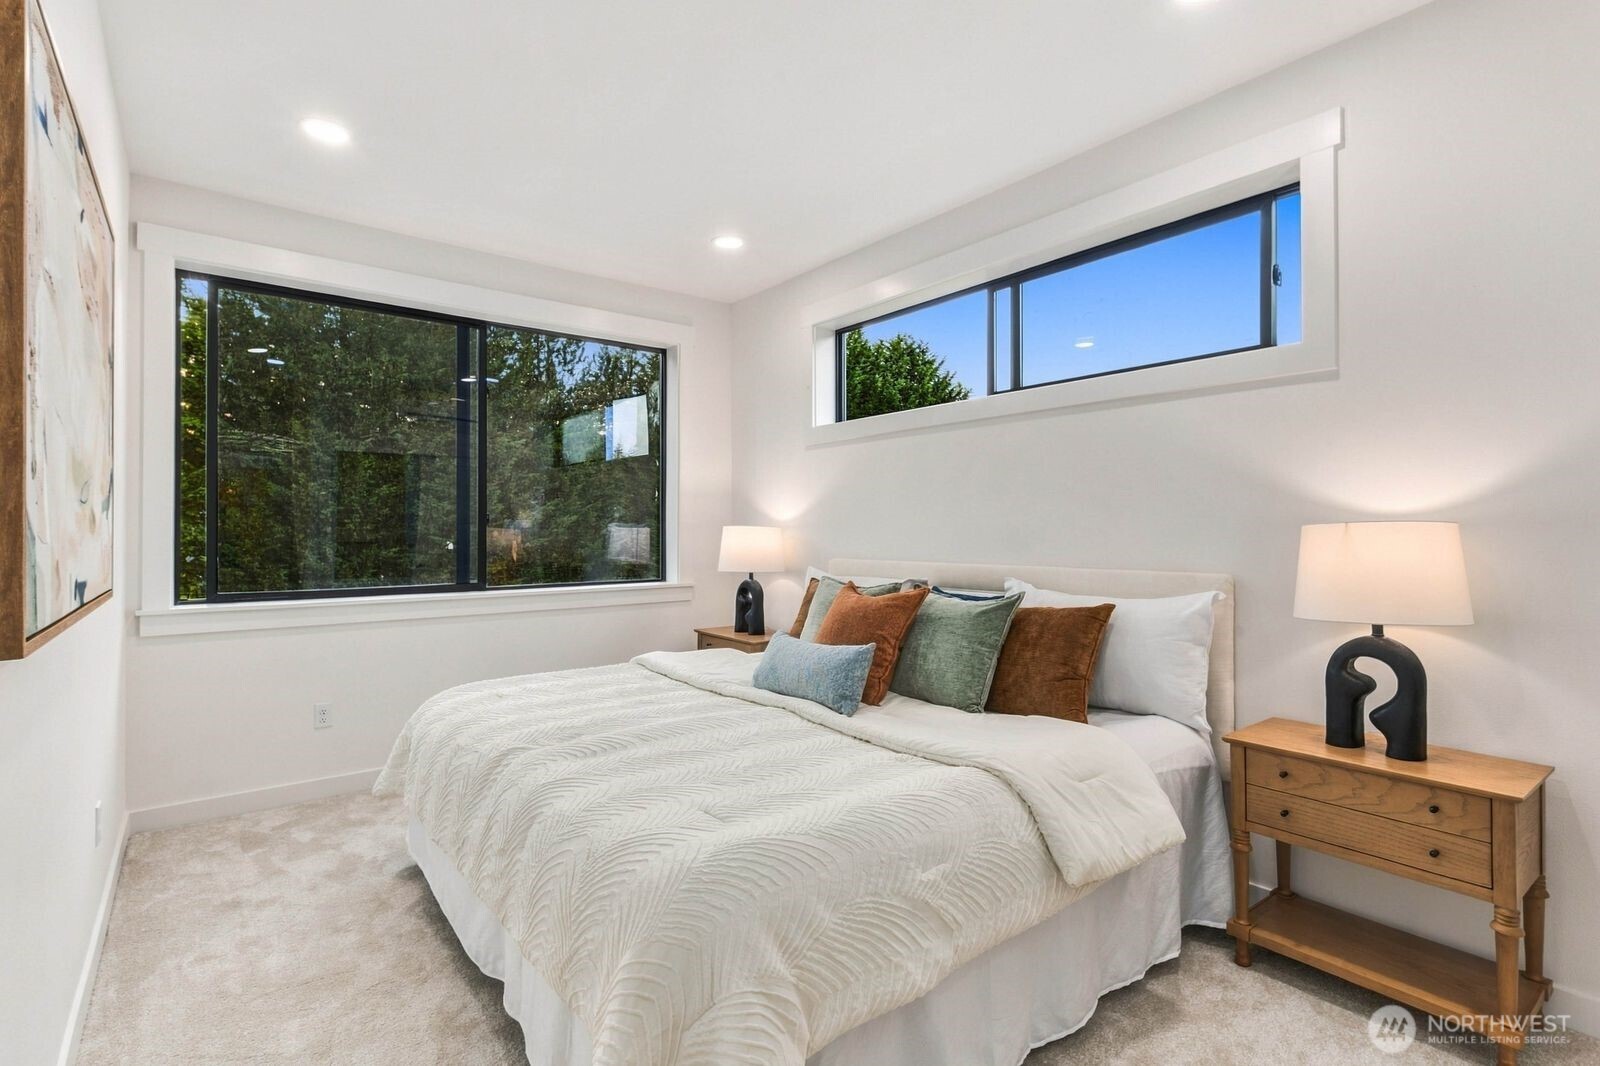
Staged bedroom with white bedding, colorful accent pillows, abstract art, and windows overlooking trees.
Furnished bedroom with a white bed, colorful accent pillows, and two large windows overlooking trees.
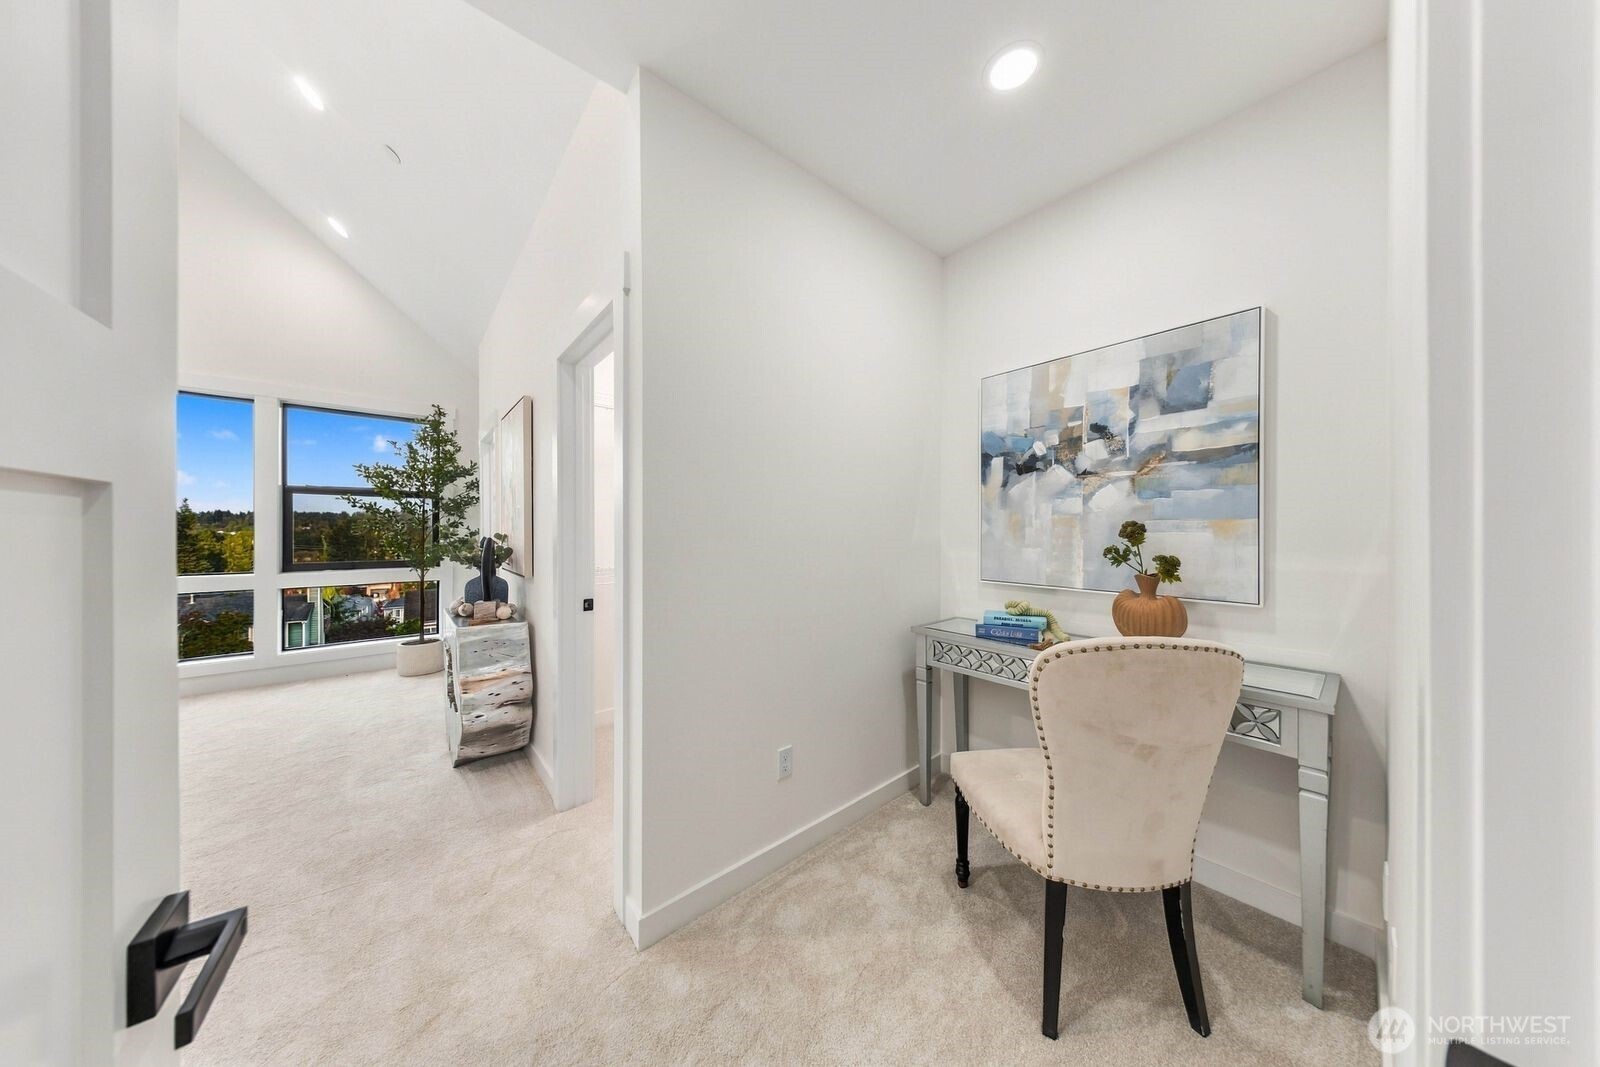
Staged office nook with a decorative desk and chair, beside a bright room with large windows.
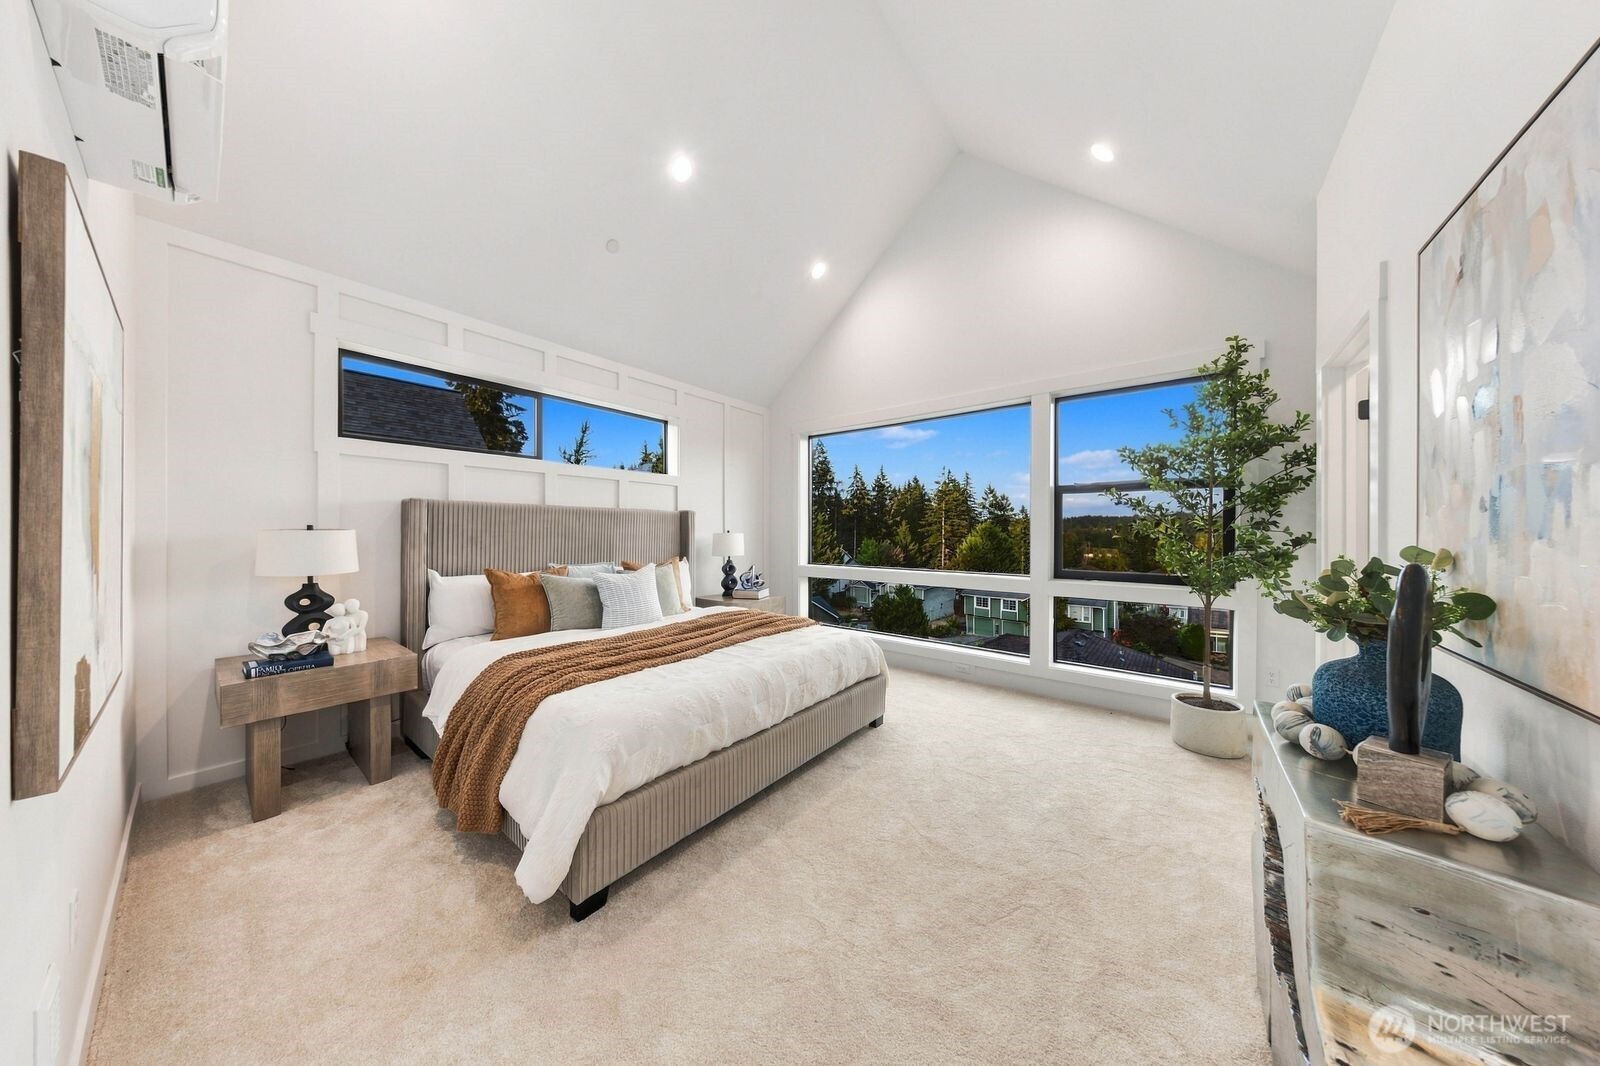
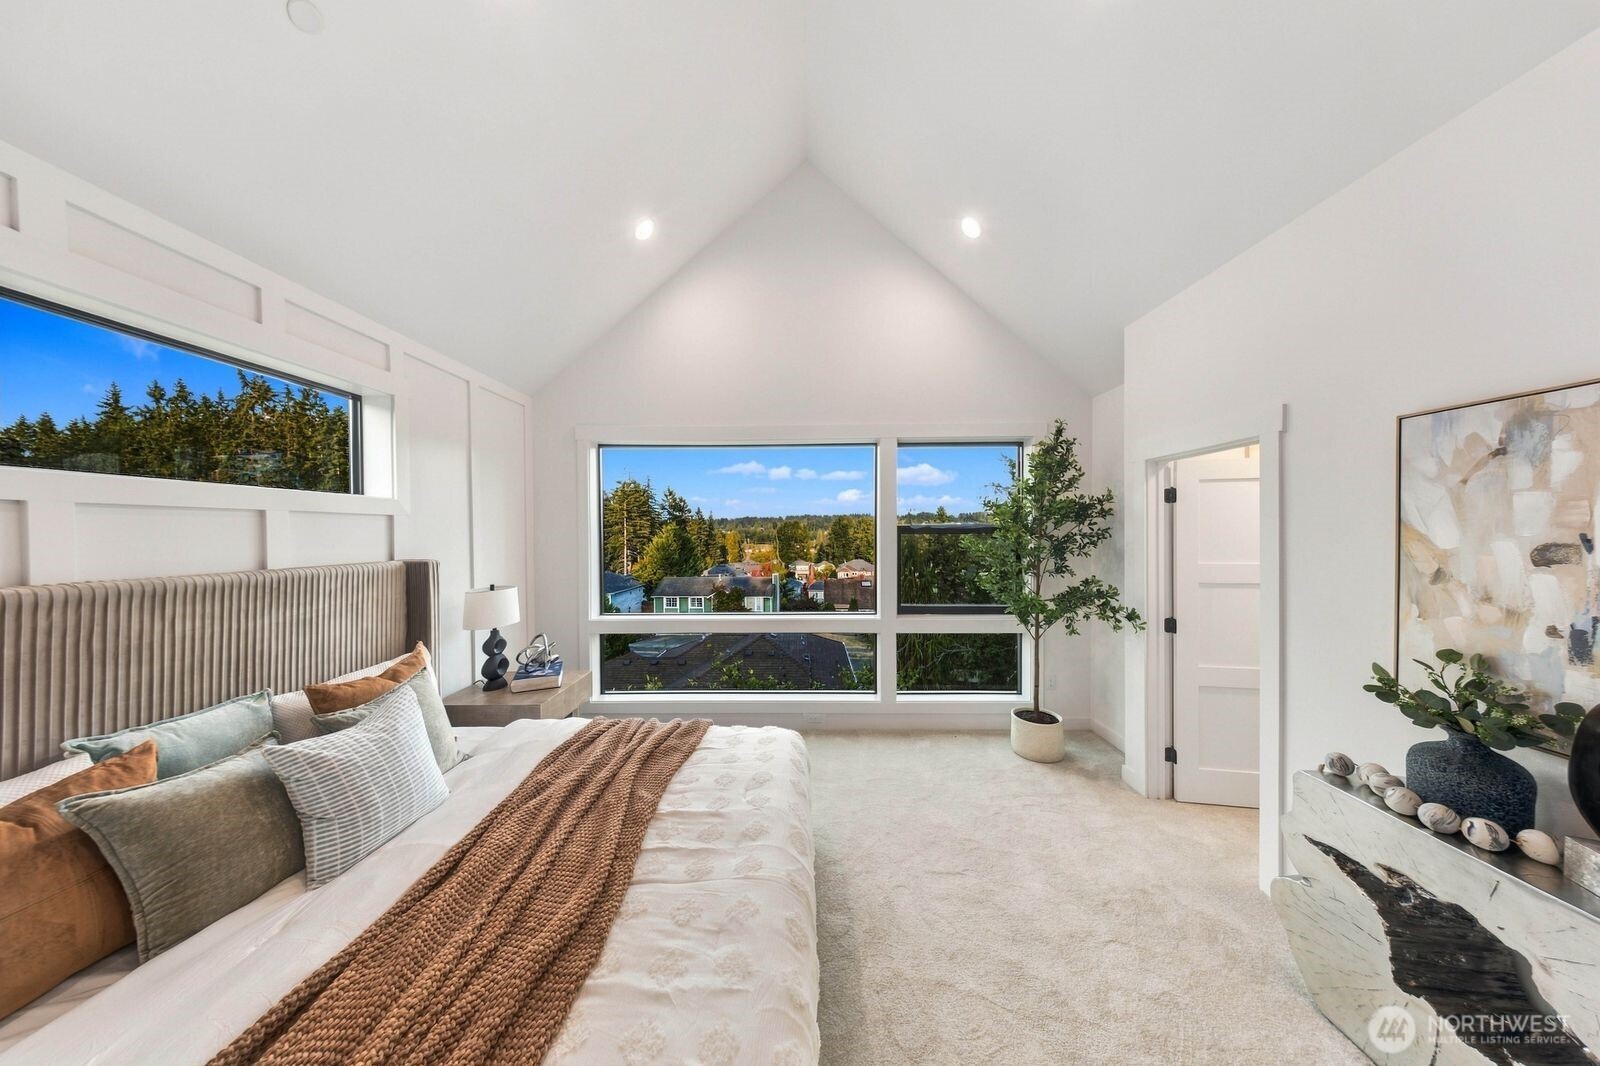
Furnished bedroom with a vaulted ceiling and large windows overlooking trees and nearby homes.
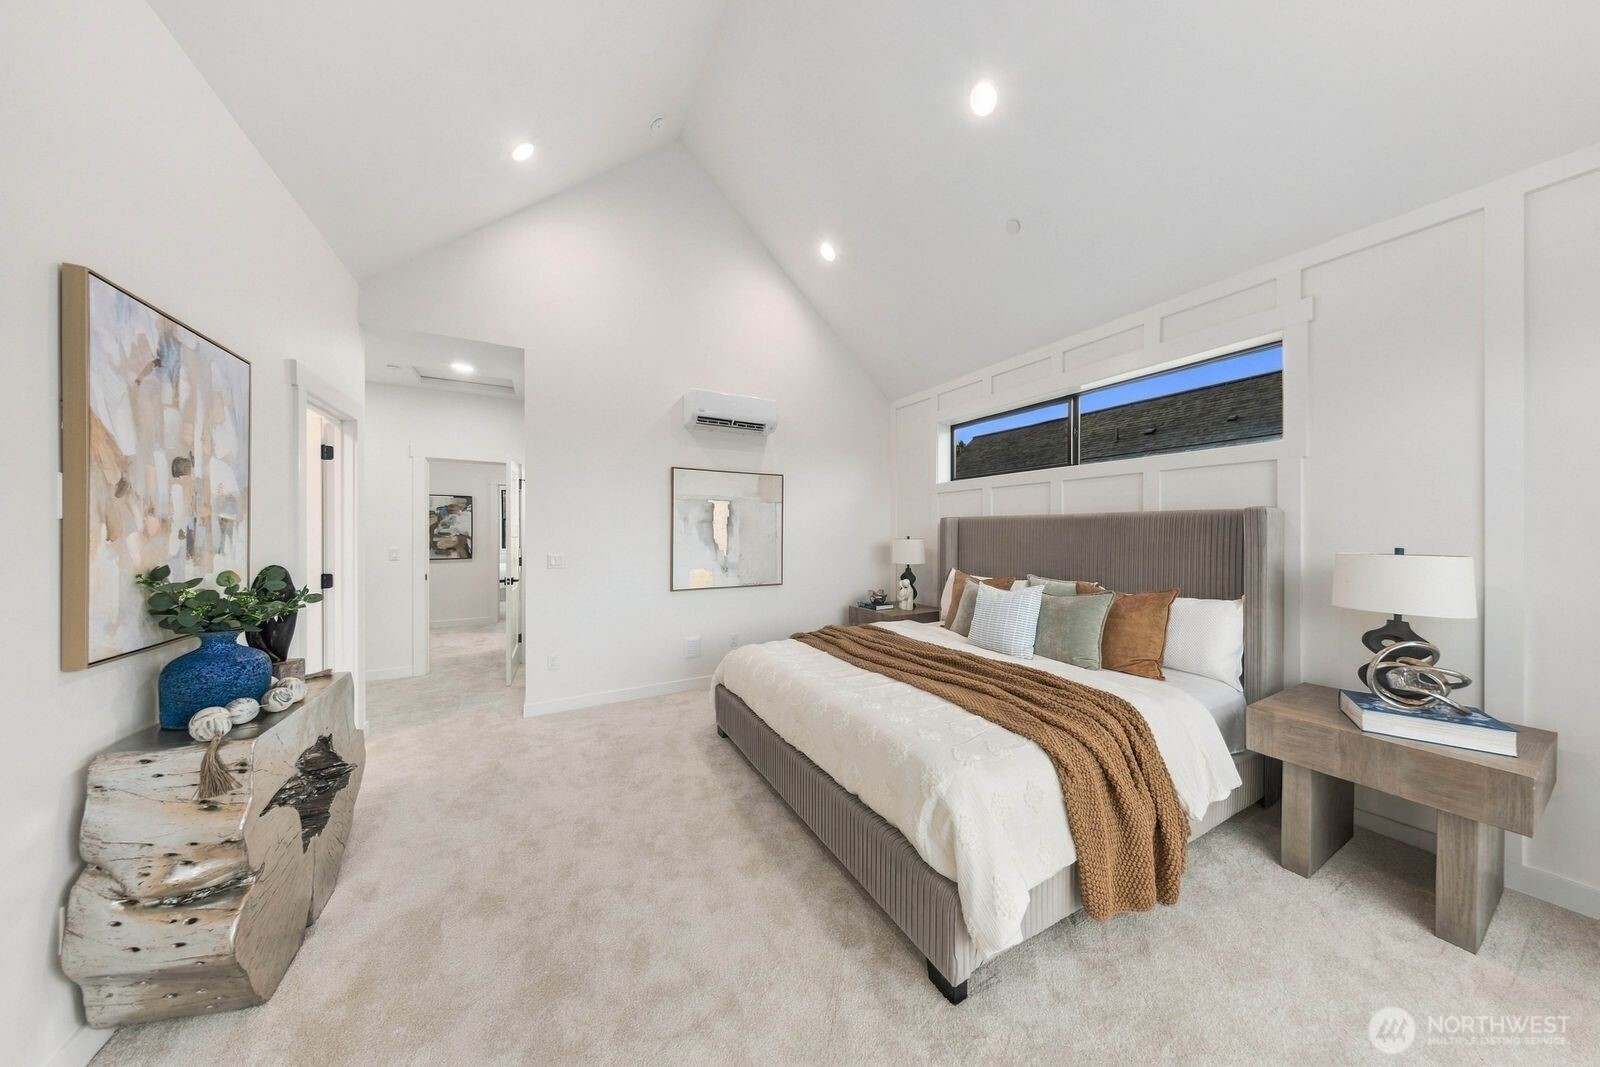
Staged bedroom with a vaulted ceiling, tall windows, and a large upholstered bed.
Staged bedroom with vaulted ceiling, large windows overlooking trees and homes, and a bed with layered pillows.
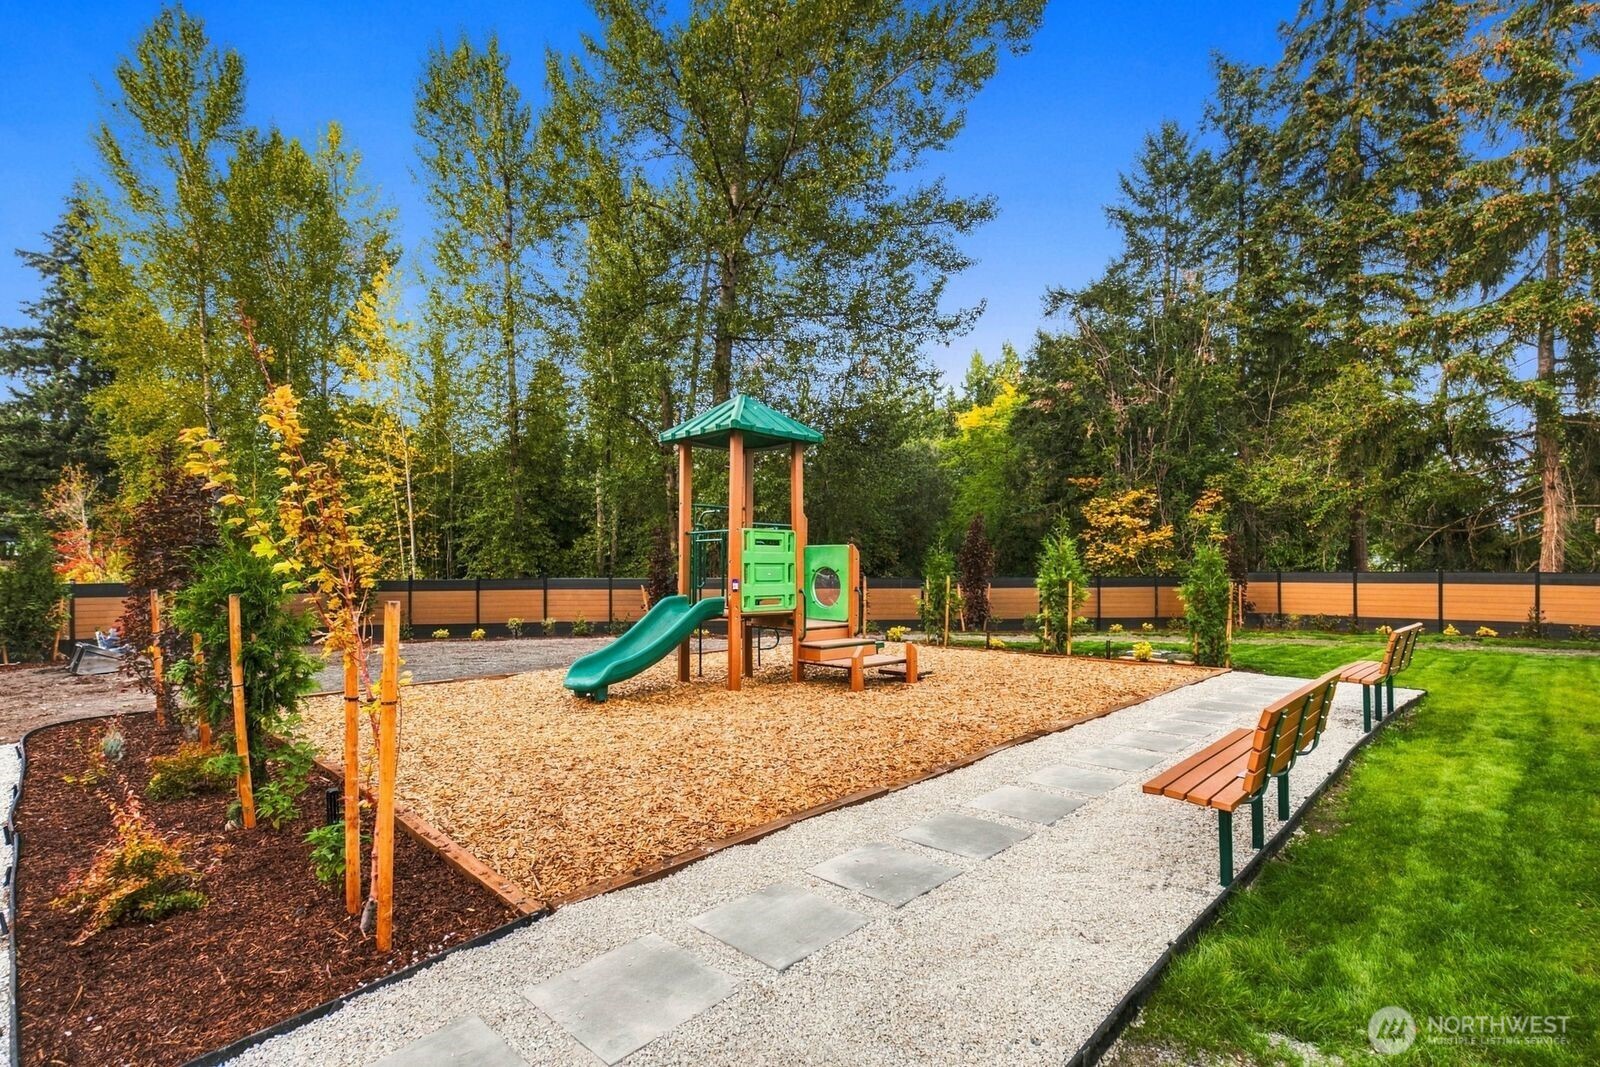
Community playground with green slide, wood-chip play area, paved path, and benches.
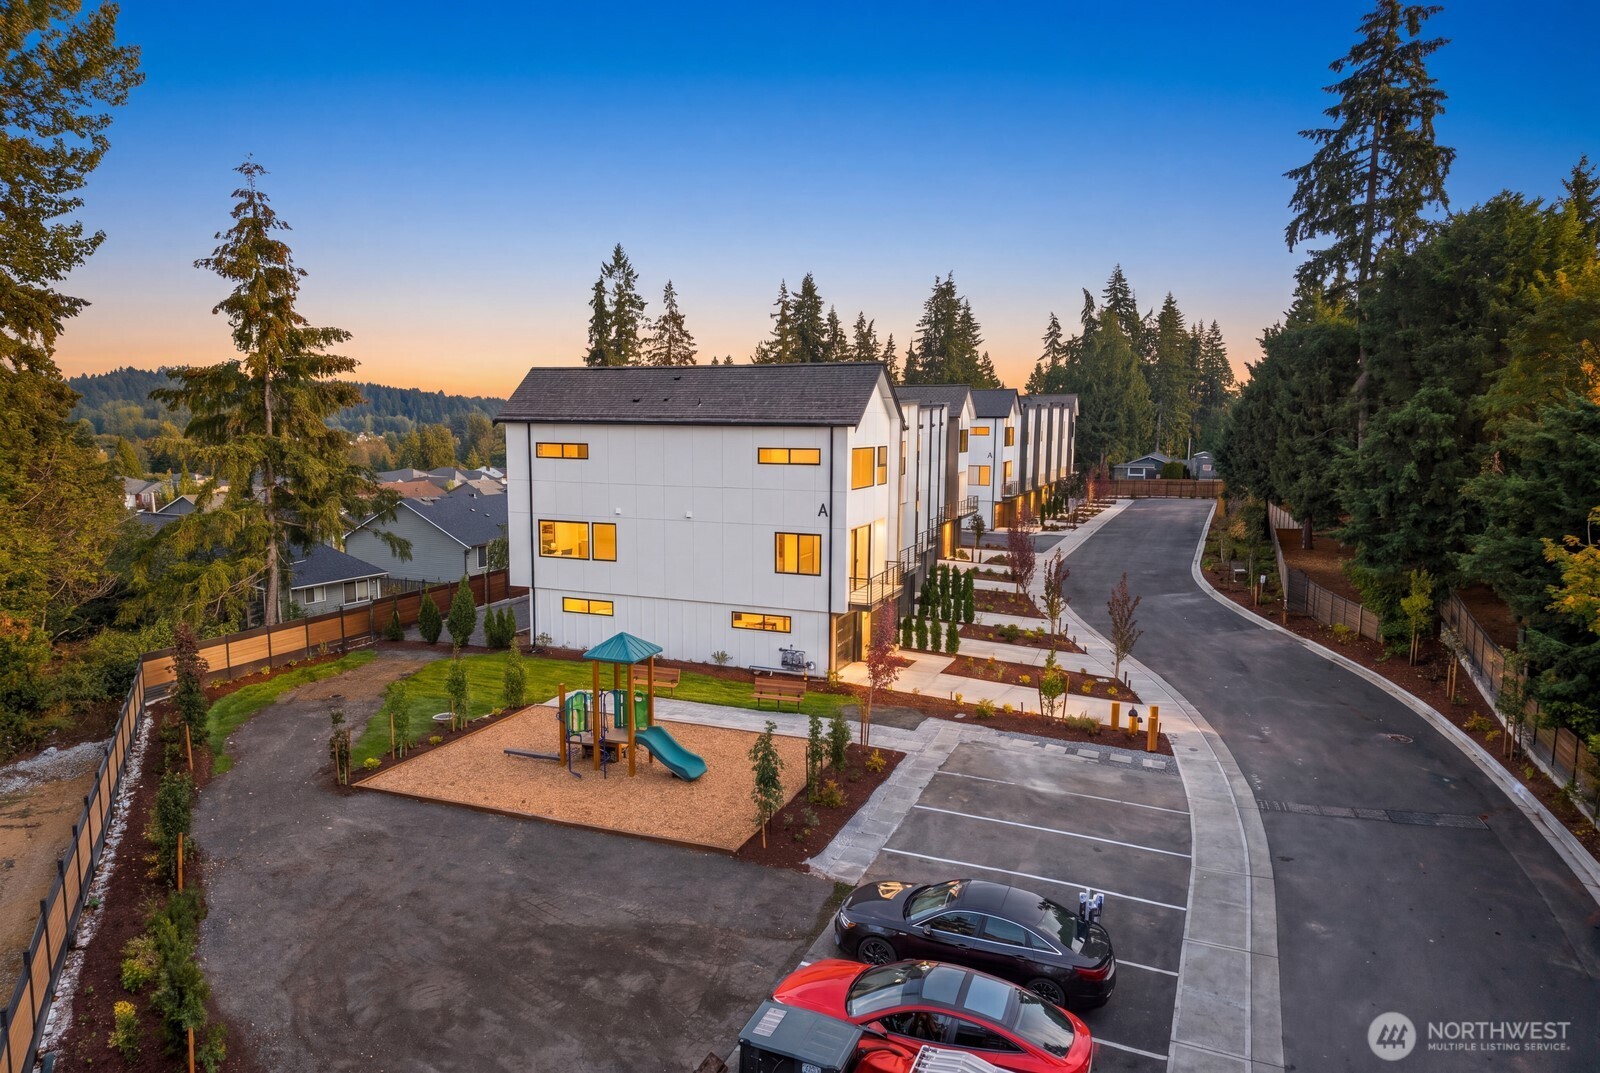
Modern residential buildings with a playground and parking area, surrounded by trees at dusk.
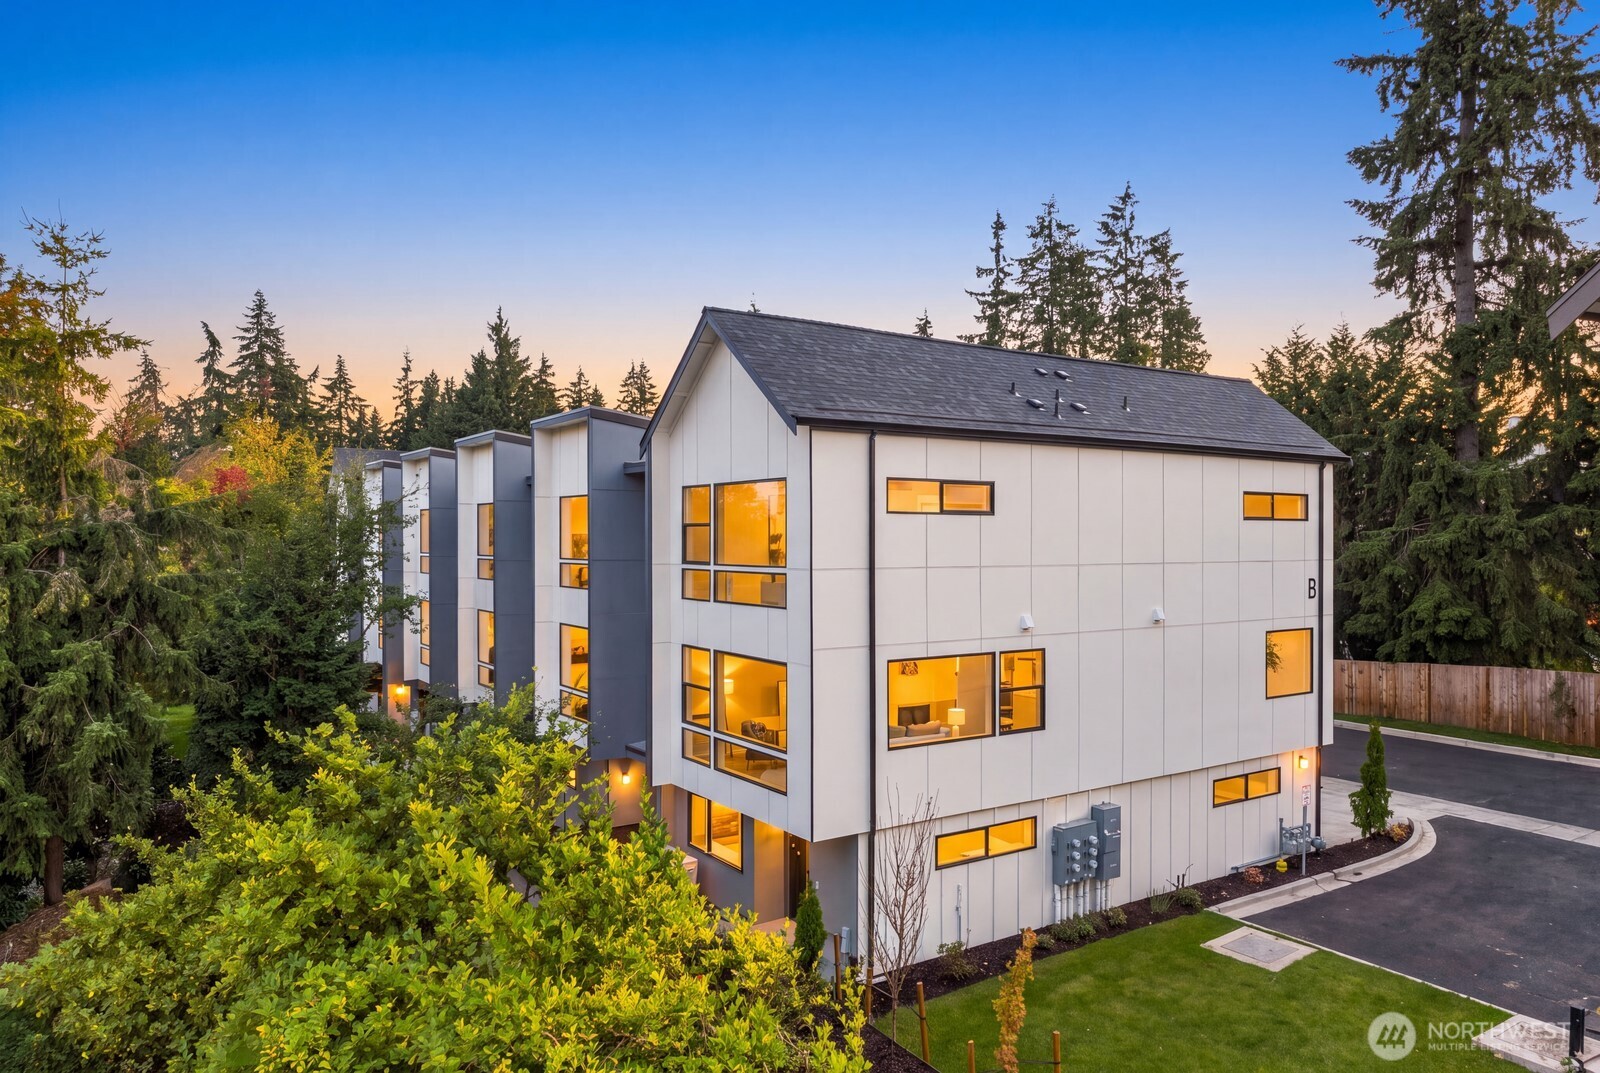
Modern multi-unit building at dusk, with warm-lit windows, landscaped grounds, and evergreen trees.
VIEW PHOTOS
Provided by NWMLS, Listing Broker: COMPASS; Julian Flunder; 425-299-5858; [email protected]
$874,950

932 Duchess Road Unit: B-3

4 Beds 4 Baths 2,222 Sq.Ft. 1,557 Sq.Ft.

Description

WELCOME TO DUCHESS, BOTHELL'S NEWEST BOUTIQUE COMMUNITY! Enjoy an inviting combination of modern design, generous living space, and a peaceful setting surrounded by natural beauty. One of only 12 fee-simple residences, this thoughtfully designed 2,200+ sq. ft. home is set against a beautiful tree lined backdrop, creating an added sense of privacy and a peaceful outlook from the rear of the home. The main-level flex room with an adjacent 3/4 bath can serve as a private guest space, home office, 4th bedroom, or multi-generational living area. Engineered hardwood floors, elevated finishes, and oversized windows create a bright, contemporary feel throughout. The spacious kitchen and living areas are designed for gathering, entertaining, and everyday life. An expansive kitchen island creates a natural centerpiece, complemented by designer lighting and a full suite of appliances. Large windows bring in abundant natural light, while the lush trees behind the home provide a calming backdrop and added privacy. Located within the highly regarded Northshore School District and just minutes from shopping, dining, recreation, and everyday conveniences, this home offers the space and versatility buyers are looking for with the ease of new construction. Generous parking adds to the everyday functionality. With just 12 homes at Duchess, this is a unique opportunity to enjoy modern design, flexible living, natural privacy, and an exceptional Bothell location.

Share Property

Location

932 Duchess Road Unit: B-3, Bothell, WA 98012

Status

For Sale
JULIAN FLUNDER

JULIAN FLUNDER

TITLE

Co-Principal Broker

Property Amenities

Interior
Fireplace Electric
Appliances Dishwasher, Disposal, Microwave, Refrigerator, Stove(s)/Range(s)
Flooring Ceramic Tile, Engineered Hardwood, Carpet
Total Bedrooms: 4
Half Bathrooms: 1
Three-Quarter Bathrooms: 2
Full Bathrooms: 1
Other Interior Features Bath Off Primary, Dbl Pane/Storm Window, Fireplace, Pantry, Sprinkler System, Vaulted Ceiling(s), Walk-In Closet(s), Water Heater
Area & Lot
Total area 2,222 Sq.Ft.
Lot Area 1,557 Sq.Ft.
Living area 2,222 Sq.Ft.
MLS® ID 2592049
Year Built 2026
School District Northshore
High School Bothell Hs
Middle School Kenmore Middle School
Elementary School Crystal Springs Elem
View Description Territorial
Type Residential
Status For Sale
Exterior
Air conditioning Ductless
Heat type 90 High Efficiency, Ductless, Heat Pump, Wall Furnace
Water Source Public
Security Features Partially Fenced
Sewer Available, Sewer Connected
Other Exterior Features Cement Planked, Wood Products
Parking Driveway, Attached Garage, Off Street
Lot Features Corner Lot, Dead End Street, Paved, Sidewalk
Roof Composition
Finance
Sales Price $874,950
HOA Fees $190 monthly
Real Estate Tax $1 yearly
Covered entry porch with blue walls, a wood ceiling, and white glass-panel doors beside a woven bench.

360 Virtual Tour

Take a tour of this property
Covered entry porch with blue walls, a wood ceiling, and white glass-panel doors beside a woven bench.

Schedule a Showing

We would love to show you our beautiful property. Please select your preferred date and time below. An agent will be in touch shortly to confirm your appointment.

Schedule a Showing

We would love to show you our beautiful property. Please select your preferred date and time below. An agent will be in touch shortly to confirm your appointment.
Thank you for your interest in 932 Duchess Road Unit: B-3, Bothell, WA 98012. We are reviewing your request and will be in touch shortly!

Mortgage Calculator

Estimate your monthly mortgage payment, including the principal and interest, property taxes, and HOA. Adjust the values to generate a more accurate rate.
All estimates are provided for informational purposes only. Actual amounts may vary.
$0,000 Your Payment 20 15 65
$0,000 Your Payment

Work With Us

Foundation First Group's expertise includes assisting buyers and sellers of all property types, including single-family homes, condominiums, vacant land, and investment properties.