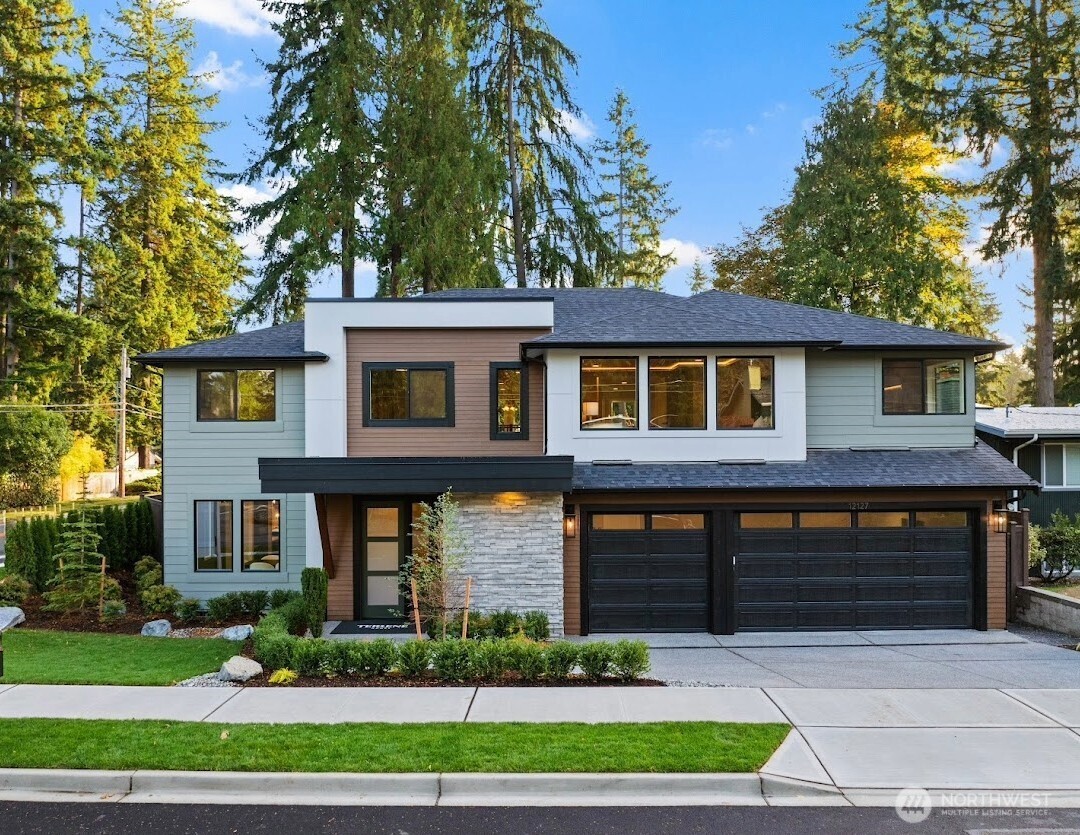
Two-story white house with stone accents, a dark double garage, and landscaped front yard.
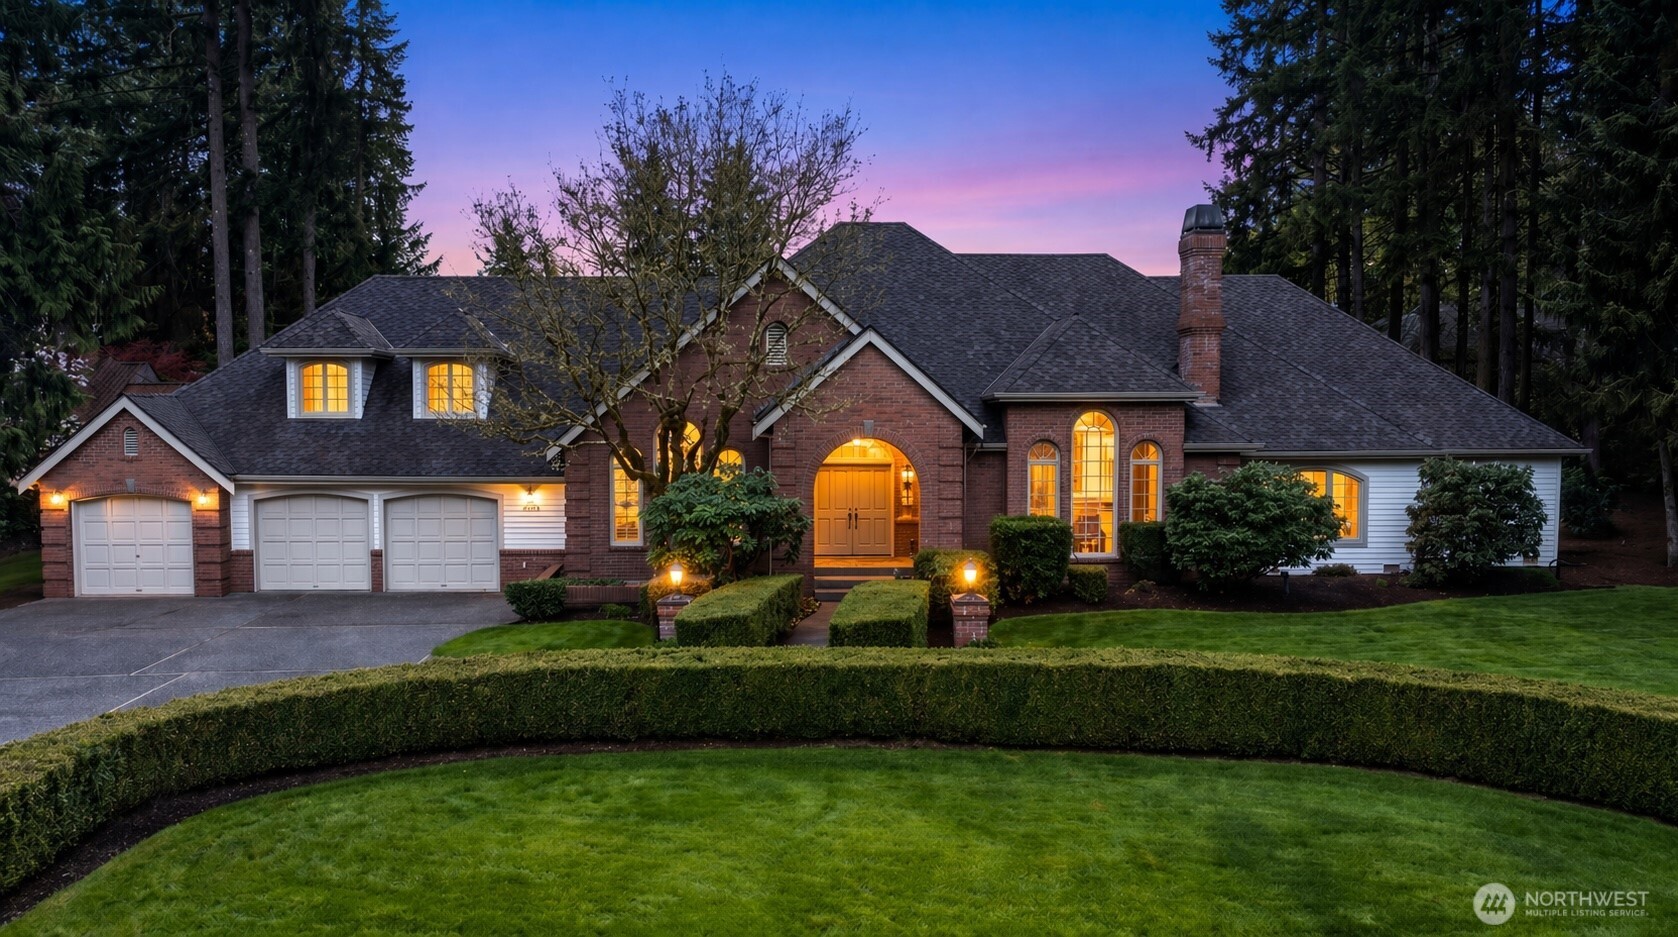
Home entrance with a stone arch, black-framed windows, dark garage door, and landscaped front beds.
Modern entryway with black-framed glass doors, a curved bench, abstract art, and a staircase.
Furnished living room with a tall paneled fireplace wall and large windows overlooking trees.
Living room with a double-height fireplace wall, tall windows, and a modern chandelier.
Modern kitchen with a large island, black bar stools, stainless appliances, and two-tone cabinetry.
Modern kitchen with a large white island, wood cabinets, and glass pendant lights.
Kitchen with a large stainless steel range, gray tile backsplash, and light wood and gray cabinetry.
Kitchen with a large gray island and dining area beside sliding glass doors to a leafy yard.
Dining room with a black table, mustard chairs, and large glass doors overlooking a leafy fenced yard.
Modern kitchen with a large white island, black bar stools, and a stainless-steel refrigerator.
Staged living room with a fireplace, white sofas, and a view into the dining area.
Staged living and dining room with a white sofa, wood-paneled ceiling, and large floral artwork.
Staged dining room with a wood-paneled ceiling, set table, black chandelier, and large floral artwork.
Dining room with a set table, wood-plank ceiling, and sliding glass doors to a patio.
Furnished patio with a stone fireplace and sliding doors opening to a dining room.
Open-plan kitchen with a large white island overlooking a furnished living room and dining area.
Open-plan living and dining room with a tall fireplace, paneled accent wall, and large windows.
Staged living room with a white sofa, built-in beverage station, and open staircase.
Bathroom vanity with dark wood cabinets, an arched mirror, and textured gray tile.
Wet bar with glass-front wood cabinets beside a staircase with wood treads and black balusters.
Staged home office with a dark desk, two cream chairs, and large windows overlooking trees.
Staged bedroom with a layered white bed, botanical wall art, and sheer curtains framing a window.
Modern bathroom with a glass shower, herringbone tile niche, and gray-countertop vanity.
Bright entry foyer with French doors, an oval mirror, and a light wood staircase with black balusters.
Staged bedroom with a neutral upholstered bed, exposed wood ceiling beams, and tall windows.
Staged bedroom with cream bedding, exposed wood ceiling beams, and large windows overlooking trees.
Modern bathroom with a double-sink wood vanity and freestanding soaking tub beside a large window.
Bathroom with a freestanding soaking tub, glass shower, wood vanity, and large window.
Walk-in closet with built-in white shelving, hanging clothes, designer bags, and a cushioned bench.
Staged bedroom with blush bedding, a tufted cream headboard, and a bright window with sheer curtains.
Staged bathroom with a double-sink vanity, large mirrors, and an adjacent tub and toilet.
Bright bedroom with a white bed, pale green quilt, dark headboard, and large windows overlooking trees.
Staged living room with a white sectional, vaulted ceiling, and tall windows overlooking trees.
Mudroom with built-in wood bench, white shiplap, black hooks, and woven baskets.
Modern white two-story home with large windows, sliding glass doors, and a tree-shaded lawn.
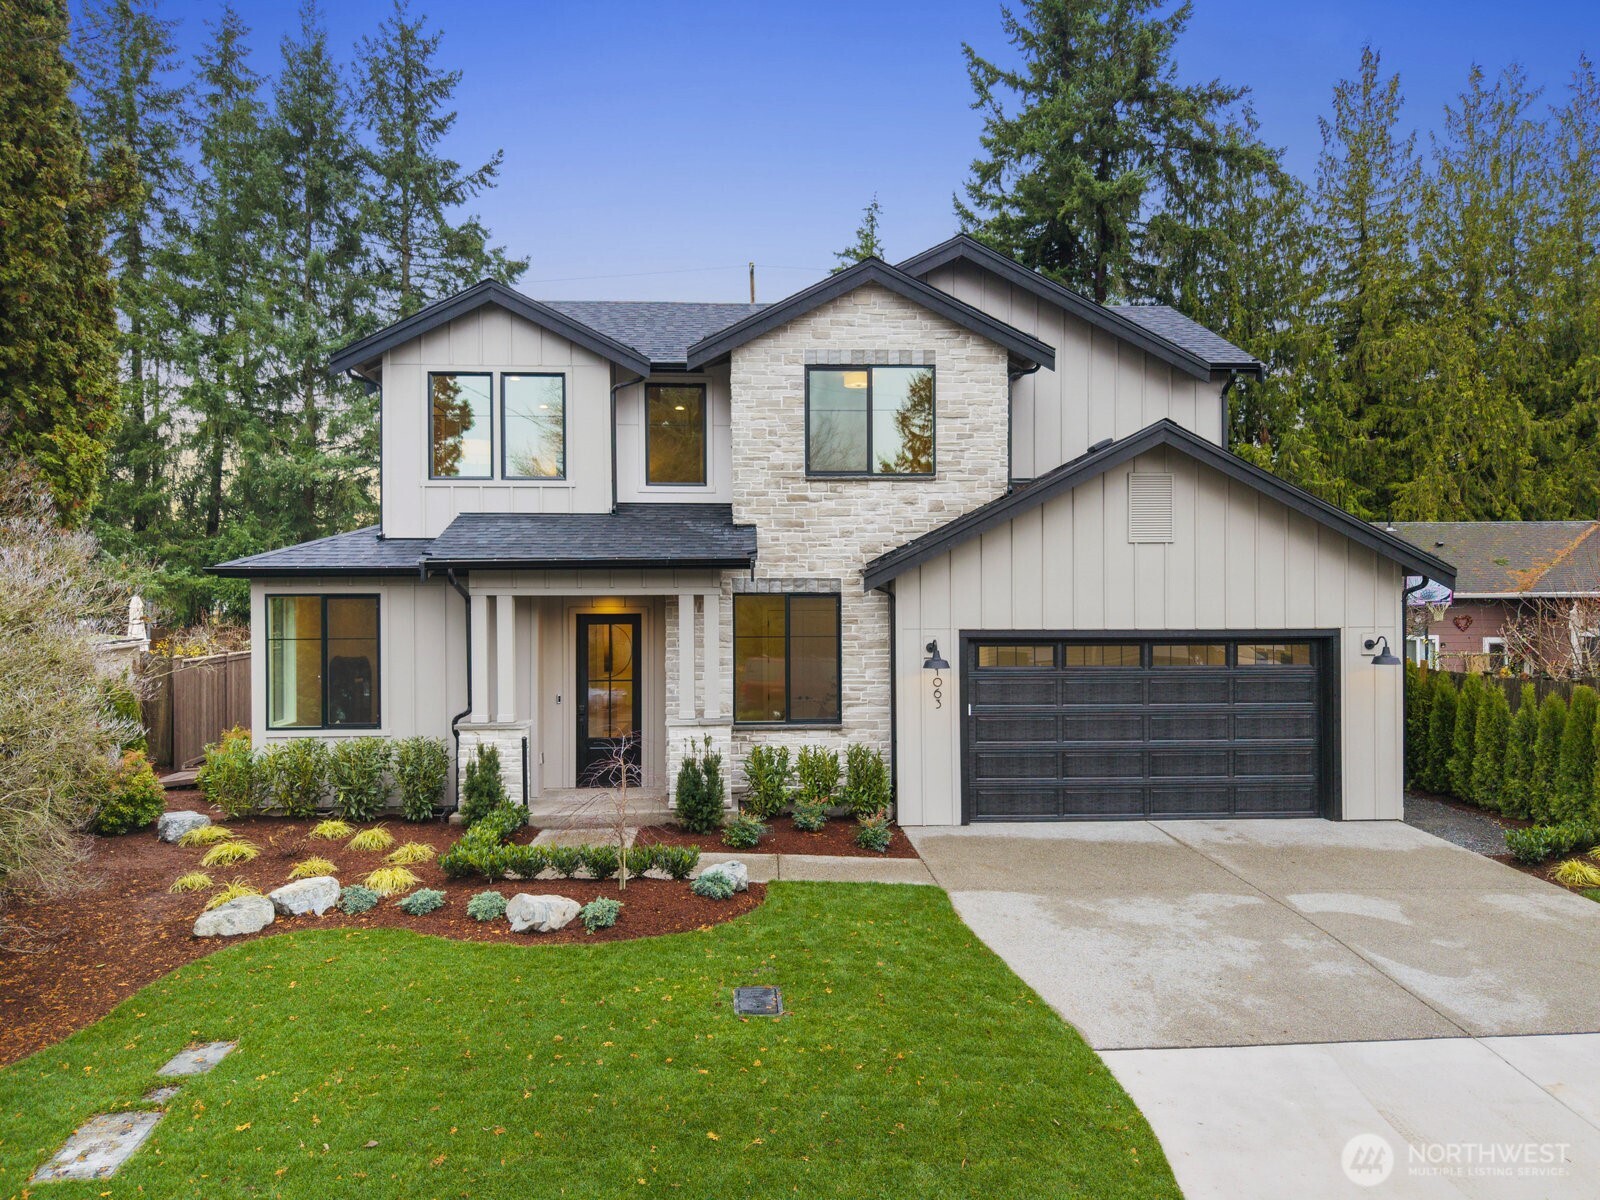
Two-story white-sided home with stone entry, black garage door, and landscaped front yard.
First-floor plan with a three-car garage, open kitchen and great room, guest bedroom, office, and covered patio.
Upper-level floor plan with four bedrooms, three bathrooms, laundry, recreation room, and stairs.
VIEW PHOTOS
Bought with Kelly Right RE of Seattle LLC and Listing Broker: COMPASS; Cassandra M. Joyner; 425-941-8477; [email protected]
$2,950,000

2328 167th Avenue NE

5 Beds 5 Baths 4,154 Sq.Ft. 7,799 Sq.Ft.

Description

Presenting the 'Paragon' by Terrene Homes, exceptional new construction in Bellevue. This versatile luxury house plan, available for the first time, is truly designed for today's lifestyle. An expansive 5-bedroom, 4.5-bath home with main-floor guest suite and executive style home office with a walk-in cloest/6th bedroom. Seamlessly blends sophistication, comfort, and functionality. Thoughtfully appointed finishes include wide-plank hardwood flooring, stately 8-foot interior doors, custom cabinetry, and rich wood, tile and millwork accents in every room. The chef-inspired kitchen accented with skylights, oversized quartz island, Thermador appliances and 66" Electrolux built-in Fridge/Freezer. The vaulted ceilings, 2-story entryway and great room with expansive triple pane windows flood the home with natural light showcasing the warm contemporary design and custom detail throughout. The luxurious vaulted primary suite features a spa-inspired bath with heated tile floors, spacious shower and walk-in closet. Step outside to multiple patios, built in speaker system and covered living area with gas fireplace for year-round enjoyment and seamless indoor-outdoor entertaining. Fully landscaped wrap around yard w/ front and rear multi-zoned sprinkler system. Conveniently located walking distance to Sherwood Elem. & Interlake High, nearby parks & ballfields. Just minutes to Microsoft, Redmond, DT Bellevue, shopping, golfing and Lake Sammamish beach parks.

Share Property

Location

2328 167th Avenue NE, Bellevue, WA 98008

Status

Sold

Date Sold

October 13, 2026
CASSANDRA JOYNER

CASSANDRA JOYNER

TITLE

Principal Broker

COLIN FOOTE

COLIN FOOTE

TITLE

Principal Broker

Property Amenities

Interior
Fireplace Gas
Appliances Dishwasher, Disposal, Microwave, Refrigerator, Stove(s)/Range(s)
Flooring Ceramic Tile, Engineered Hardwood, Hardwood, Carpet
Total Bedrooms: 5
Half Bathrooms: 1
Three-Quarter Bathrooms: 1
Full Bathrooms: 3
Other Interior Features Bath Off Primary, Dbl Pane/Storm Window, Dining Room, Fireplace, French Doors, High Tech Cabling, Pantry, Skylight(s), Sprinkler System, Triple Pane Windows, Vaulted Ceiling(s), Walk-In Closet(s), Water Heater, Wine/Beverage Refrigerator
Area & Lot
Total area 4,154 Sq.Ft.
Lot Area 7,799 Sq.Ft.
Living area 4,154 Sq.Ft.
MLS® ID 2554828
Year Built 2026
School District Bellevue
High School Interlake Snr High
Elementary School Sherwood Forest Elem
View Description Territorial
Architecture Styles Contemporary
Type Residential
Status Sold
Date Sold October 13, 2026
Exterior
Stories 2
Air conditioning 90 High Efficiency, Central Air, Forced Air, Heat Pump
Heat type 90 High Efficiency, Forced Air, Heat Pump, HRV/ERV System
Water Source Public
Security Features Fully Fenced
Sewer Sewer Connected
Other Exterior Features Cement Planked, Stone, Wood
Parking Driveway, Attached Garage
Lot Features Corner Lot, Curbs, Paved, Sidewalk
Roof Composition
Finance
Sales Price $2,950,000
Real Estate Tax $7,582 yearly

BELLEVUE

47.6101° N, 122.2015° W

Work With Us

Foundation First Group's expertise includes assisting buyers and sellers of all property types, including single-family homes, condominiums, vacant land, and investment properties.