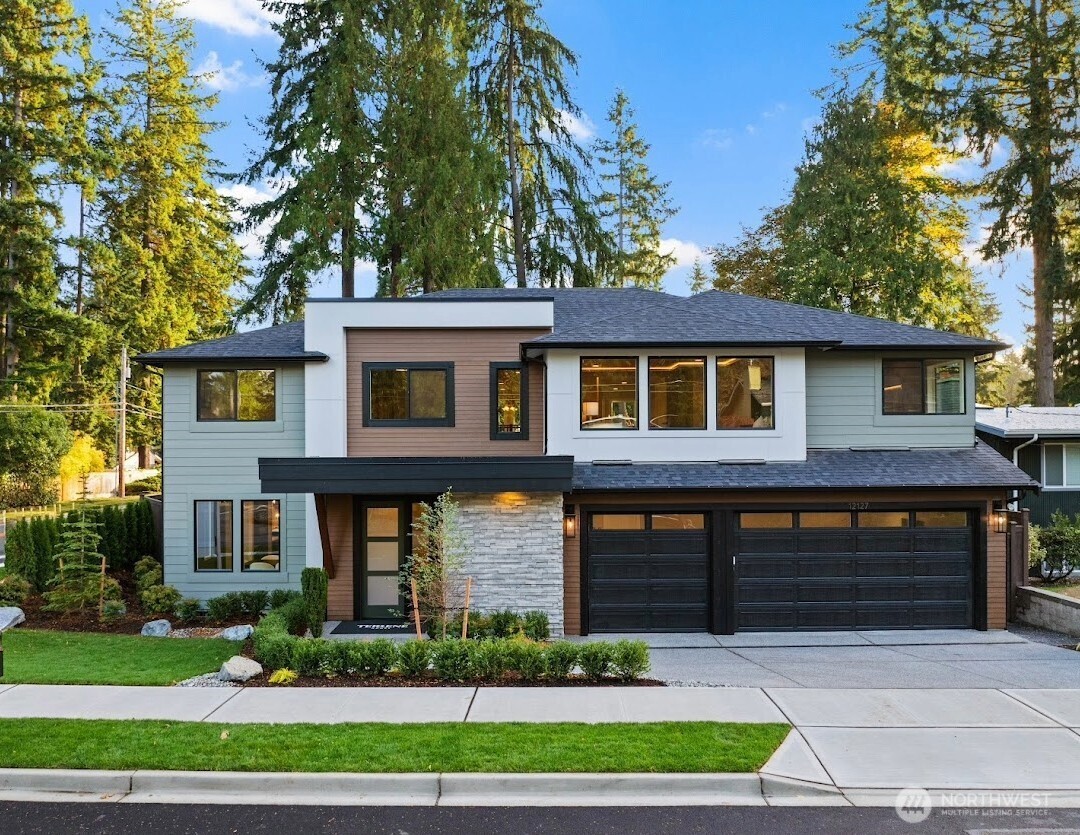
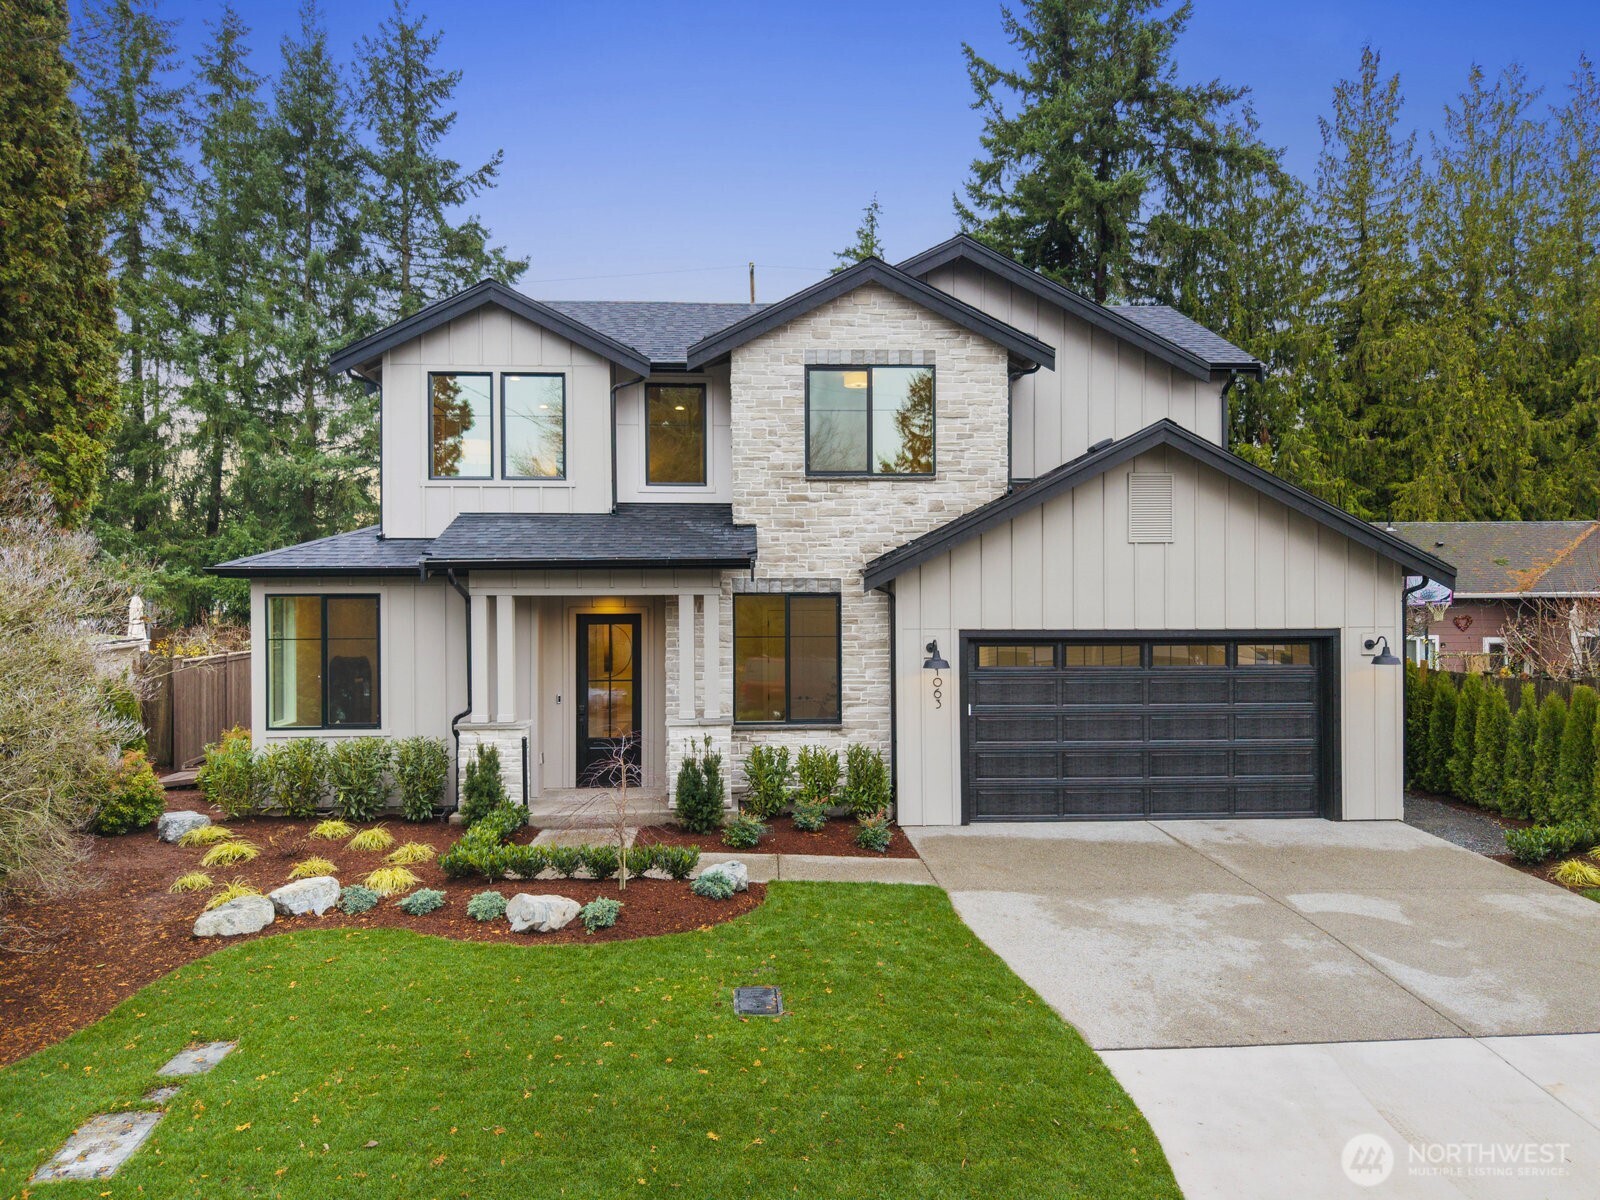
Two-story home with a stone facade, covered upper porch, double garage, and landscaped flower beds.
House front with a steep stone gable, covered balcony, and colorful landscaped flower beds.
Open living room and kitchen with large windows overlooking wooded hills.
Living room with a stone fireplace, white sofas, and large windows overlooking water at sunset.
Staged living room with white seating, a dark stone fireplace wall, and hardwood floors.
Staged living room with a dark stone fireplace, mounted television, and white seating.
Kitchen with dark wood cabinets, a large white island, stainless steel appliances, and light hardwood floors.
Modern kitchen with dark cabinetry, stainless steel appliances, and a large white island with sink.
Open-plan kitchen with dark cabinets, a large white island and bar stools, adjoining a living room with a fireplace.
Open-plan kitchen with a large white island, dark cabinetry, and hillside views through wide windows.
Open kitchen and dining area with dark cabinetry, a large island, and patio doors overlooking the neighborhood.
Dining room with large windows overlooking wooded hills beneath a pink dusk sky.
Dining room with a long table, large sunset-facing windows, and open doors to the patio.
Bathroom with a white vanity and sink beside a tub with dark tiled walls.
Staged bedroom with a white bed, gray tufted headboard, and shuttered windows overlooking trees.
Living room with a sectional sofa, plantation-shuttered windows, and a glass door to a balcony.
Covered porch with wicker seating overlooks a residential neighborhood beneath a colorful sunset.
Staged bedroom with a black metal bed, patterned white bedding, mustard throw, and white nightstand.
Bedroom with a gray bed, white textured bedding, plantation shutters, and a woven pendant light.
Bathroom with a double-sink vanity, patterned backsplash, large mirror, and curtained shower.
Laundry room with front-loading washer and dryer, sink, gray countertop, and white cabinets.
Carpeted hallway with a tiled glass shower and windows overlooking hills at dusk.
Staged bedroom with a large white bed and wide windows overlooking wooded hills and nearby homes.
Furnished bedroom with large windows overlooking wooded hills at dusk.
Patterned armchair with a tan pillow beside windows overlooking a lake and wooded hills.
Staged home office with a black desk, gray armchairs, and a window overlooking homes and wooded hills.
Staged home office with a desk, flowers, and evening views through large windows.
Staged home office with a window overlooking a pond, neighborhood homes, and distant snow-capped mountains.
Bathroom with twin white vanities, dark countertops, and light brick accent walls.
Bathroom with a glass-enclosed tiled shower and soaking tub beneath a window.
Backyard patio with yellow-cushioned lounge chairs overlooking neighborhood homes and distant snow-covered mountains.
Landscaped backyard with patio seating and mountain views at sunset.
Lawn and hedge frame a distant water view beneath a colorful sunset sky.
Rear of a two-story home overlooking a green backyard, with forested mountains in the distance.
Aerial view of hillside homes with a long stairway and forested mountains beyond.
Residential neighborhood beside a pond, with a winding path and snow-capped mountains in the distance.
VIEW PHOTOS
$2,710,000

1343 Pine Crest Circle NE

4 Beds 3 Baths 3,290 Sq.Ft. 6,915 Sq.Ft.

Description

Exquisite views define this truly remarkable Issaquah Highlands showstopper! The exceptional floor plan provides unparalleled flow throughout w/each space maintaining a distinct identity as well as an ongoing sense of connection. No detail has been overlooked in the extraordinary high end kitchen complete with Yorktown cabinetry, professional appliances, & top of the line fixtures & finishes. The generous primary suite affords one of the finest views in the Pacific NW, enhanced by a sumptuous ensuite bath & adjoining flex space. Additional amenities include bed/full bath on main floor, irrigation, surround sound speakers, close proximity to local trails/parks, restaurants, & shops. Welcome home to this rarely available timeless paradise.

Share Property

Location

1343 Pine Crest Circle NE, Issaquah, WA 98029

Status

Sold

Date Sold

May 23, 2022
JULIAN FLUNDER

JULIAN FLUNDER

TITLE

Co-Principal Broker

Property Amenities

Interior
Appliances Dishwasher, Double Oven, Dryer, Disposal, Microwave, Refrigerator, Stove/Range, Washer
Flooring Ceramic Tile, Engineered Hardwood, Carpet
Total Bedrooms: 4
Full Bathrooms: 3
Other Interior Features Central A/C, Forced Air, Tankless Water Heater, Ceramic Tile, Wall to Wall Carpet, Bath Off Primary, Ceiling Fan(s), Double Pane/Storm Window, Dining Room, French Doors, Sprinkler System, Walk-In Closet(s), Walk-In Pantry, Water Heater
Area & Lot
Lot Area 6,915 Sq.Ft.
Living area 3,290 Sq.Ft.
MLS® ID 1920858
Year Built 2014
School District Issaquah
High School Issaquah High
Middle School Pacific Cascade Mid
Elementary School Clark Elem
View Description City,Mountain(s)
Type Residential
Status Sold
Exterior
Stories 2
Water Source Public
Garage Space 2.0
Sewer Sewer Connected
Other Exterior Features Cement Planked
Parking Driveway, Attached Garage, Off Street
Lot Features Curbs, Paved, Sidewalk
Roof Composition
Utilities Cable Connected, High Speed Internet, Natural Gas Available, Sewer Connected, Electricity Available, Natural Gas Connected, Common Area Maintenance
Finance
Sales Price $2,710,000
HOA Fees $78 monthly
Real Estate Tax $12,468 yearly
House front with a steep stone gable, covered balcony, and colorful landscaped flower beds.

360 Virtual Tour

Take a tour of this property

Work With Us

Foundation First Group's expertise includes assisting buyers and sellers of all property types, including single-family homes, condominiums, vacant land, and investment properties.