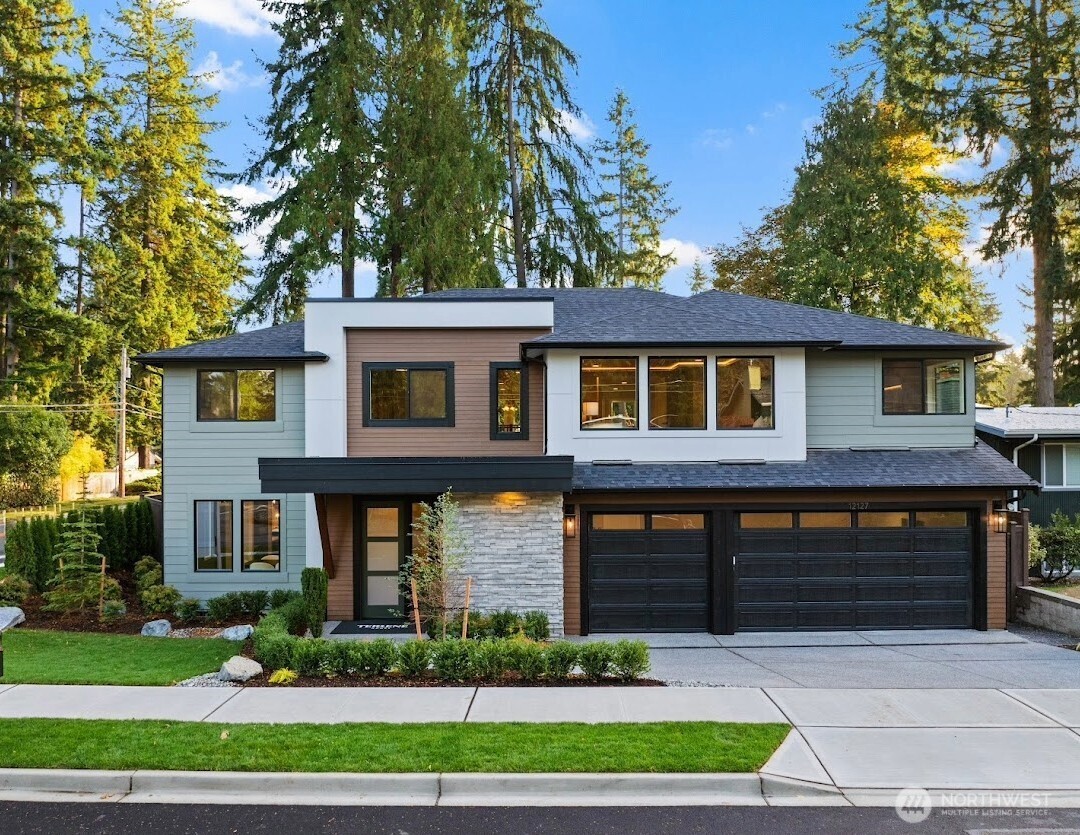
Modern multistory home with rooftop terrace, black-framed balconies, and attached garage.
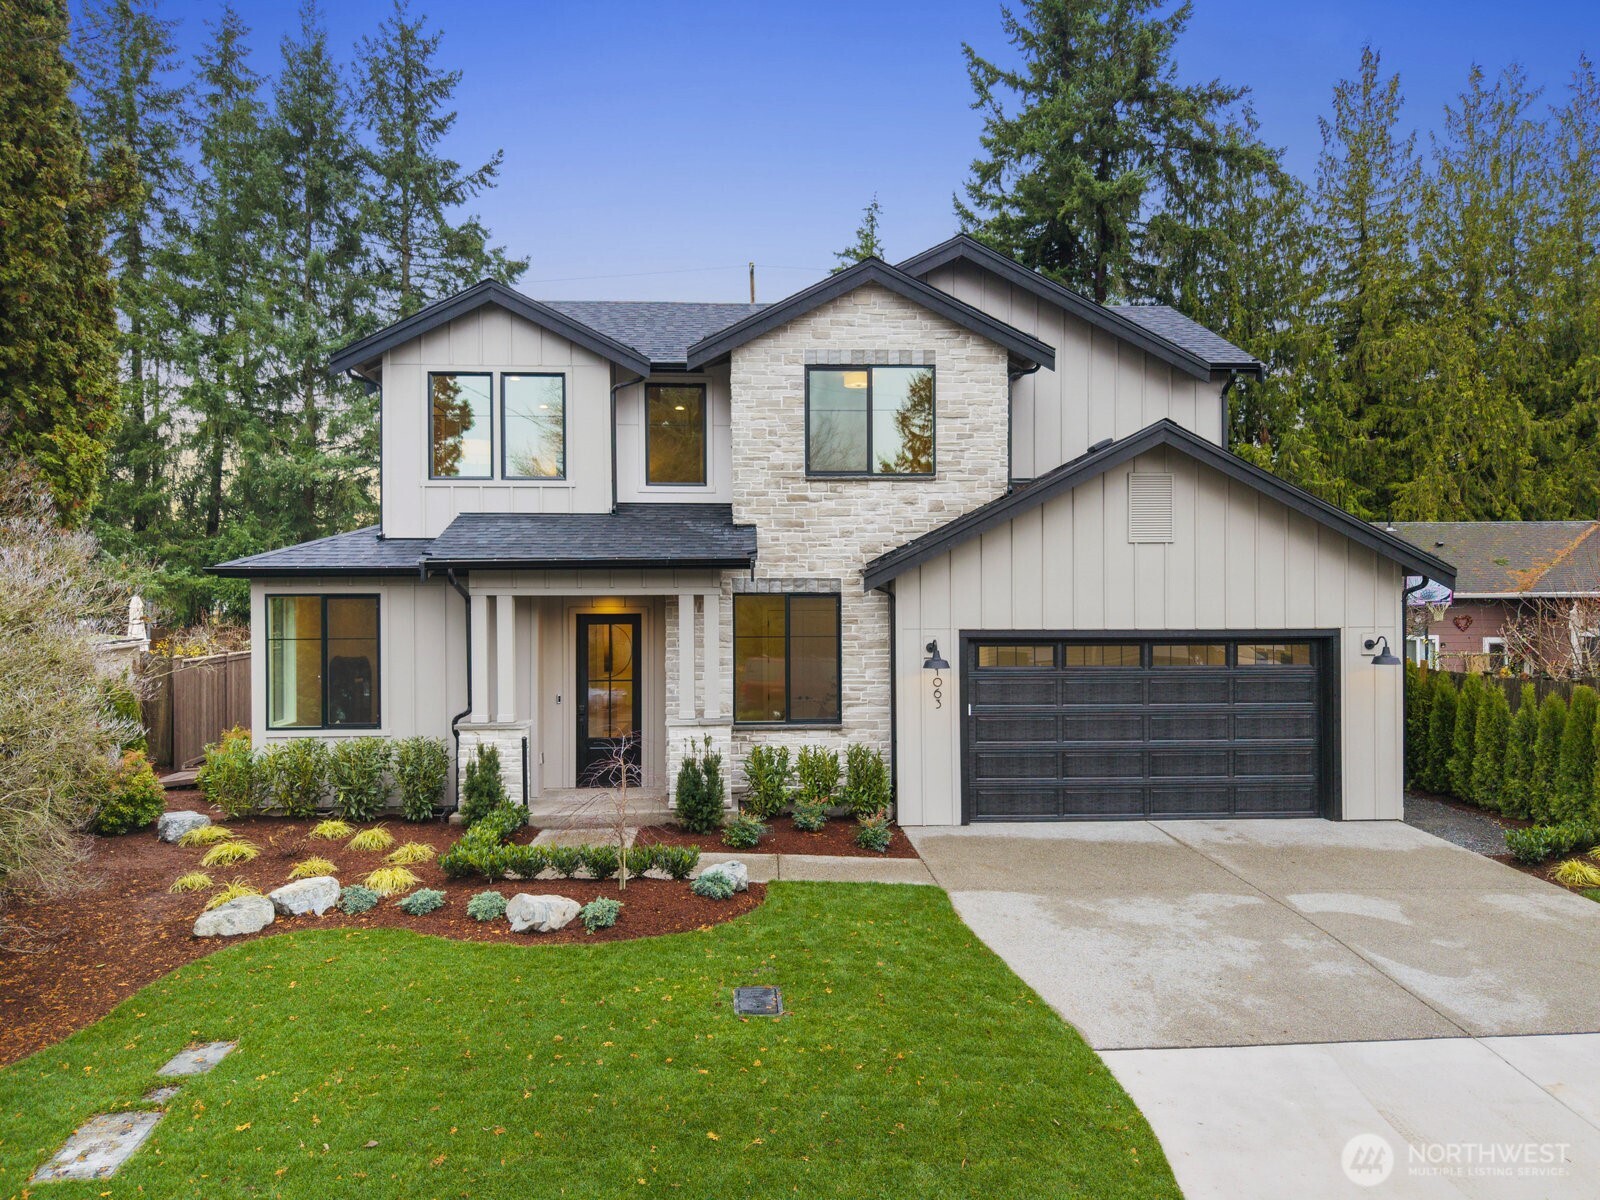
Two-story white house with black-trimmed windows, a covered entry, and landscaped front yard.
Rooftop terrace with outdoor seating, string lights, and a wide water and mountain view.
Staged living room with exposed wood ceiling beams, built-in window seat, and staircase.
Staged living room with exposed wood ceiling beams, gray sofas, and a built-in window seat by large windows.
Staged living room with exposed wood ceiling beams and a water view through large windows.
Open kitchen and dining area with exposed wood beams, marble counters, and water views through sliding doors.
Kitchen with a large white stone island, navy cabinetry, and copper pendant lights.
Open kitchen and dining area with a marble island, farmhouse sink, and exposed wood ceiling beams.
Modern marble bathroom opens onto a bright kitchen with a large island and lake views.
Covered patio with wicker lounge chairs and an outdoor dining table beside large sliding glass doors.
Furnished bedroom with a gray upholstered bed and sliding doors overlooking the water and distant mountains.
Bedroom with a large gray bed and a window overlooking water and distant mountains.
Bright bathroom with a wood double vanity, freestanding tub, glass shower, and water view through large windows.
Bright bathroom with a wood vanity, geometric tile, glass shower, and freestanding tub beside a large window.
Child’s bedroom with a pastel bed, toy cubbies, framed animal prints, and windows overlooking trees.
Bathroom with a tiled tub-shower, large leafy-view window, and wood vanity with vessel sink.
Staged recreation room with a pool table, chaise lounge, and sliding doors to a patio.
Bathroom with a white vanity, illuminated mirror, subway tile, and glass-enclosed shower.
Covered patio with gray lounge seating, a stone fireplace wall, sliding glass doors, and surrounding greenery.
Furnished attic loft with large skylights, built-in seating, and a wooden rocking horse.
Furnished rooftop terrace with glass railing, string lights, and a wide water view.
Water and distant mountains framed by tall evergreens, with neighboring rooftops in the foreground.
Homes and trees overlook a blue lake, wooded shoreline, and distant mountains.
Main-level floor plan showing the kitchen, great room, dining area, porch, and covered deck with a water view.
Upper-level floor plan with four bedrooms, a primary suite, and a covered deck marked for a water view.
Lower-level floor plan with a bedroom, bonus room, two-car garage, and covered patio.
Rooftop deck floor plan showing the recreation room, roof deck, water-view direction, and dimensions.
Modern white multi-story house with dark trim, an elevated deck, and a landscaped, fenced yard.
House under construction with yellow weather barrier, exposed roof framing, and scaffolding.
Aerial Seattle neighborhood home marked by a red arrow, with lake and downtown skyline beyond.
Aerial view of the marked Seattle home under construction, with downtown and distant mountains in the background.
Tree-lined Seattle street with cafes and storefronts, parked vehicles, and bright summer sunlight.
Outdoor tennis court shaded by mature trees, with red buildings beyond the fence.
People swim and relax on a sunny lakeside beach, with a lifeguard station and wooded hills across the water.
Sailboats fill a marina, with Mount Rainier rising beyond the wooded shoreline.
VIEW PHOTOS
$2,400,000

1418 37th Avenue

4 Beds 4 Baths 3,282 Sq.Ft. 5,101 Sq.Ft.

Description

Classic charm revitalized with modern design in this CUSTOM HOME PRESALE, located in the coveted Madrona neighborhood. The main floor welcomes you with an open concept, soaring 10ft high box beam ceilings, bay windows, a chef style kitchen and lake & mountain views. Enjoy year-round hosting with over 1,500 sq ft of covered outdoor entertainment spaces and ROOFTOP DECK, providing 180 degree views of Lake WA and the Cascades. Opportunities abound with the ability to either utilize the current interior design plans or customize to your preference. Ranked as one of the best places to live in WA with sought after eateries, arts, entertainment, sports and waterfront recreation. Easy commutes make this the ideal location.

Share Property

Location

1418 37th Avenue, Seattle, WA 98122

Status

Sold

Date Sold

April 22, 2024
COLIN FOOTE

COLIN FOOTE

TITLE

Principal Broker

Property Amenities

Interior
Fireplace Gas
Appliances See Remarks_
Flooring Ceramic Tile, Engineered Hardwood, See Remarks, Carpet
Total Bedrooms: 4
Other Interior Features Ductless HP-Mini Split, Heat Pump, Ceramic Tile, Wall to Wall Carpet, Bath Off Primary, Double Pane/Storm Window, Dining Room, High Tech Cabling, Skylight(s), Walk-In Closet(s), Fireplace, Water Heater
Area & Lot
Total area 3,282 Sq.Ft.
Lot Area 5,101 Sq.Ft.
Living area 3,282 Sq.Ft.
MLS® ID 1999225
Year Built 1902
School District Seattle
High School Buyer To Verify
Middle School Buyer To Verify
Elementary School Buyer To Verify
View Description City,Lake,Mountain(s)
Architecture Styles See Remarks
Type Residential
Status Sold
Exterior
Water Source Public
Garage Space 2.0
Sewer Sewer Connected
Other Exterior Features Cement Planked, See Remarks, Wood
Parking Driveway, Attached Garage, Off Street
Lot Features Alley, Curbs, Paved, Sidewalk
Roof Composition, Flat
Finance
Sales Price $2,400,000
Real Estate Tax $8,420 yearly
Two-story white house with black-trimmed windows, a covered entry, and landscaped front yard.
Rooftop terrace with outdoor seating, string lights, and a wide water and mountain view.
Staged living room with exposed wood ceiling beams, built-in window seat, and staircase.
"Ranked as one of the best places to live in WA with sought after eateries."

— Foote & Flunder Group

Work With Us

Foundation First Group's expertise includes assisting buyers and sellers of all property types, including single-family homes, condominiums, vacant land, and investment properties.