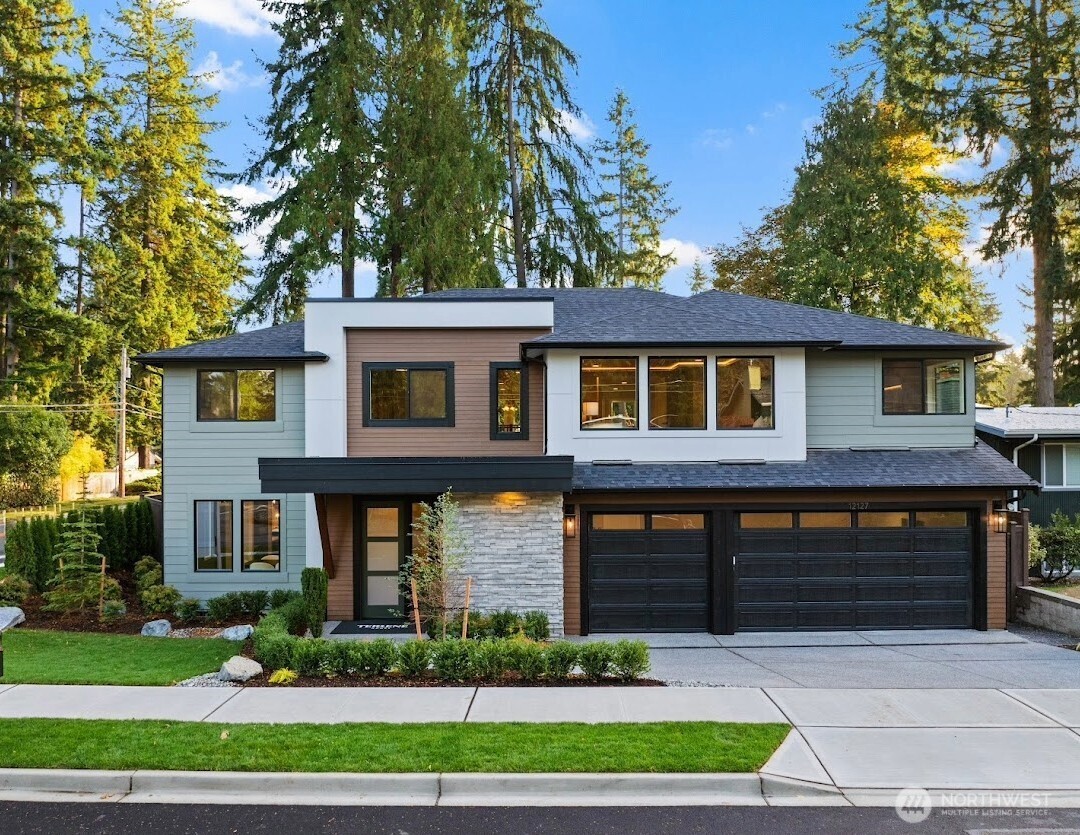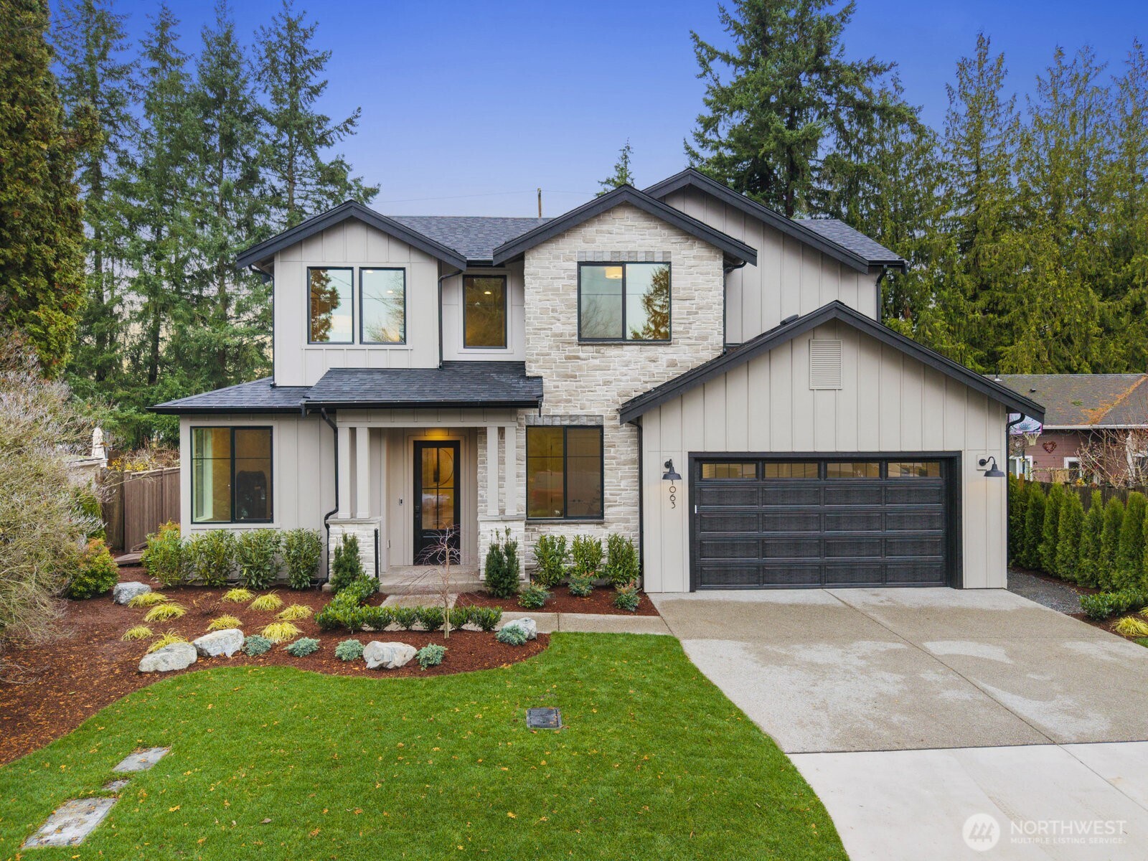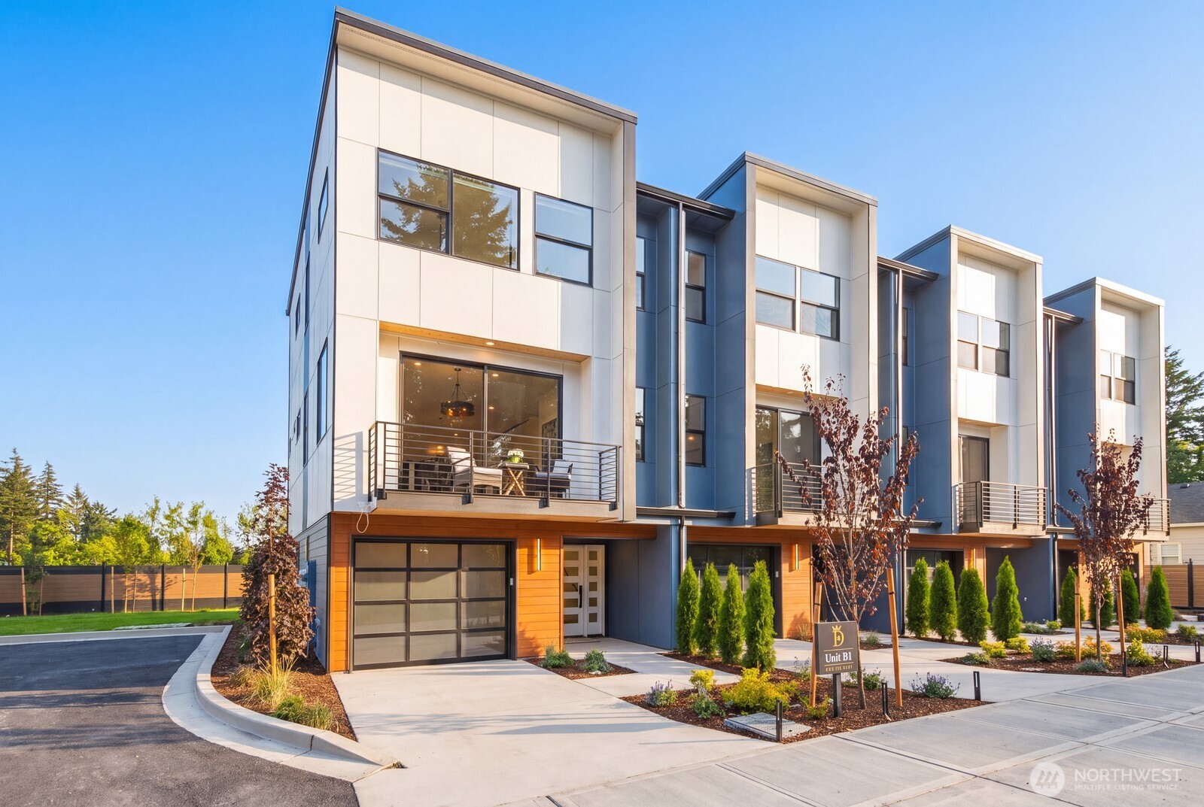
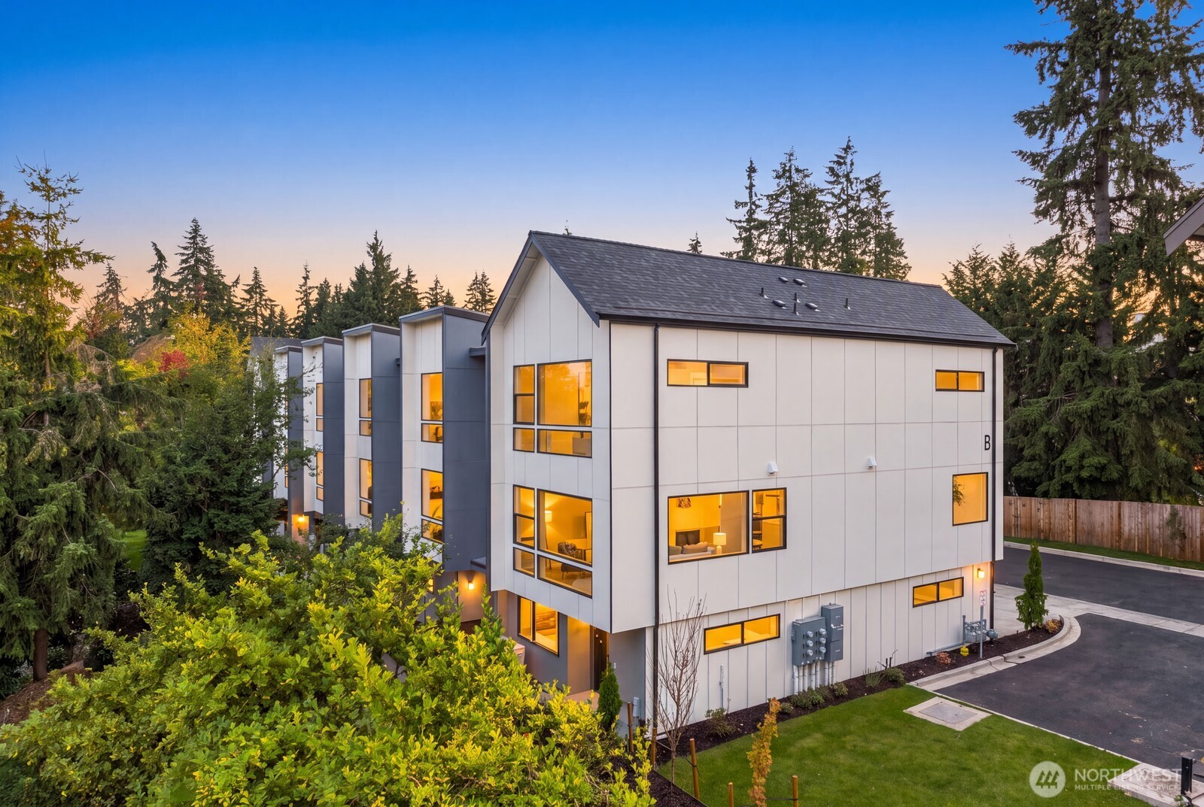
Modern multi-story townhome with balconies, an attached garage, and a landscaped entry.
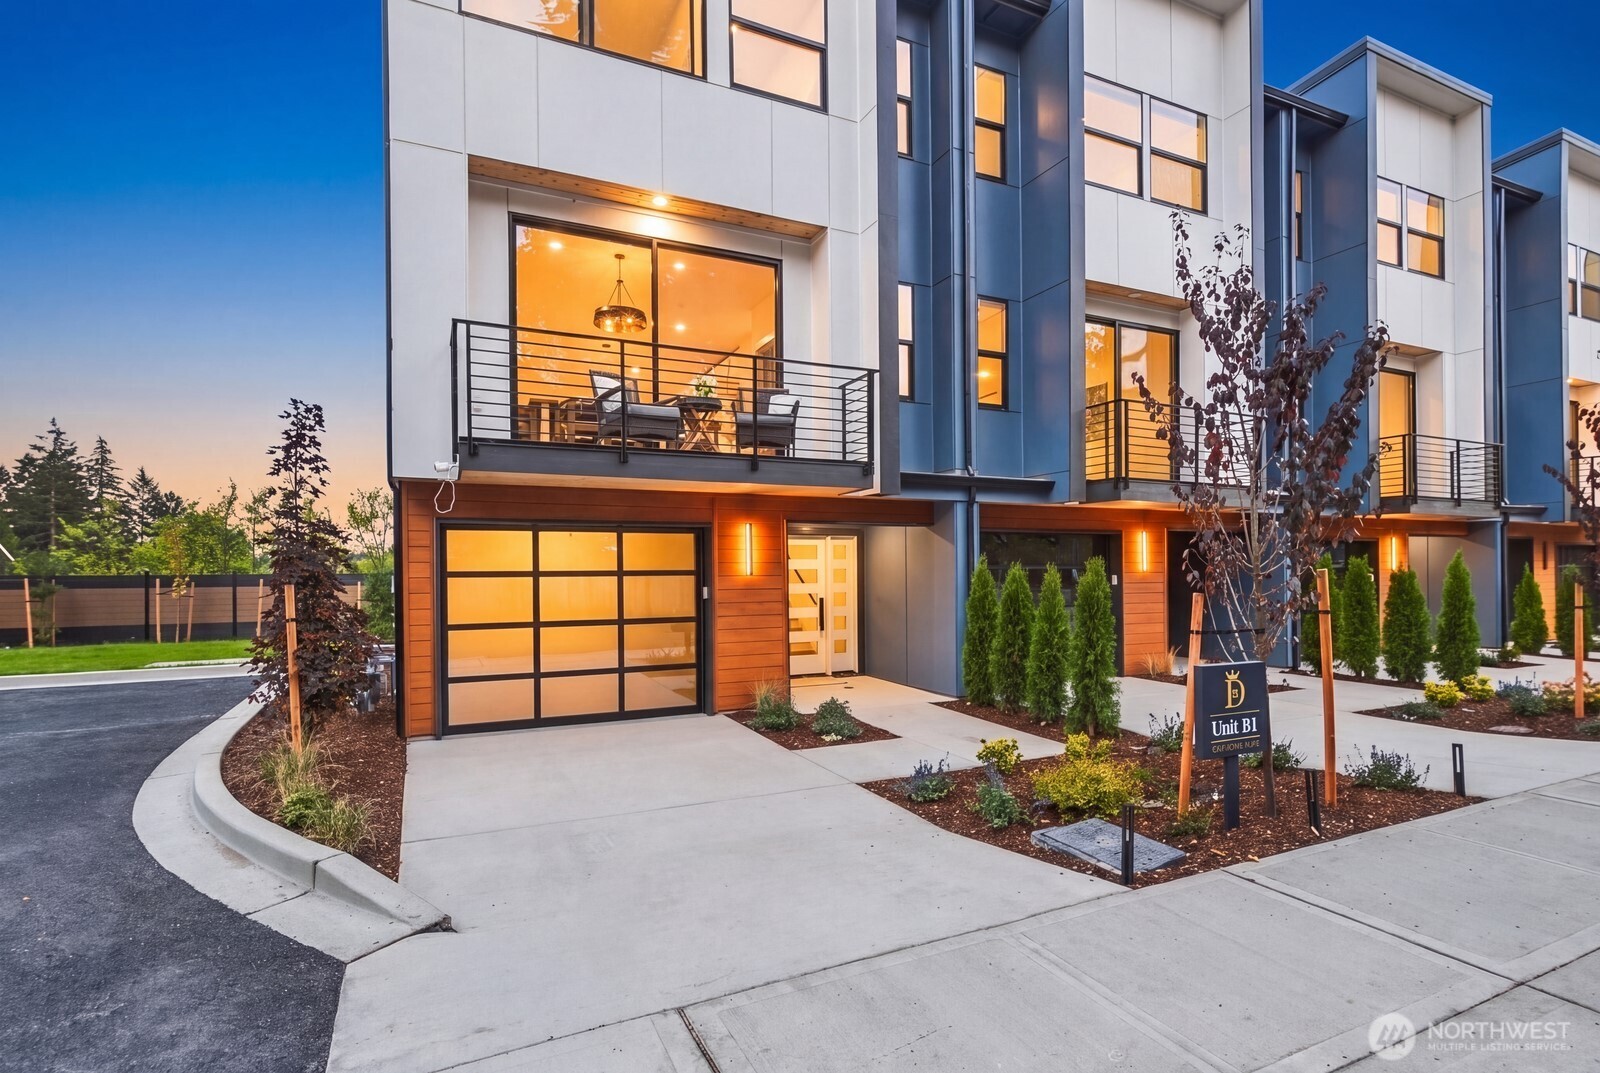
Modern Unit B1 townhome exterior with a balcony, garage, and landscaped entry at dusk.
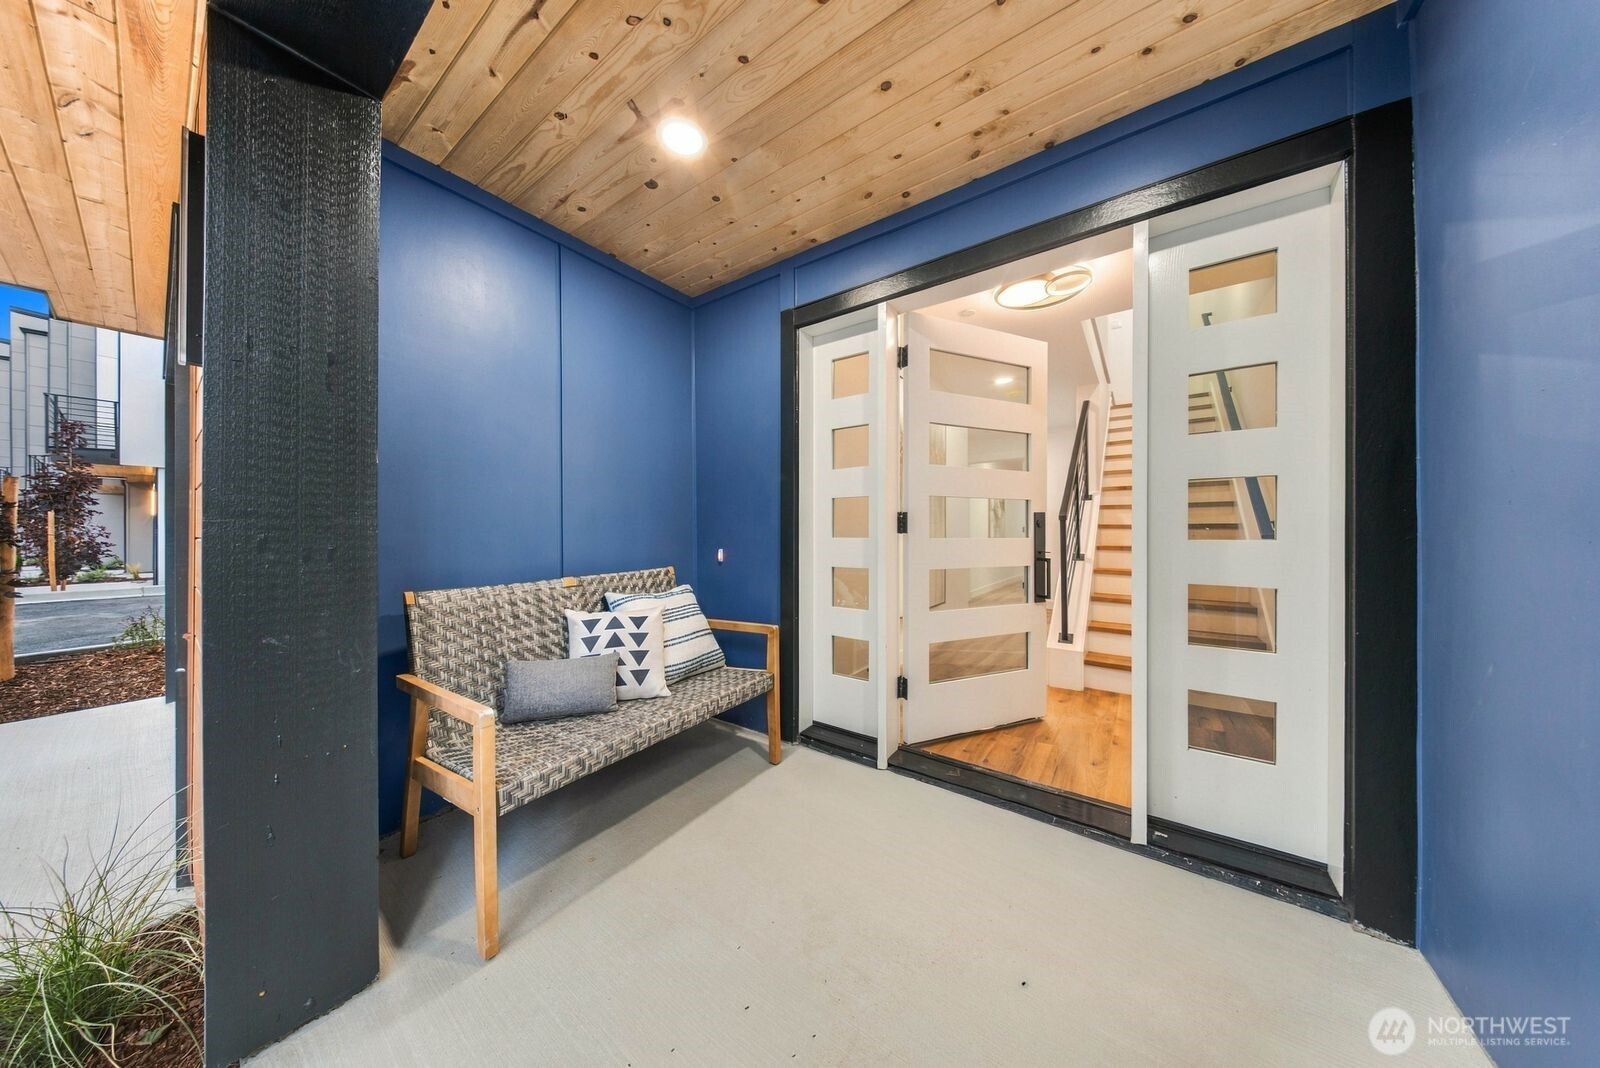
Covered entry with blue walls, a wood ceiling, a bench, and white glass-panel doors.
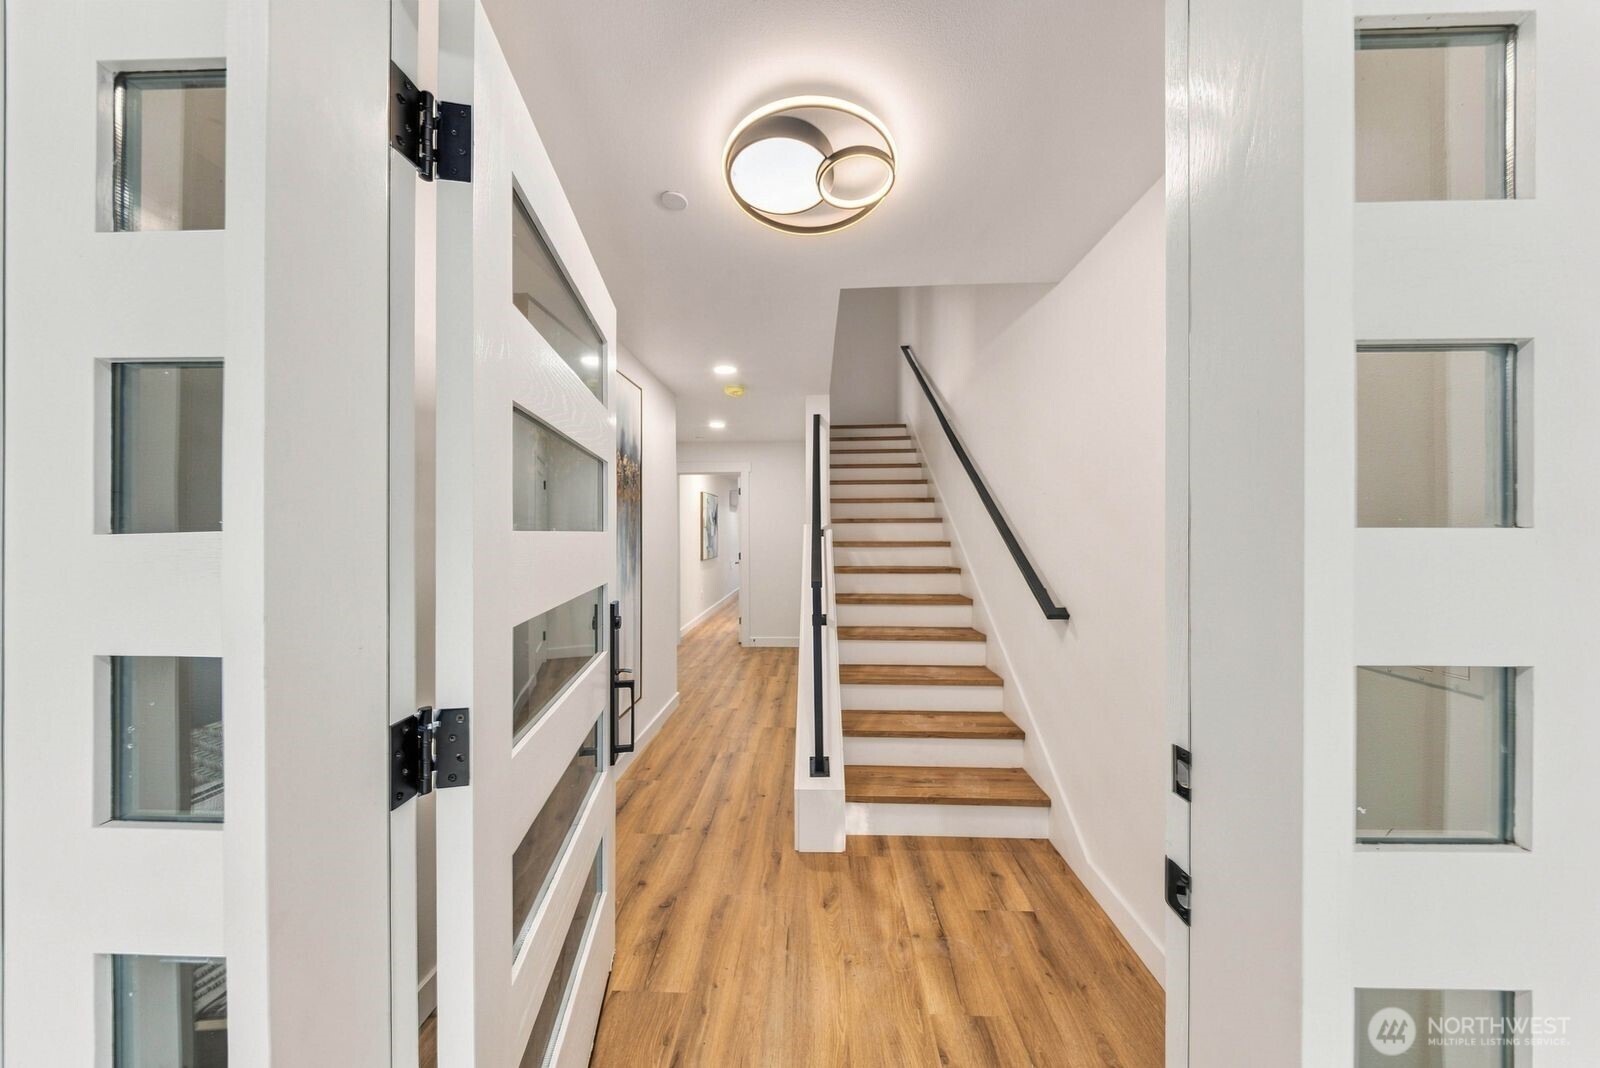
Entry hall with wood floors, a glass-panel front door, and a staircase with black railings.
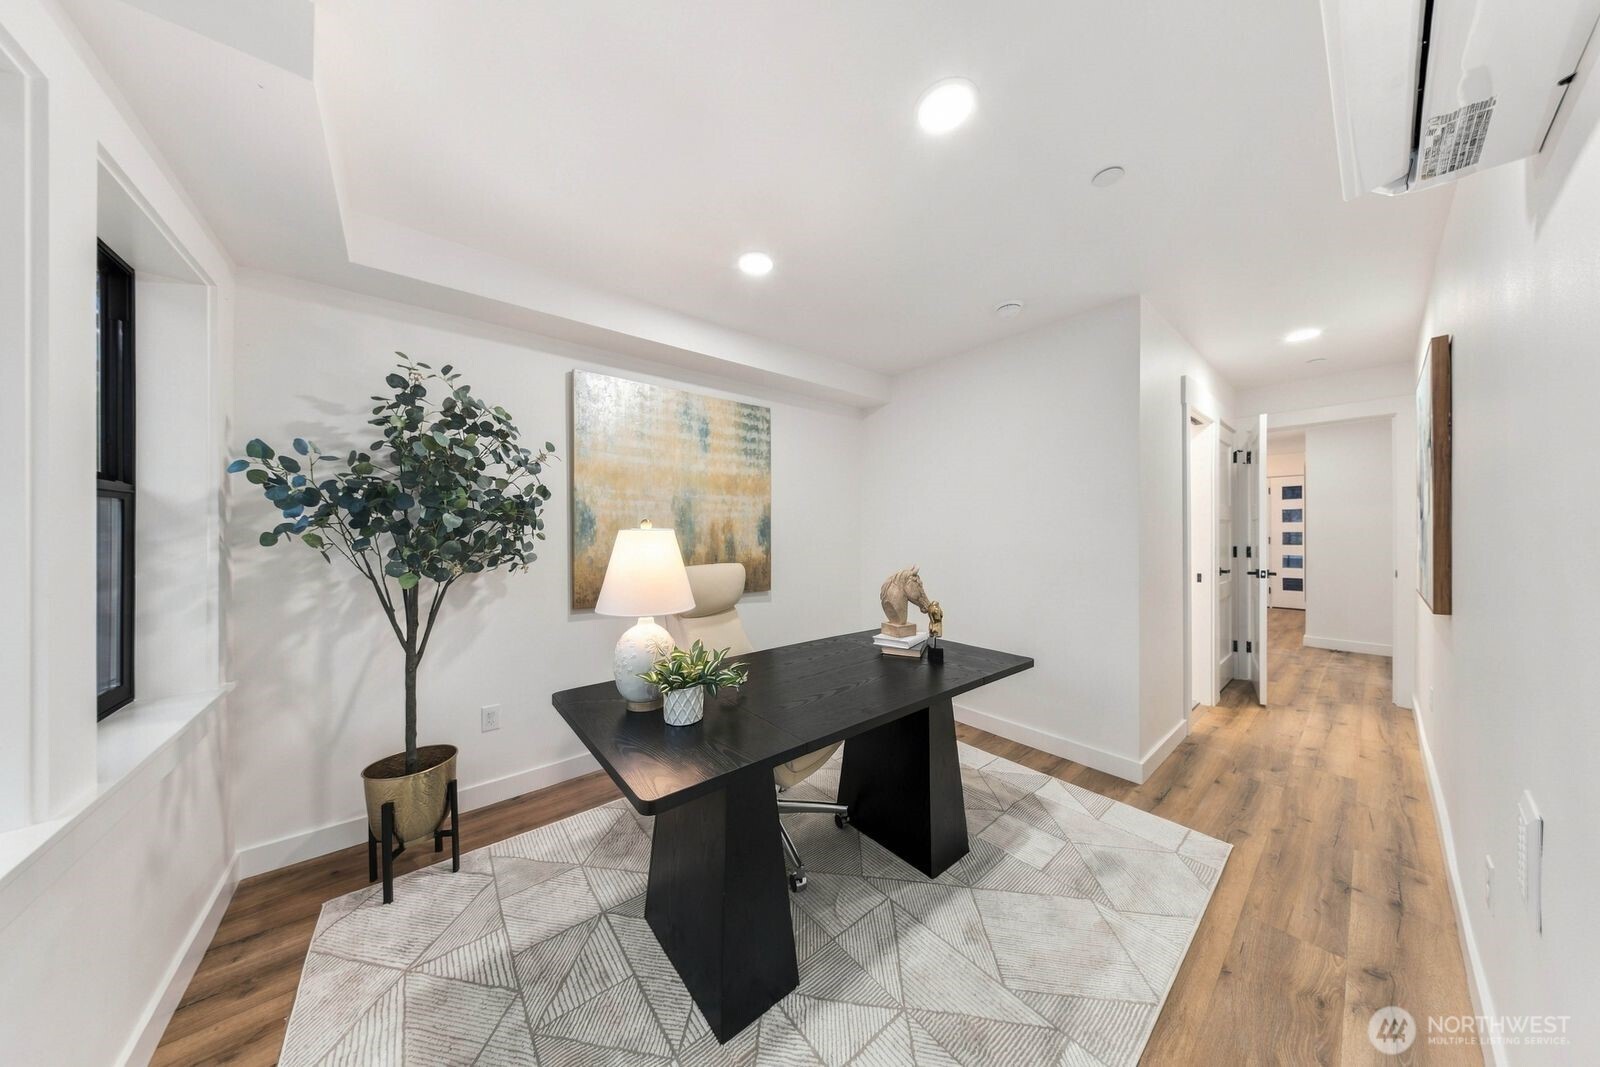
Staged home office with a black desk, geometric rug, potted tree, and wood-floored hallway.
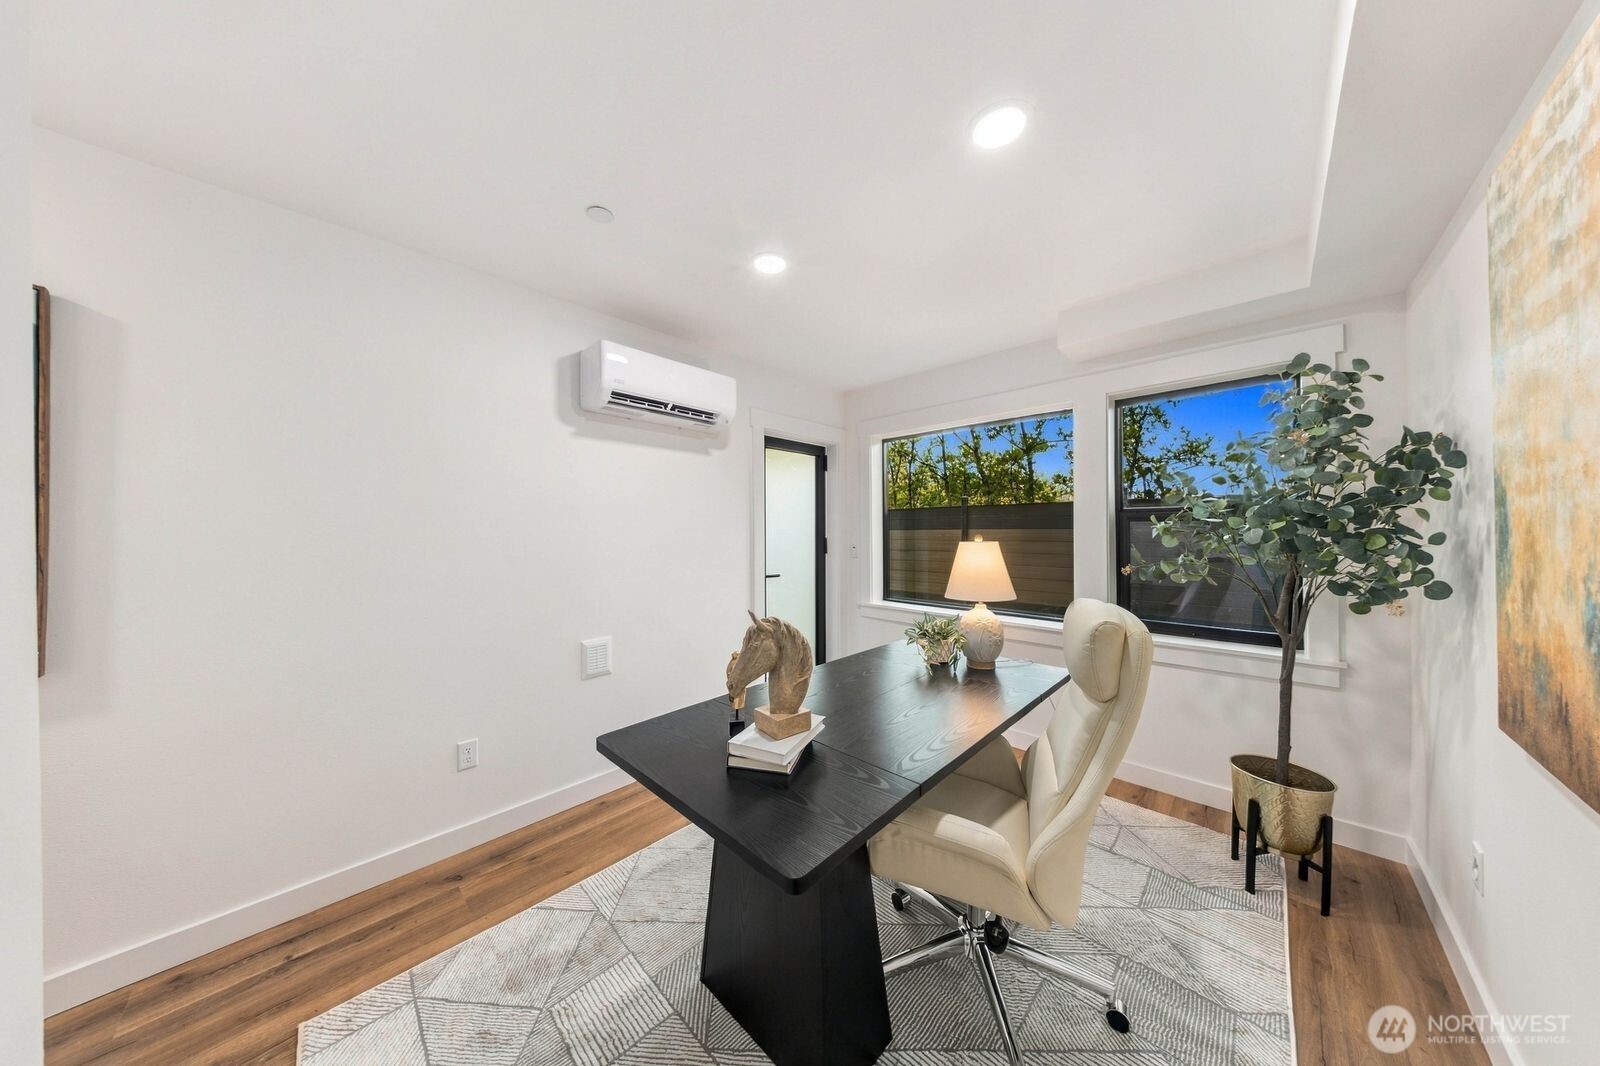
Staged home office with a black desk, cream chair, two windows, and a potted indoor tree.
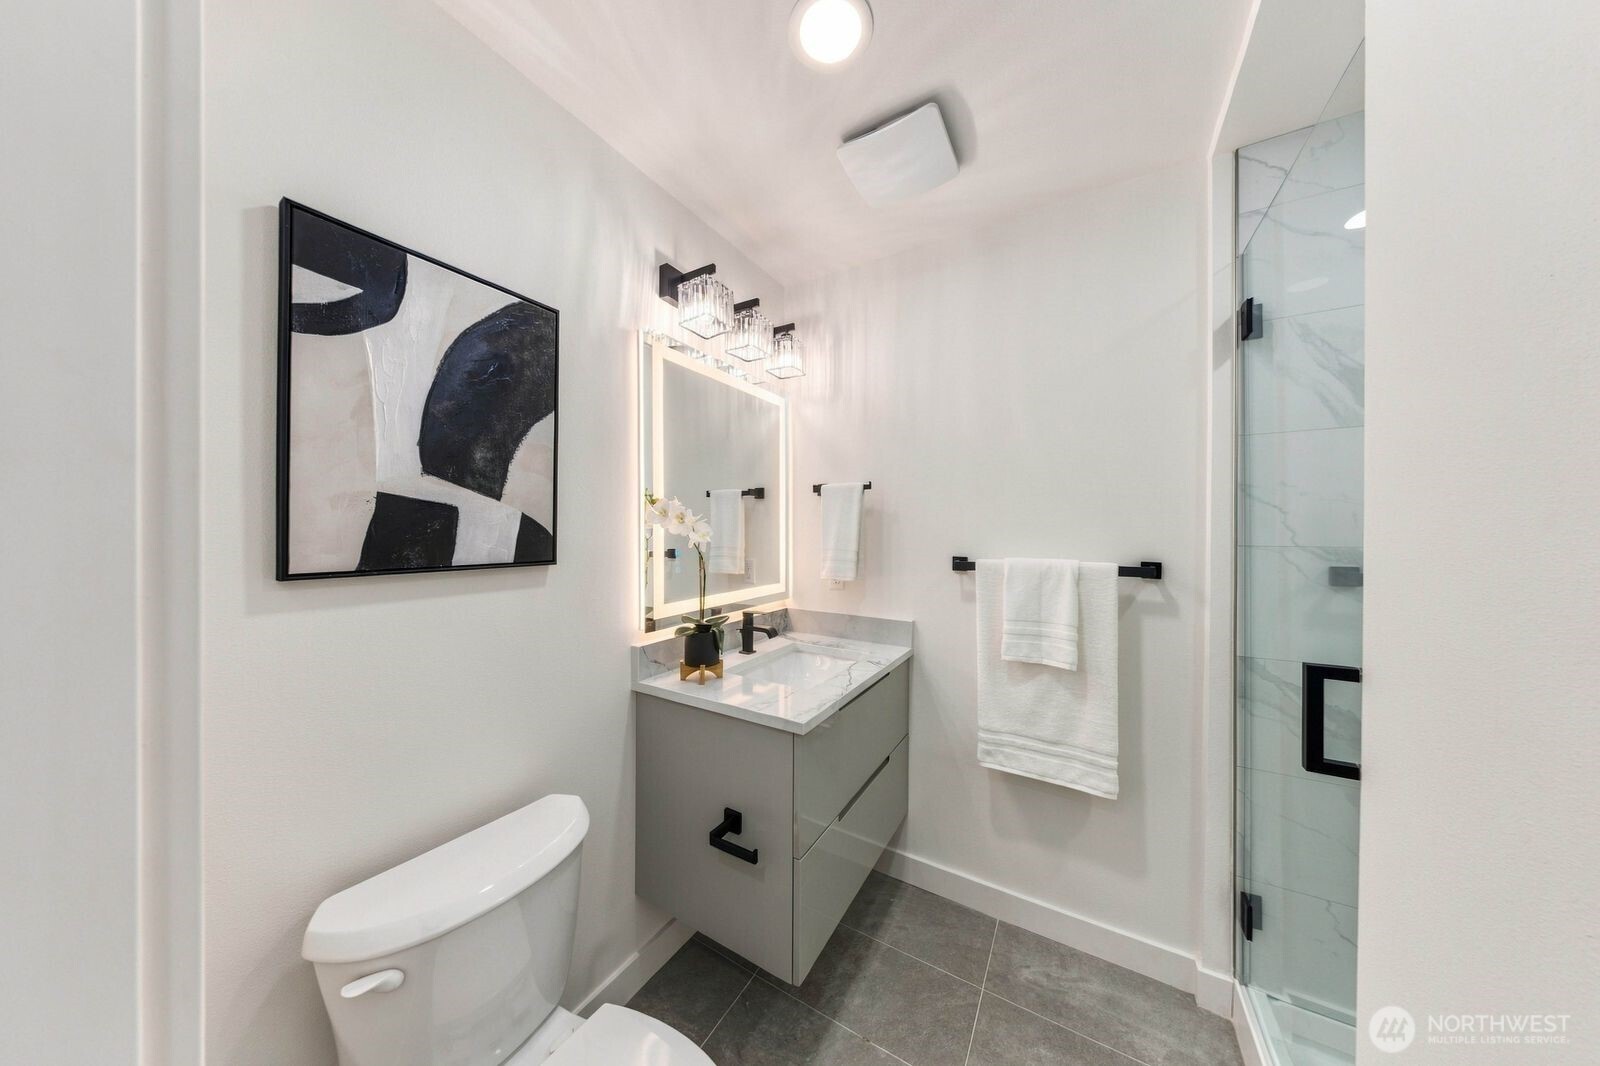
Modern bathroom with a gray vanity, illuminated mirror, and glass-enclosed shower.
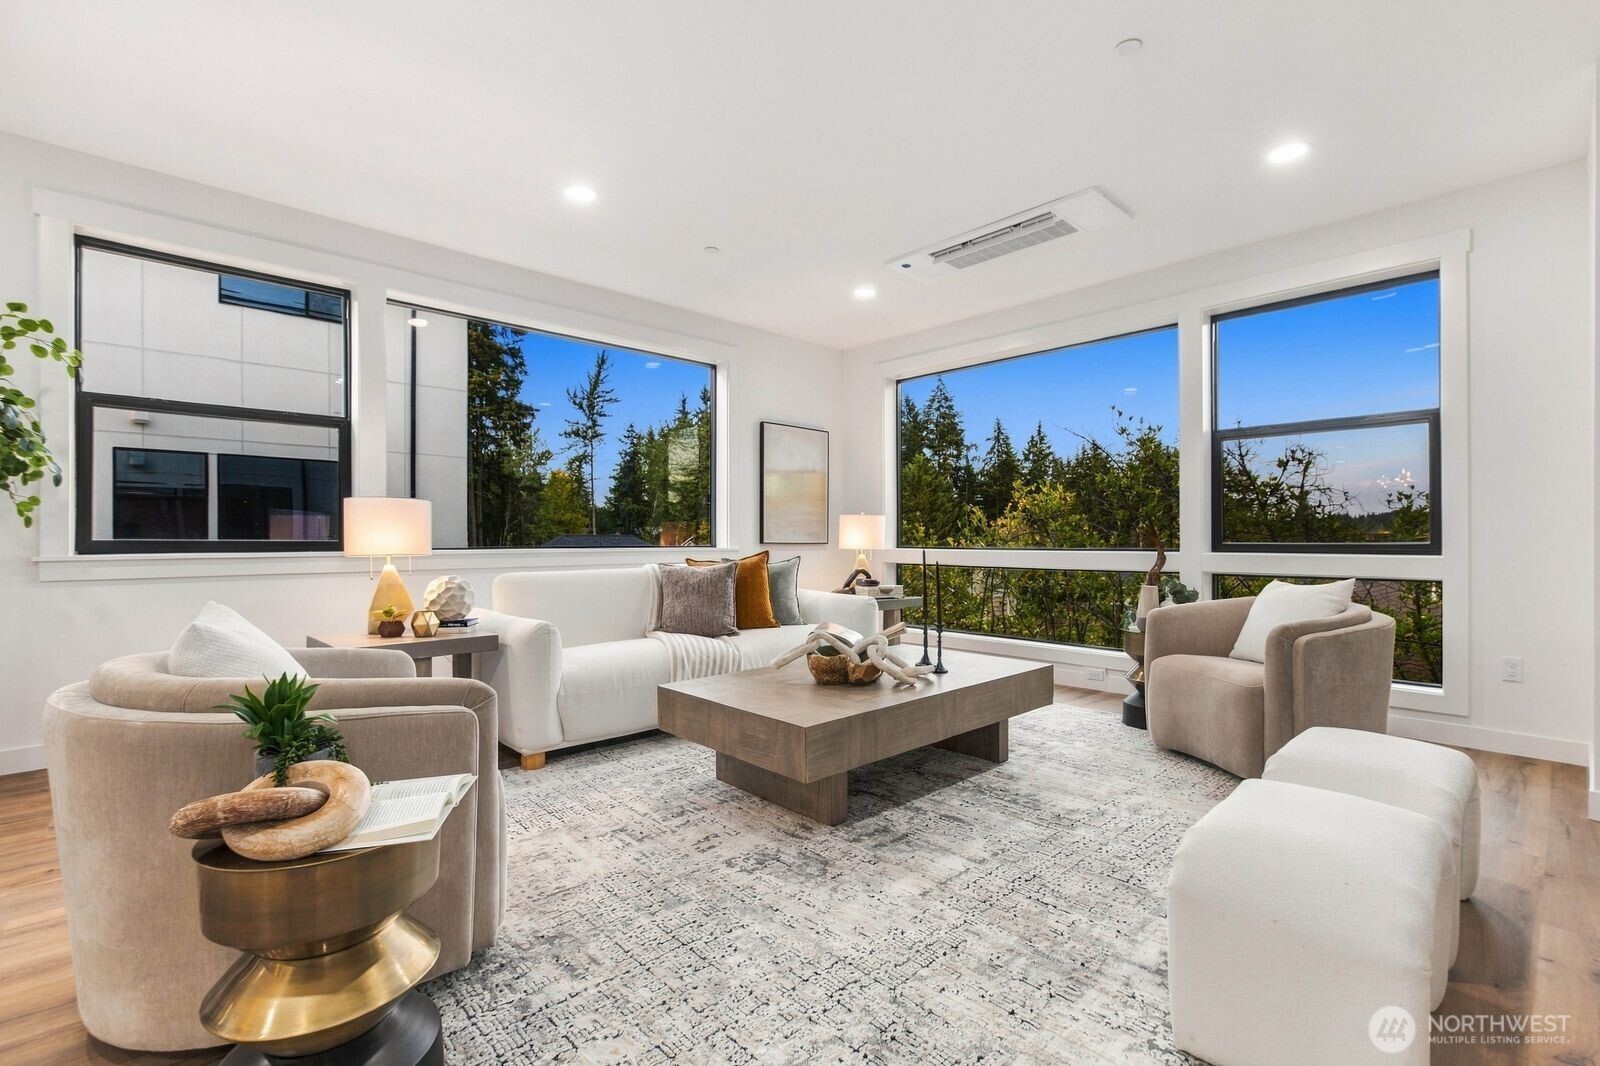
Staged living room with neutral seating, a wood coffee table, and large windows overlooking trees.
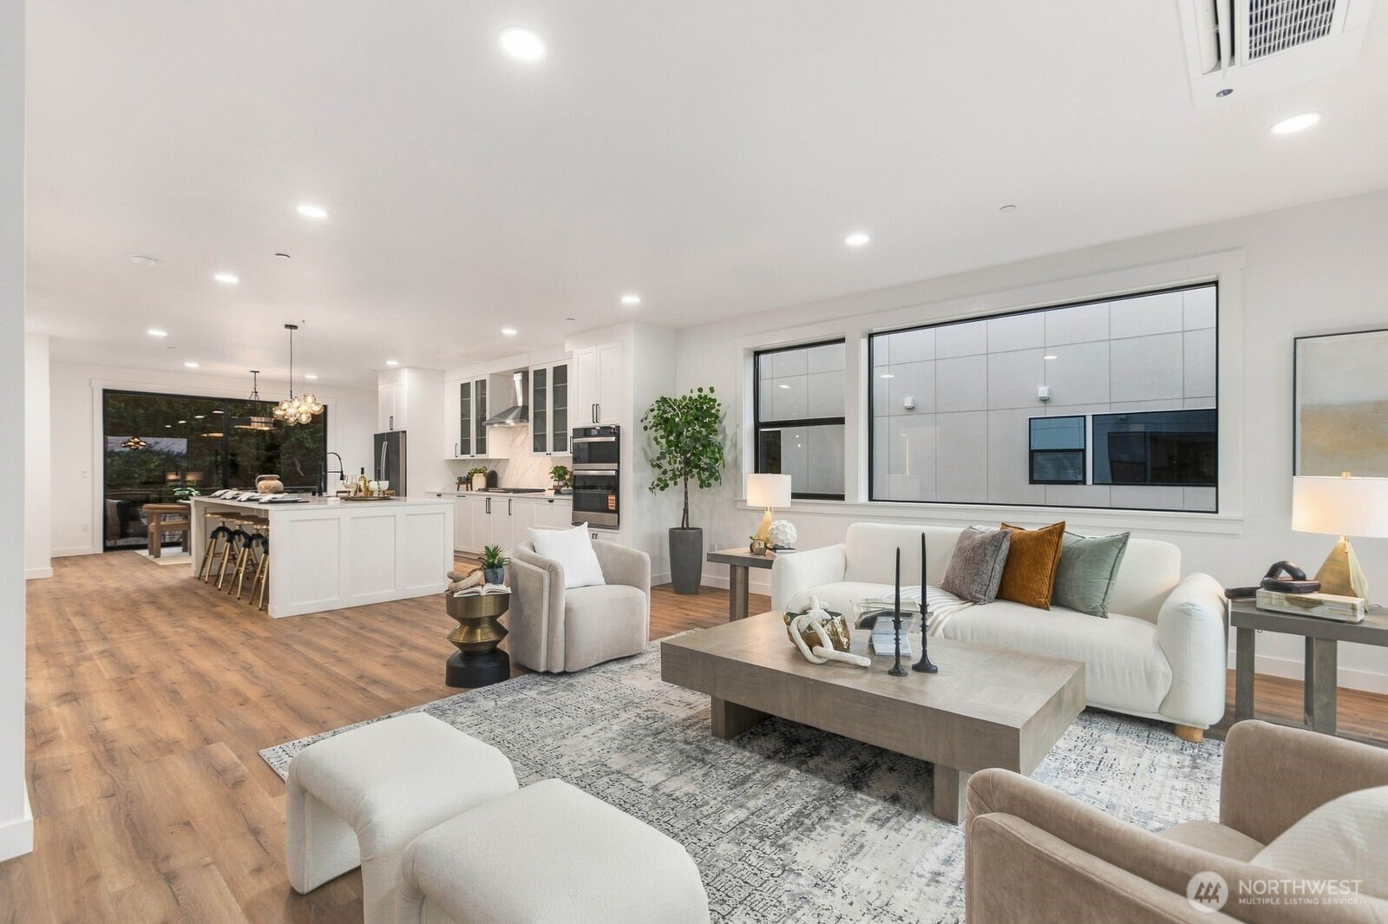
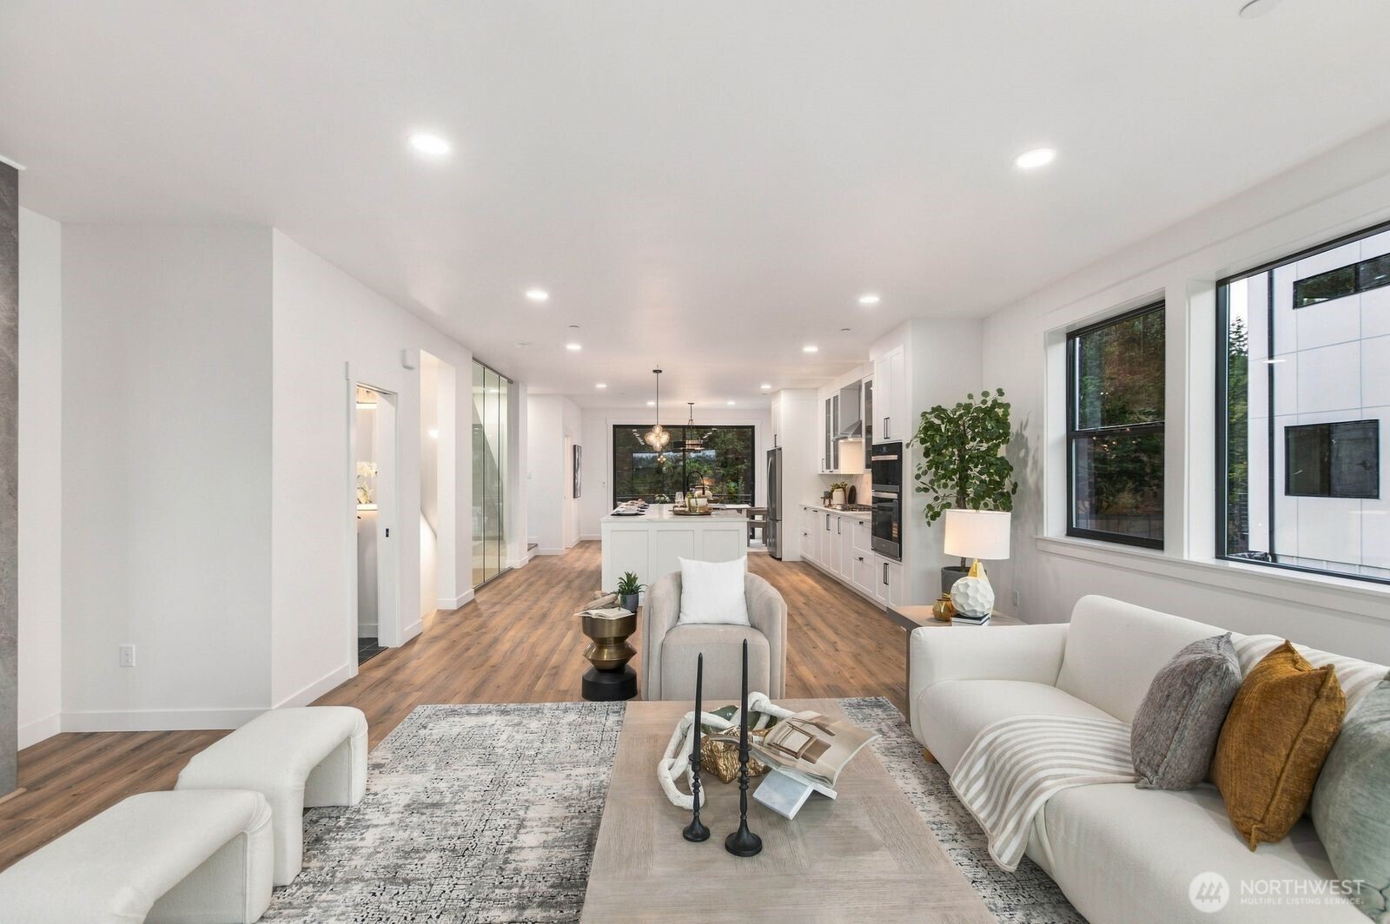
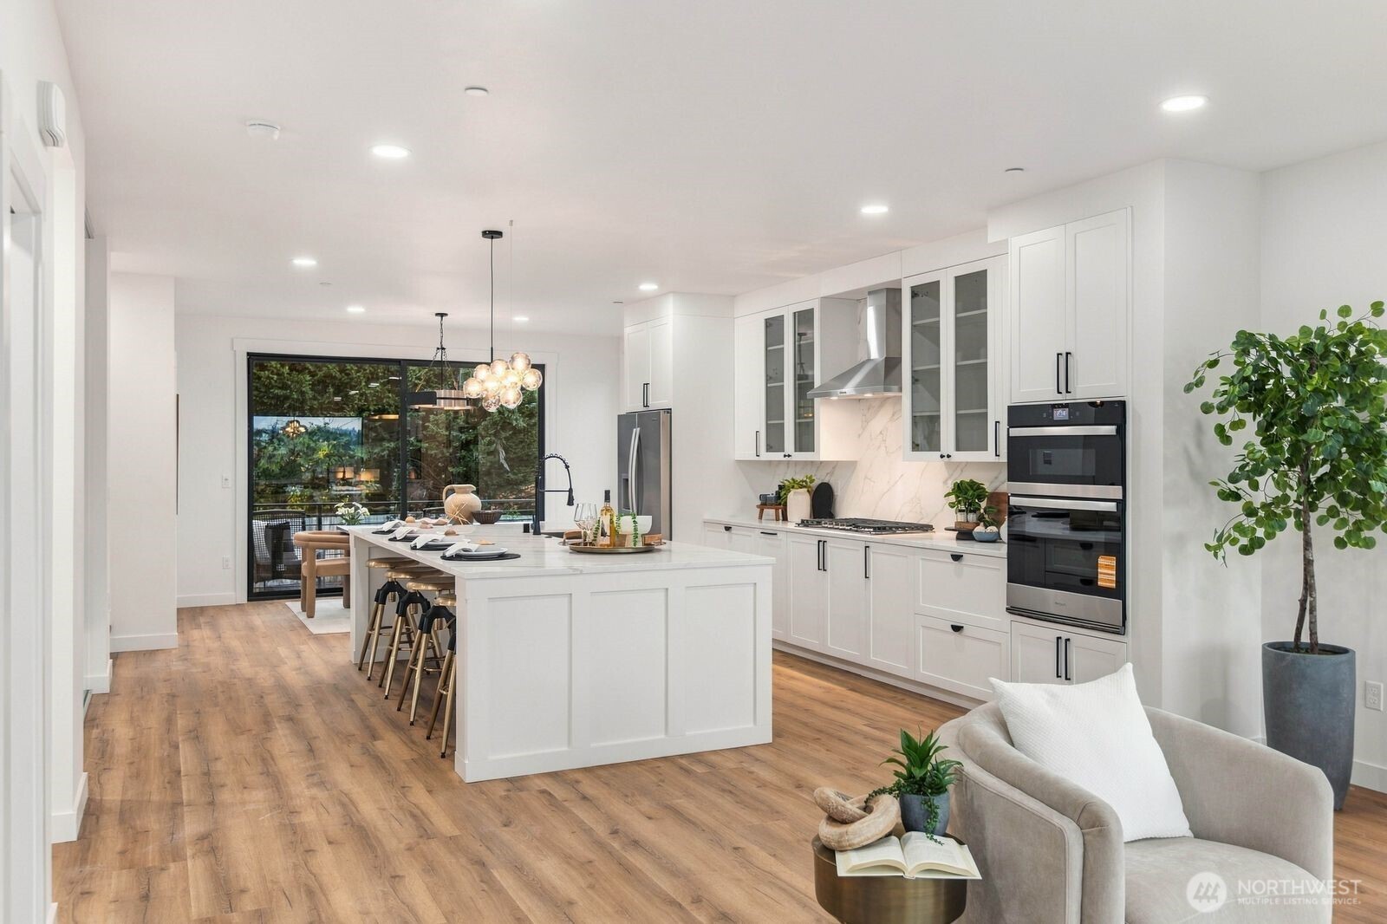
Open-plan living room and kitchen with white cabinetry, a large island, and warm wood flooring.
Open-plan living room and kitchen with white sofas, a central island, and large windows.
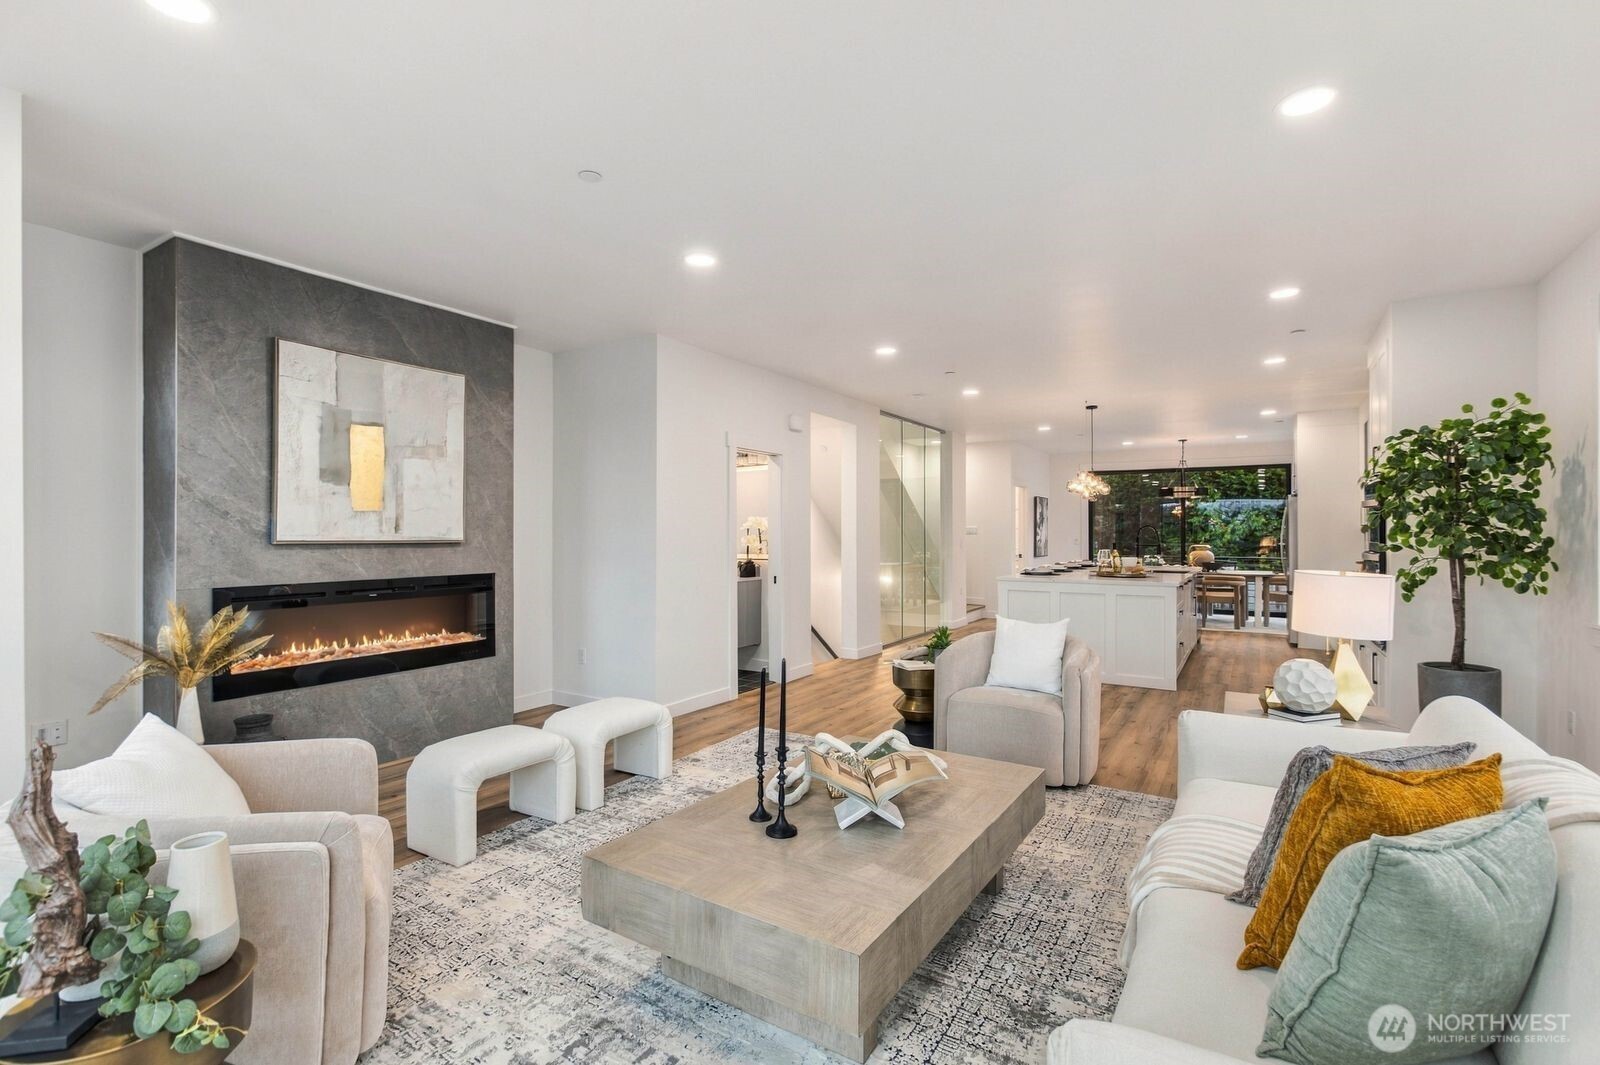
Open-plan living room with a stone fireplace, neutral furnishings, and kitchen and dining areas beyond.
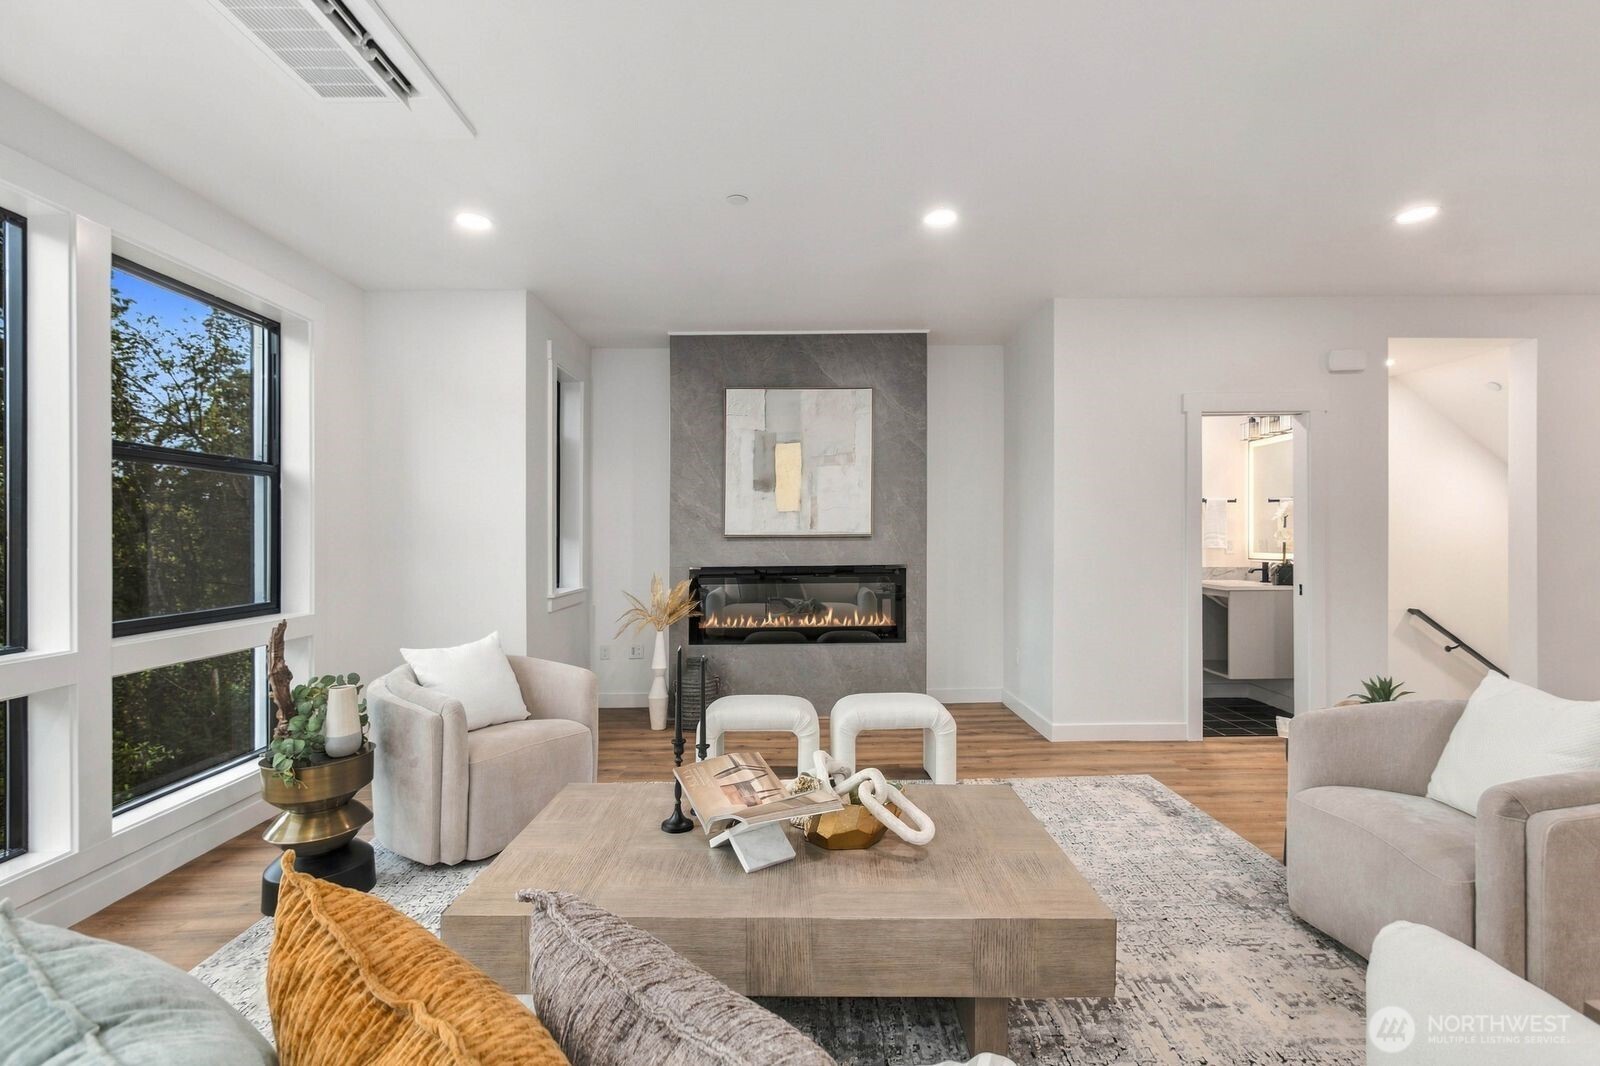
Staged living room with tall windows, neutral seating, and a modern gas fireplace.
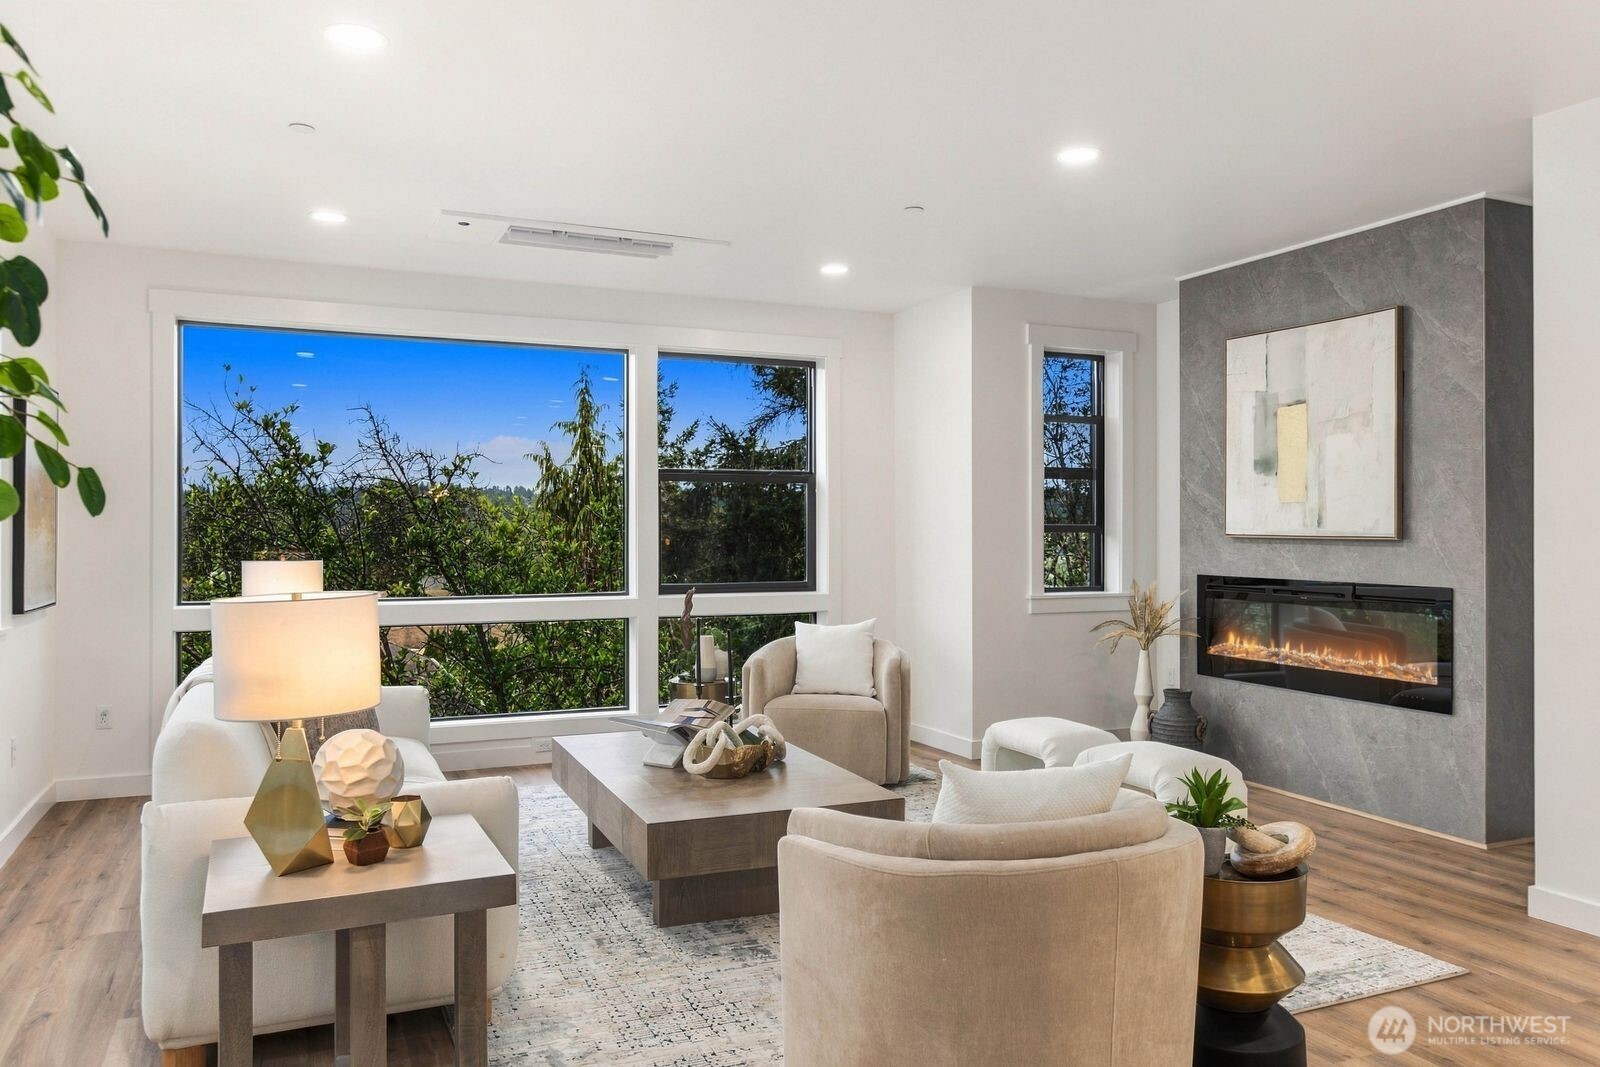
Staged living room with large windows, leafy views, and a linear fireplace on a gray accent wall.
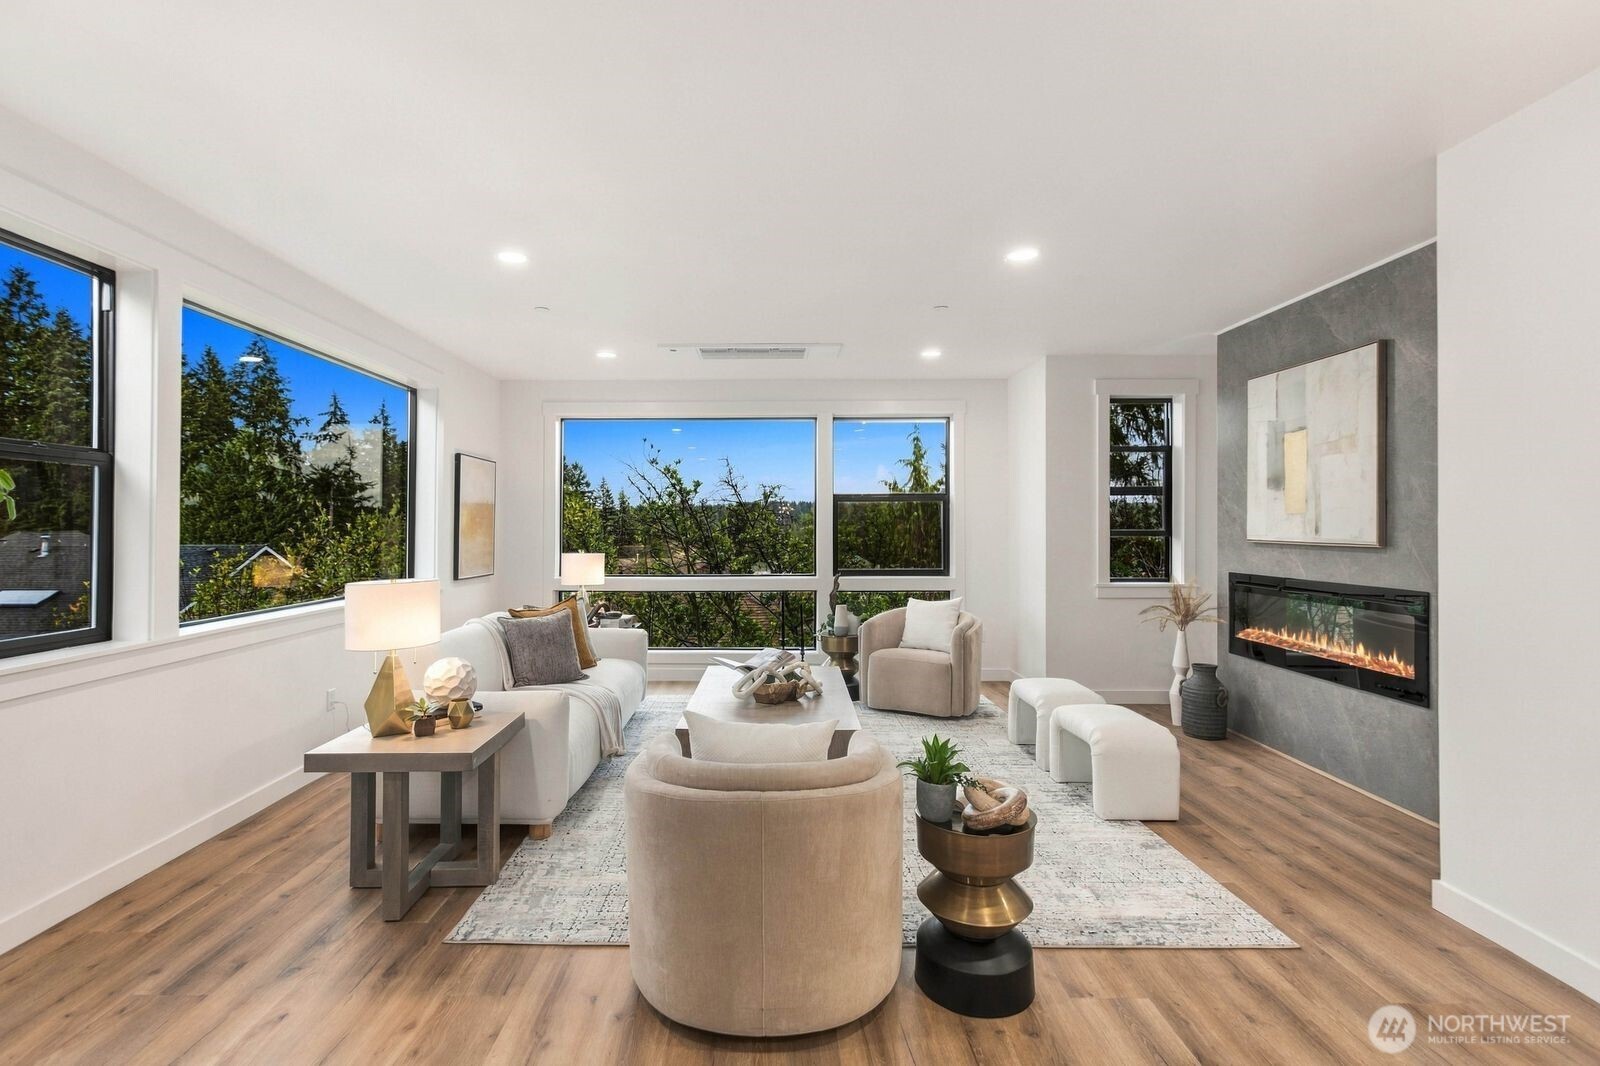
Staged living room with a modern linear fireplace and large windows overlooking trees.
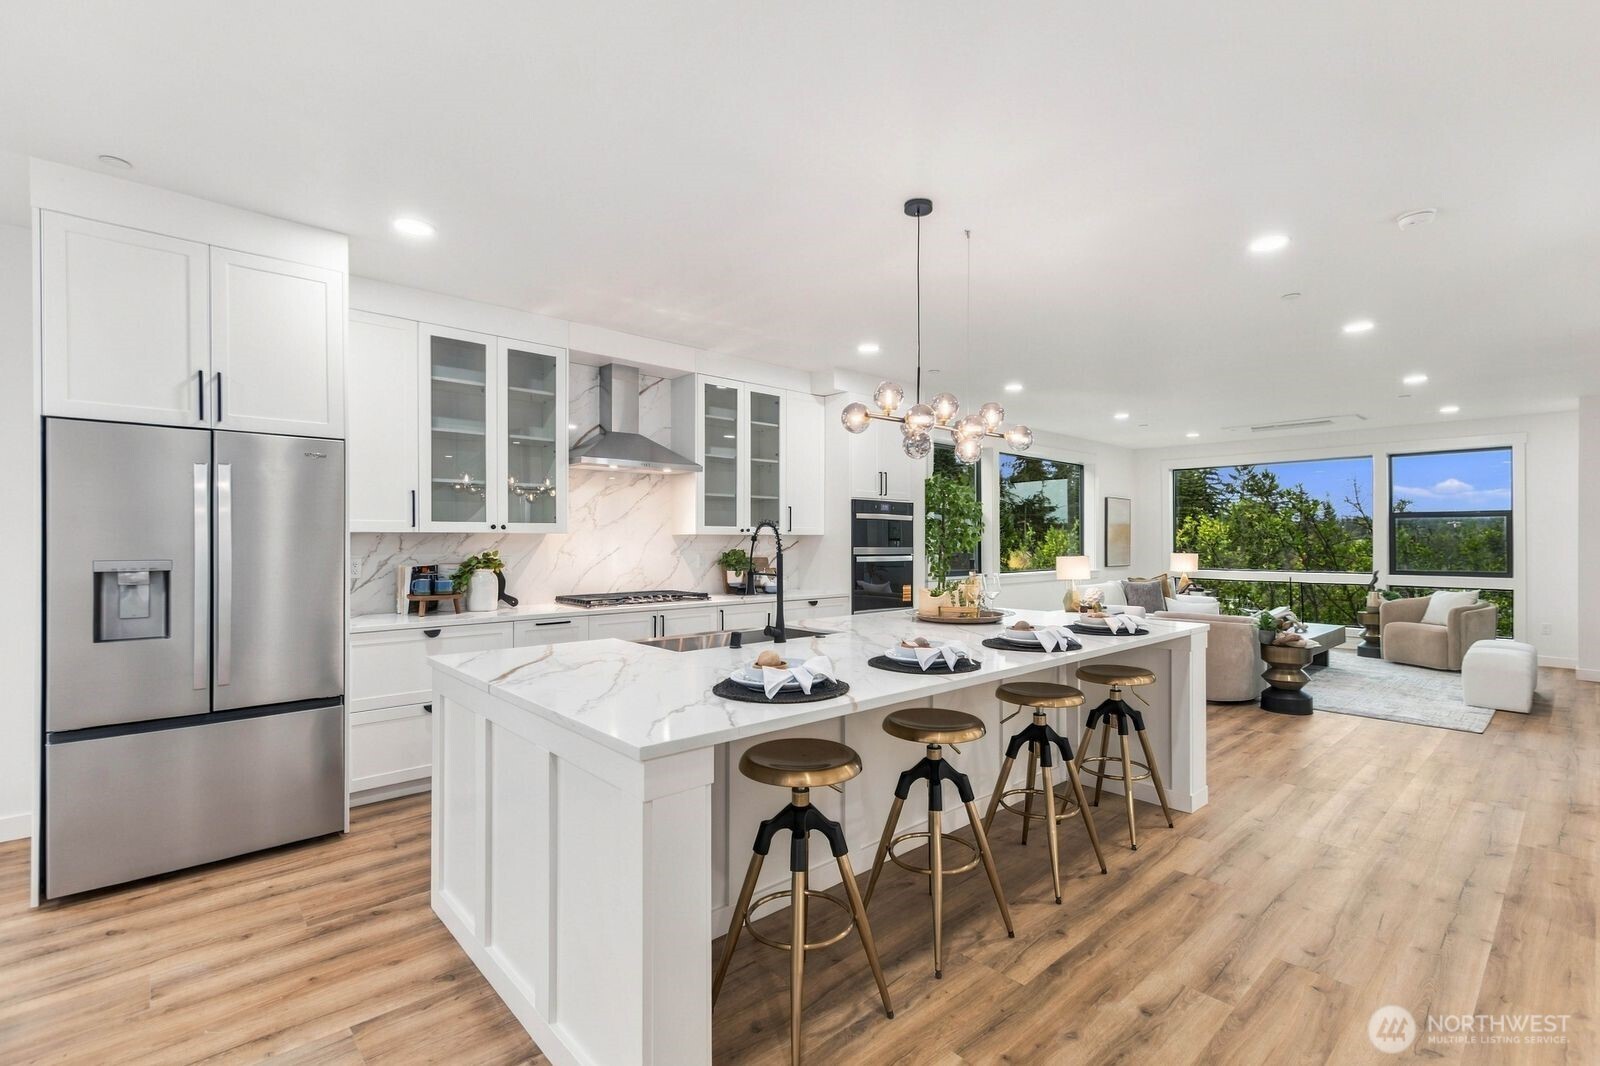
Bright white kitchen with a large island, glass-front cabinets, and warm wood floors.
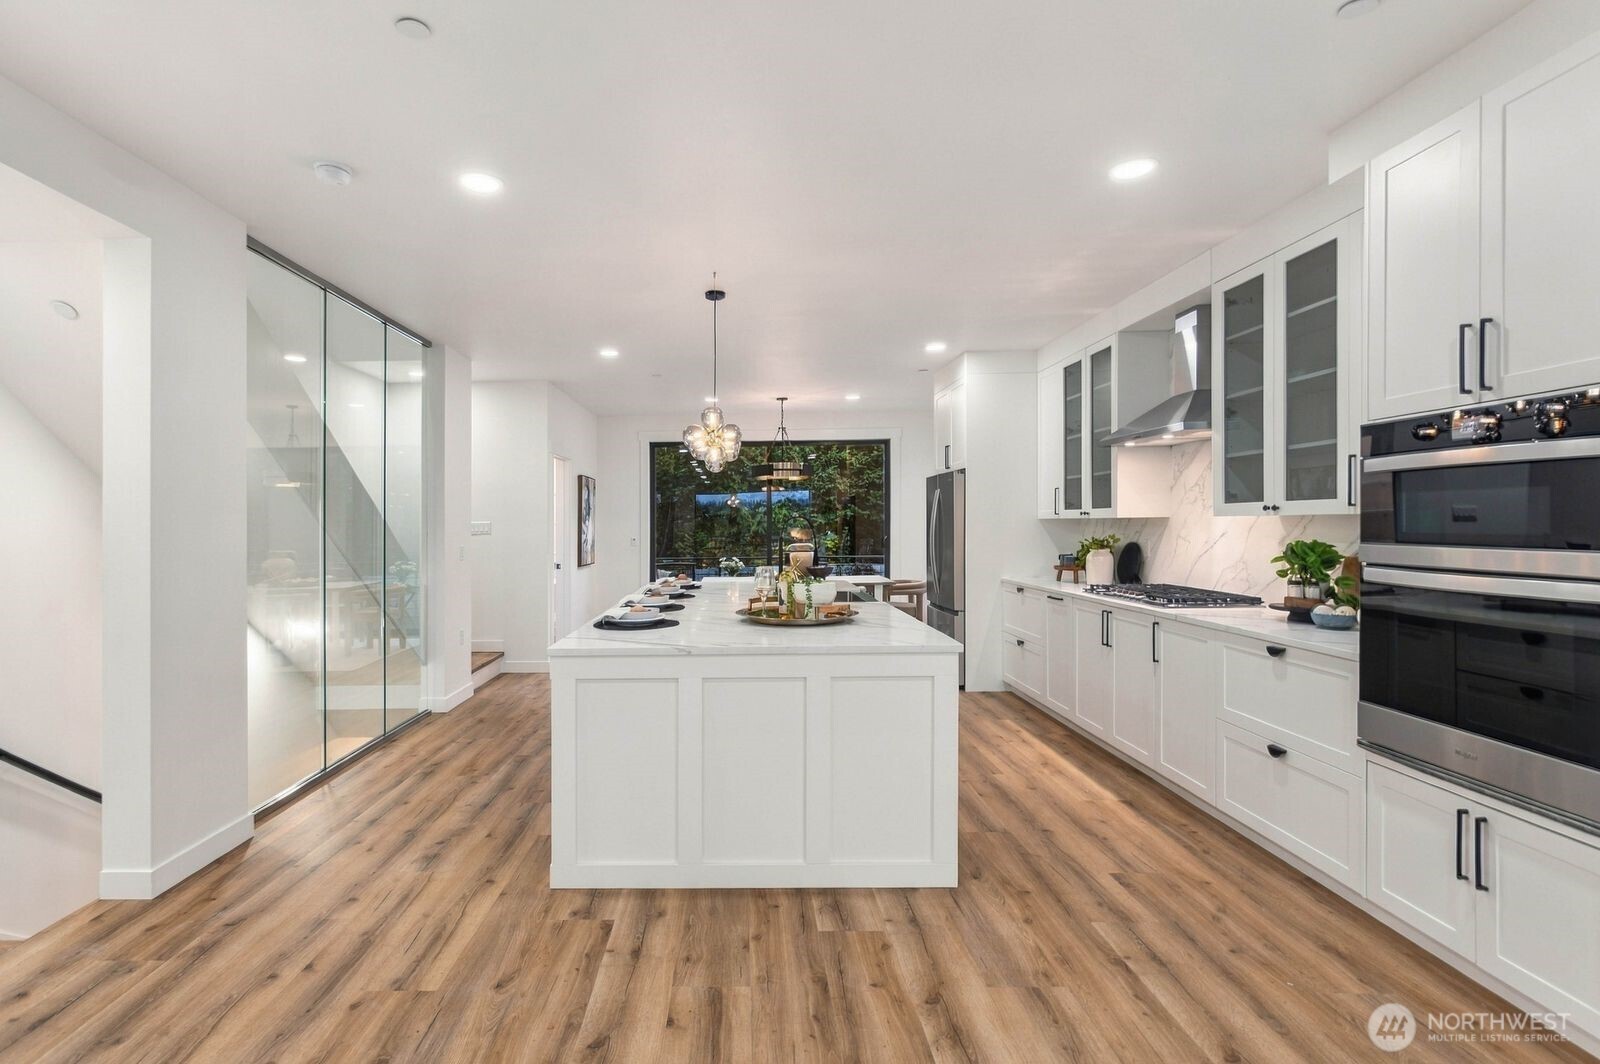
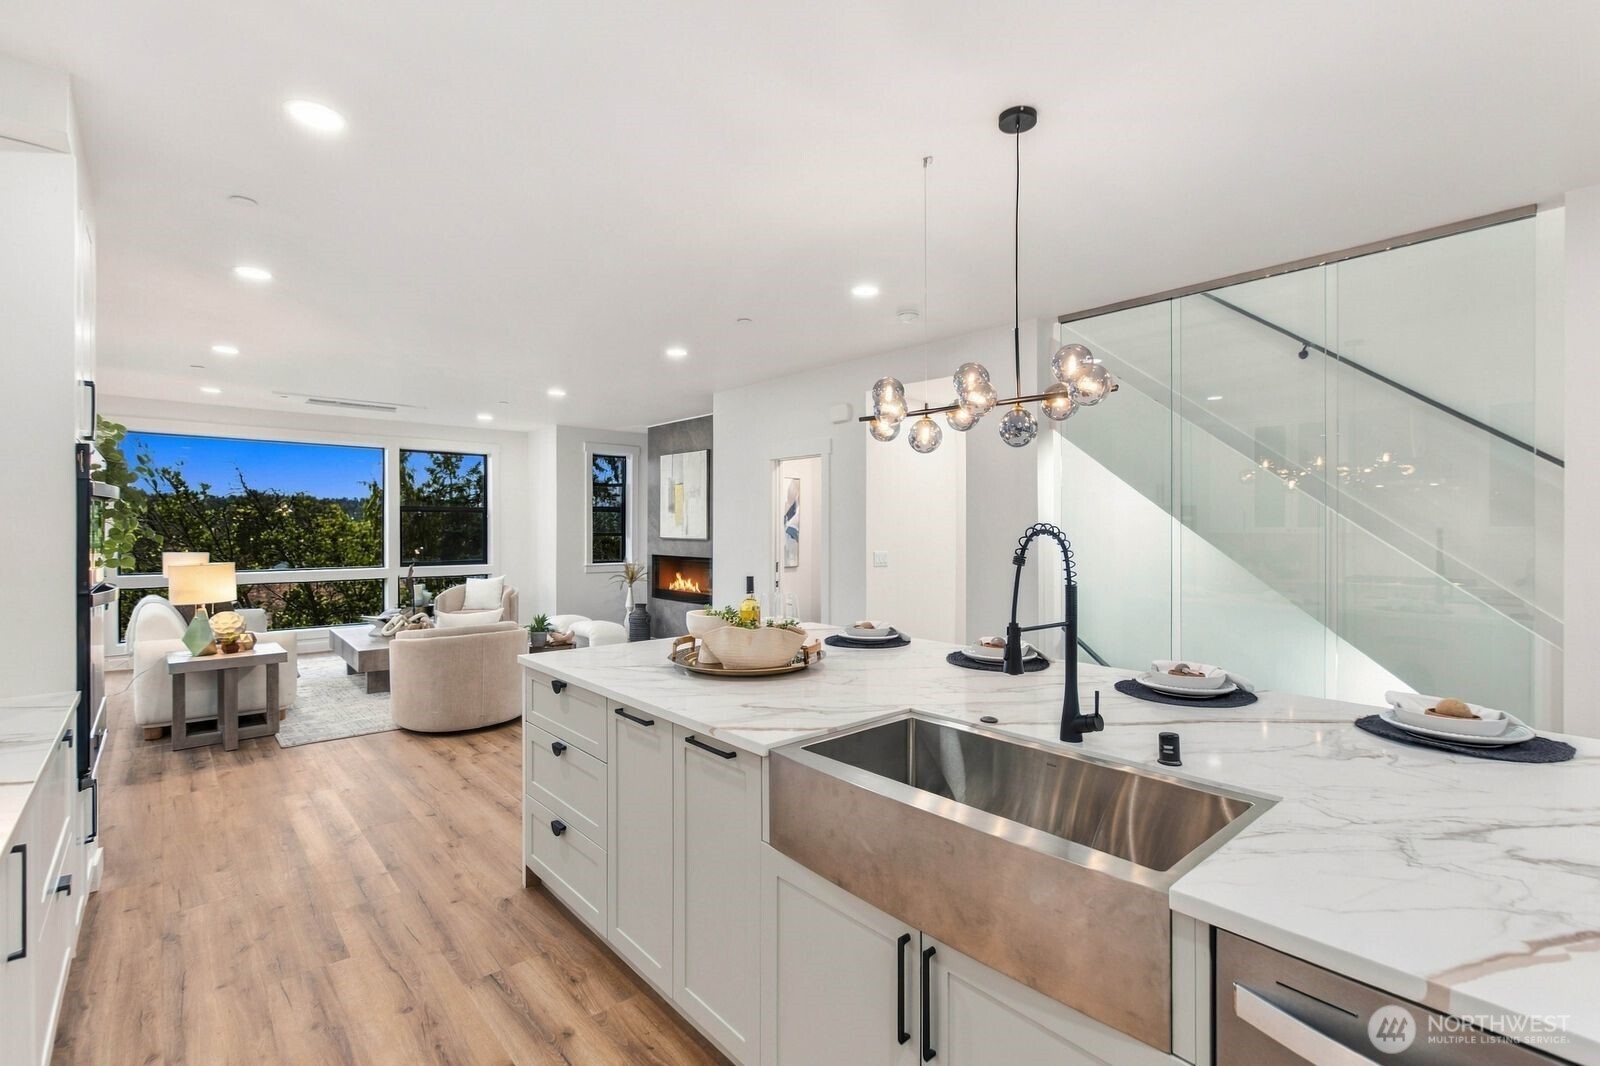
Modern white kitchen with a large island, stainless steel appliances, and glass-walled stairway.
Bright kitchen with a large marble-look island, white cabinetry, and sliding doors beside the dining area.
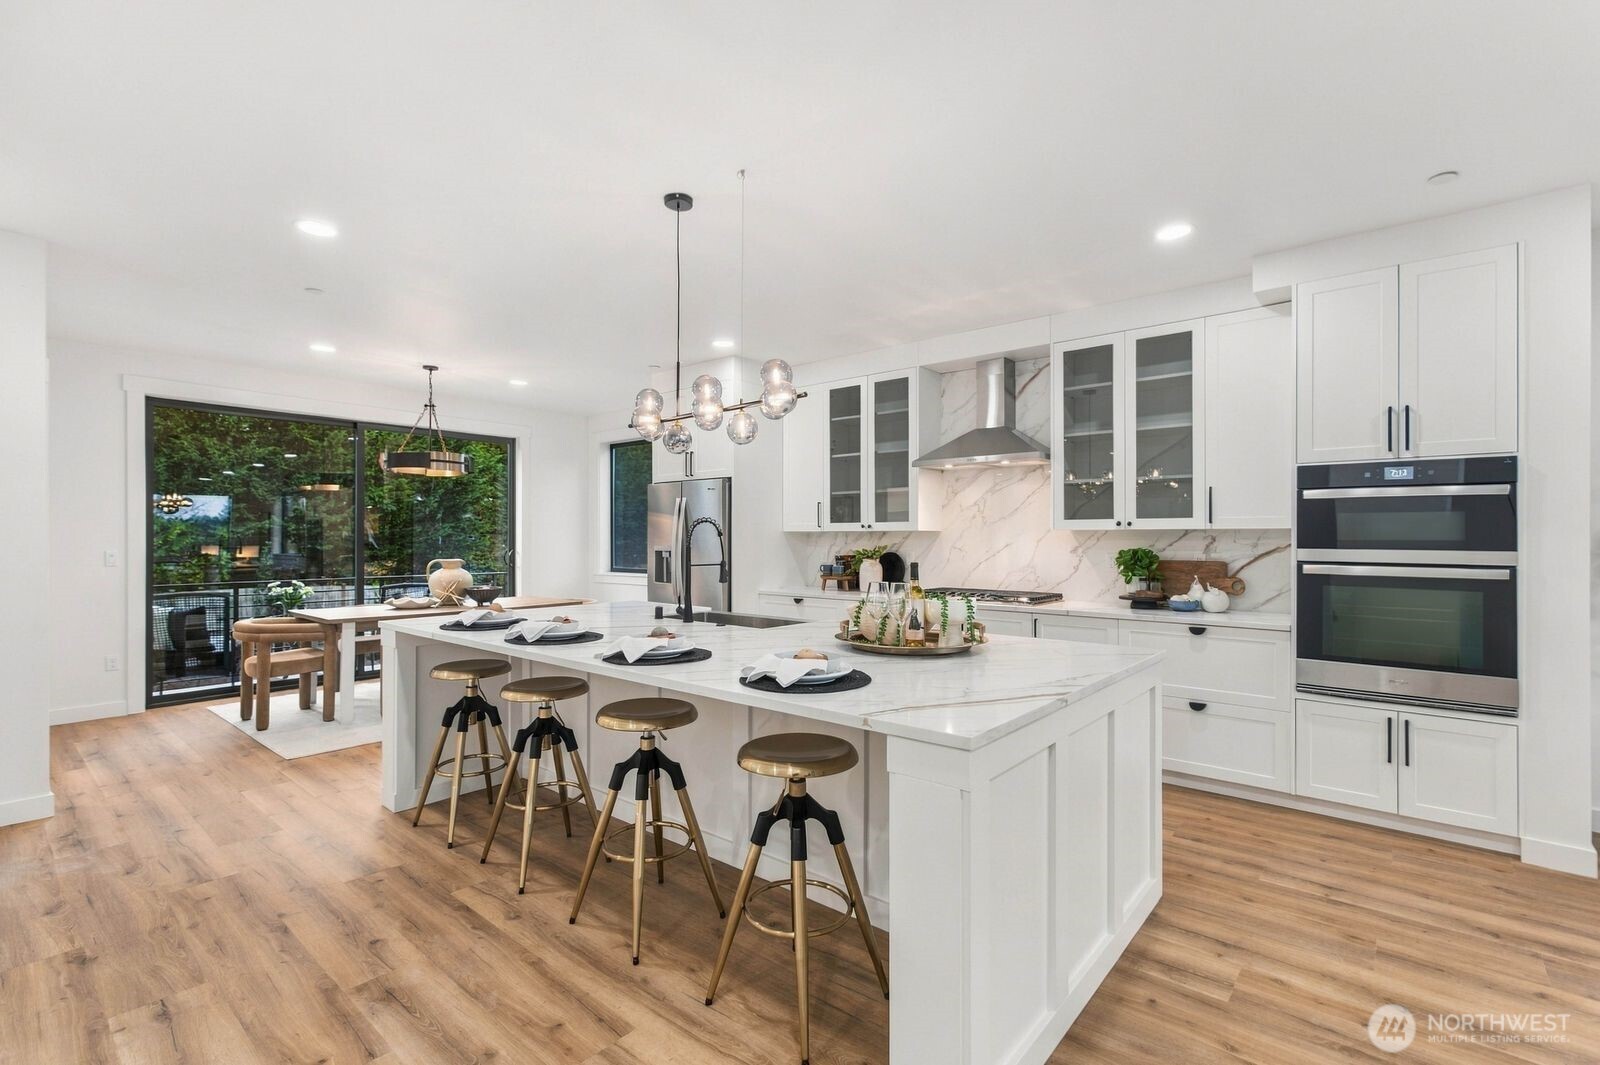
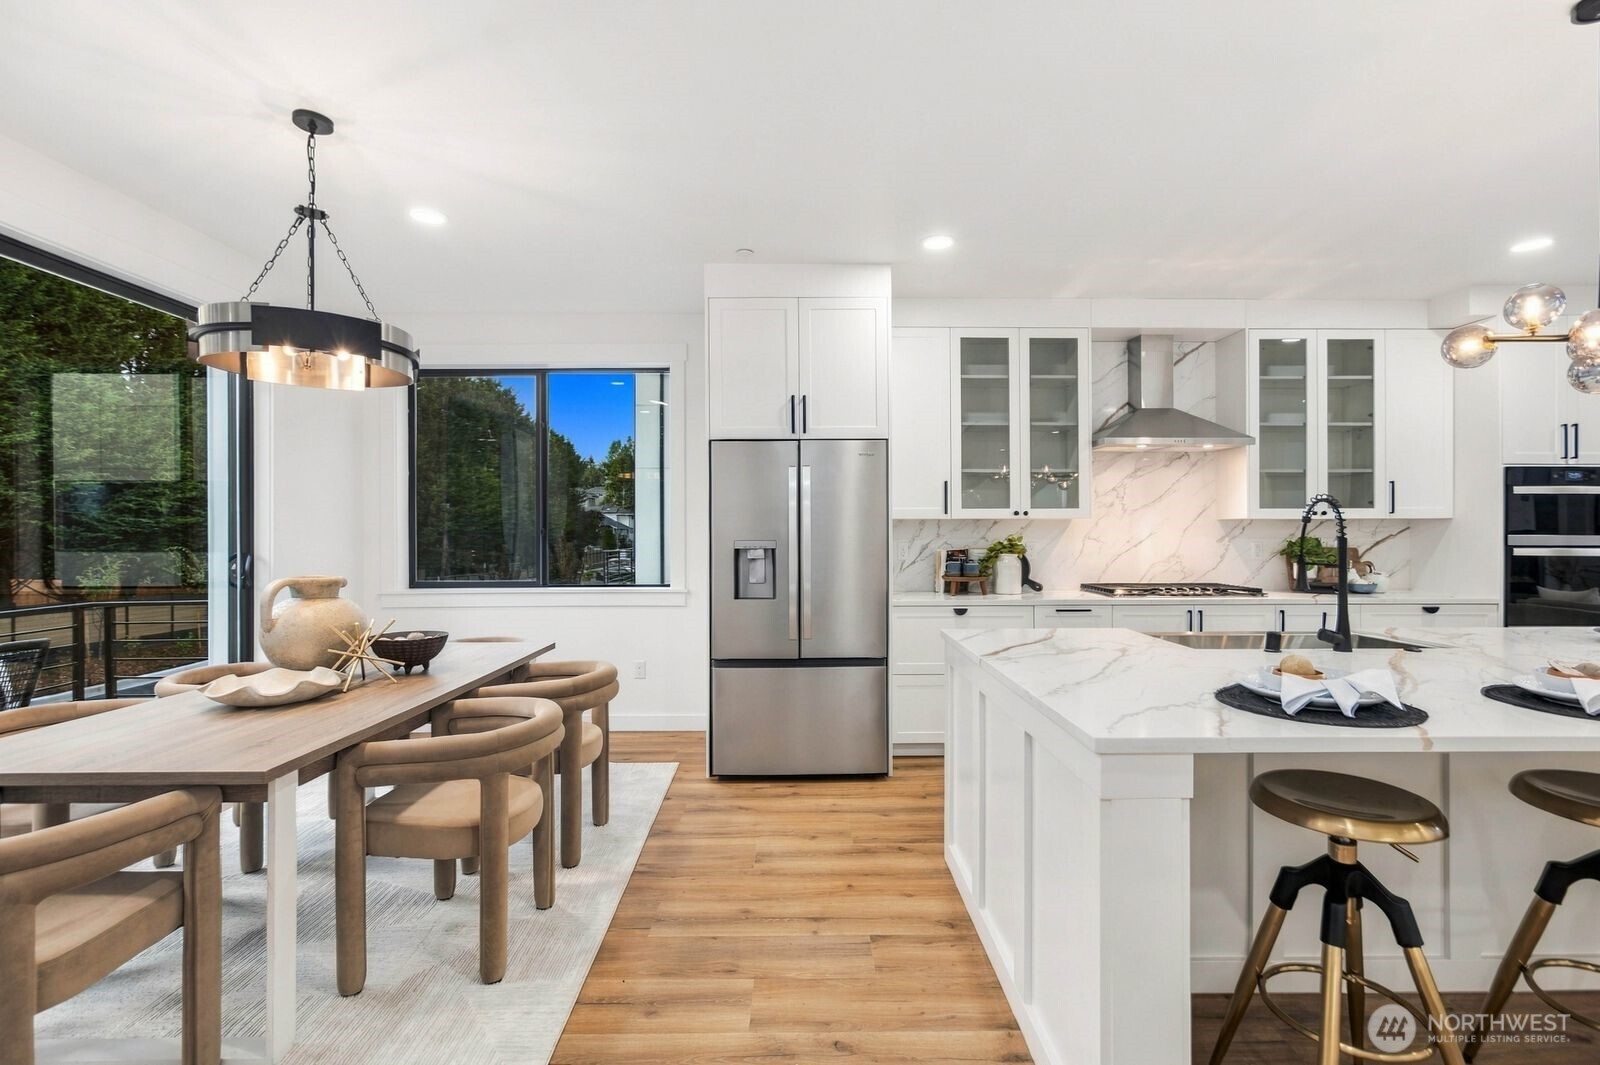
Modern white kitchen with a large veined-stone island, brass stools, glass-front cabinets, and stainless steel appliances.
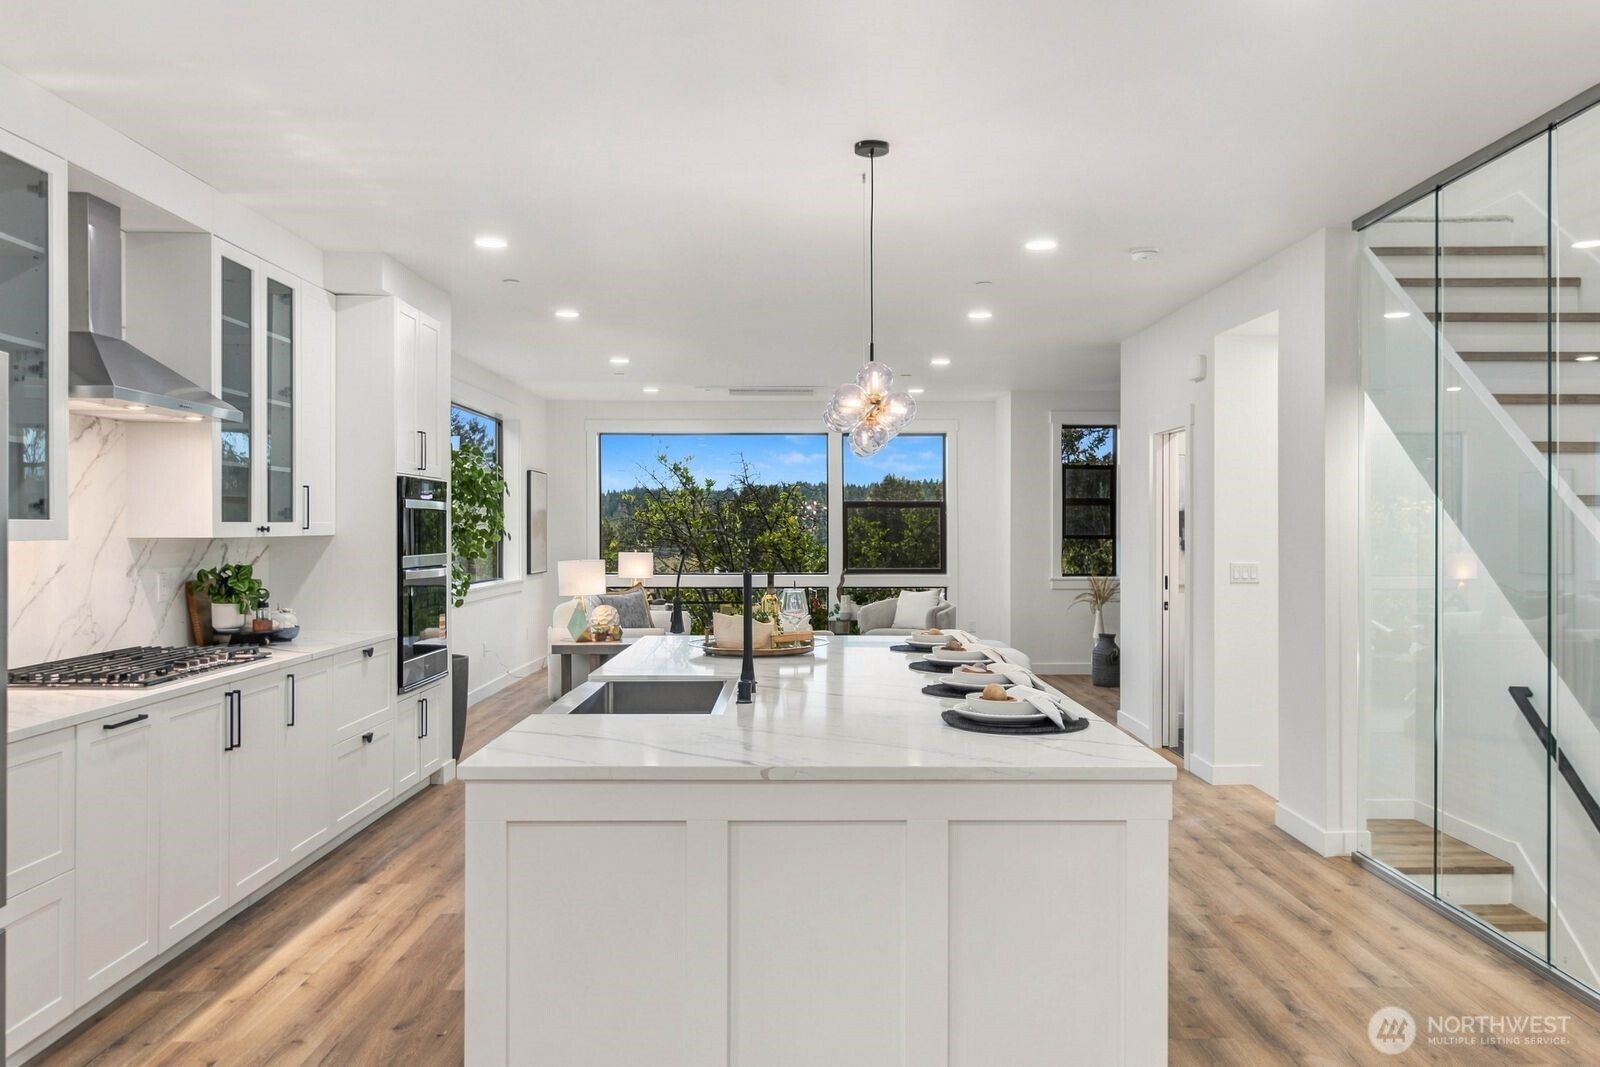
Open-plan kitchen with a large white island, stainless steel appliances, and windows overlooking greenery.
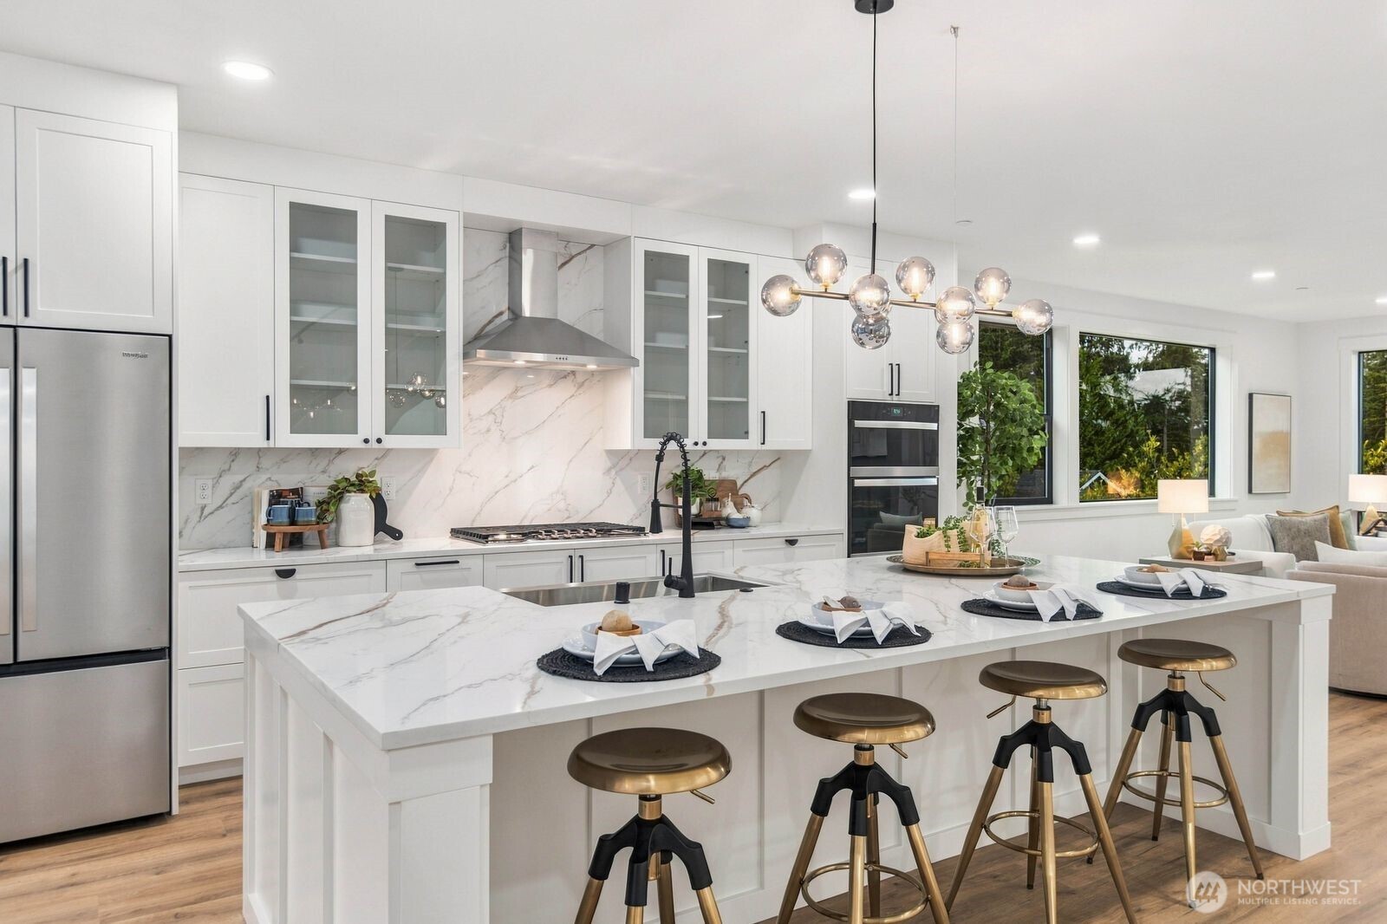
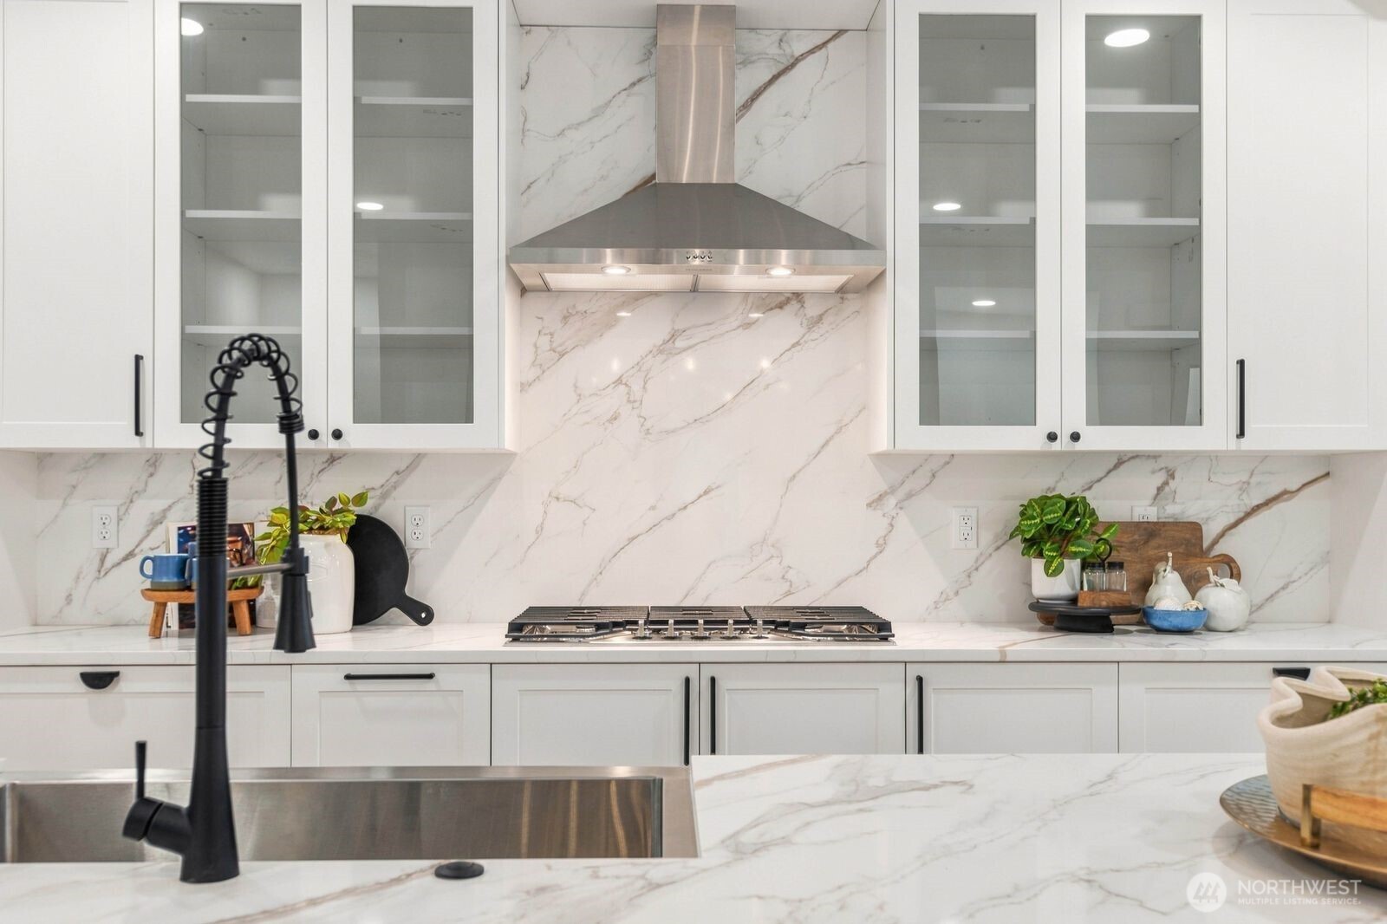
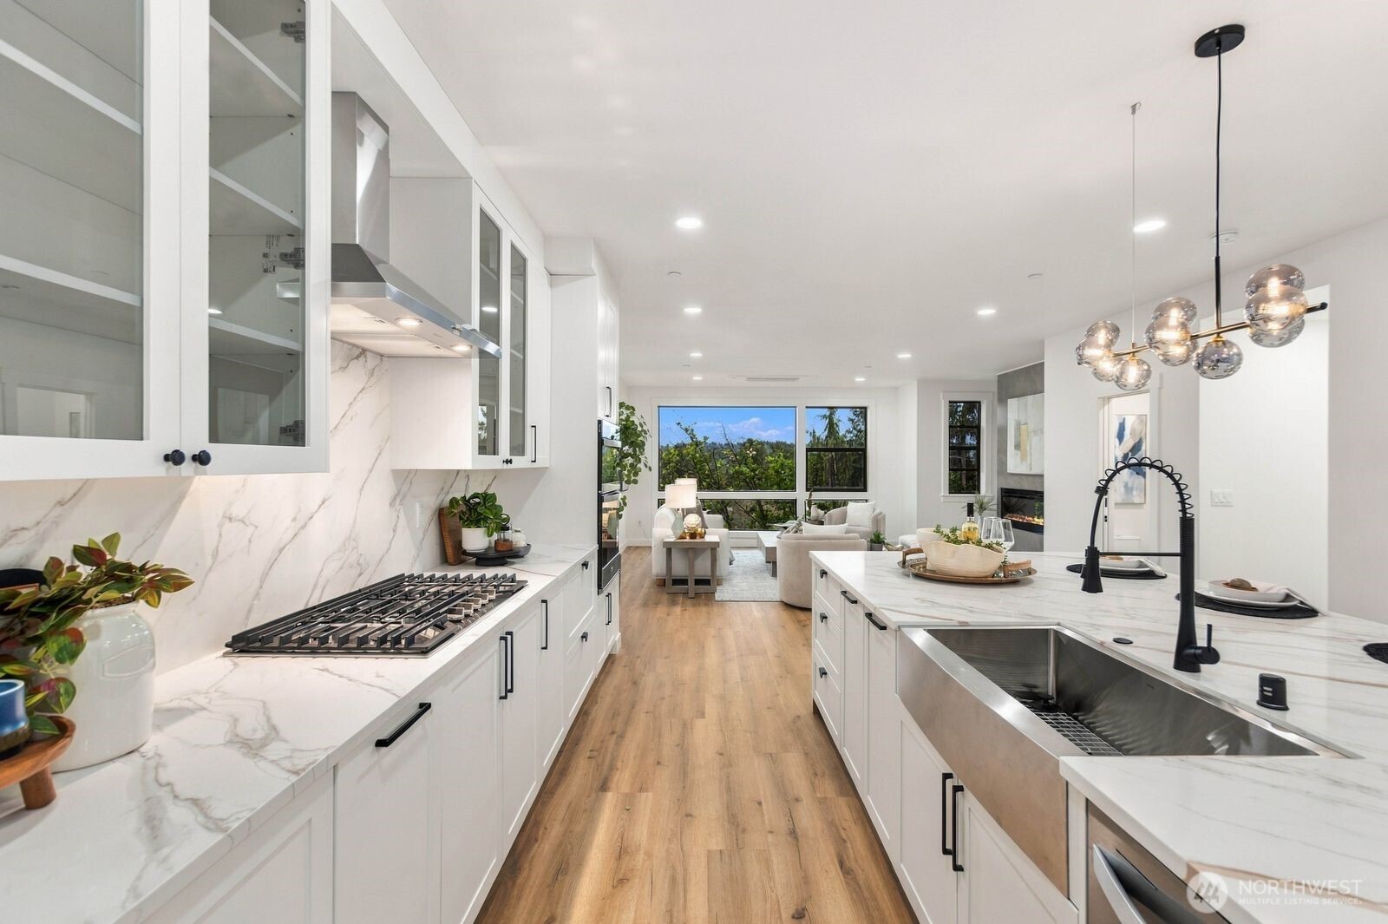
Modern kitchen with white cabinets, marble-veined surfaces, stainless range hood, and black gooseneck faucet.
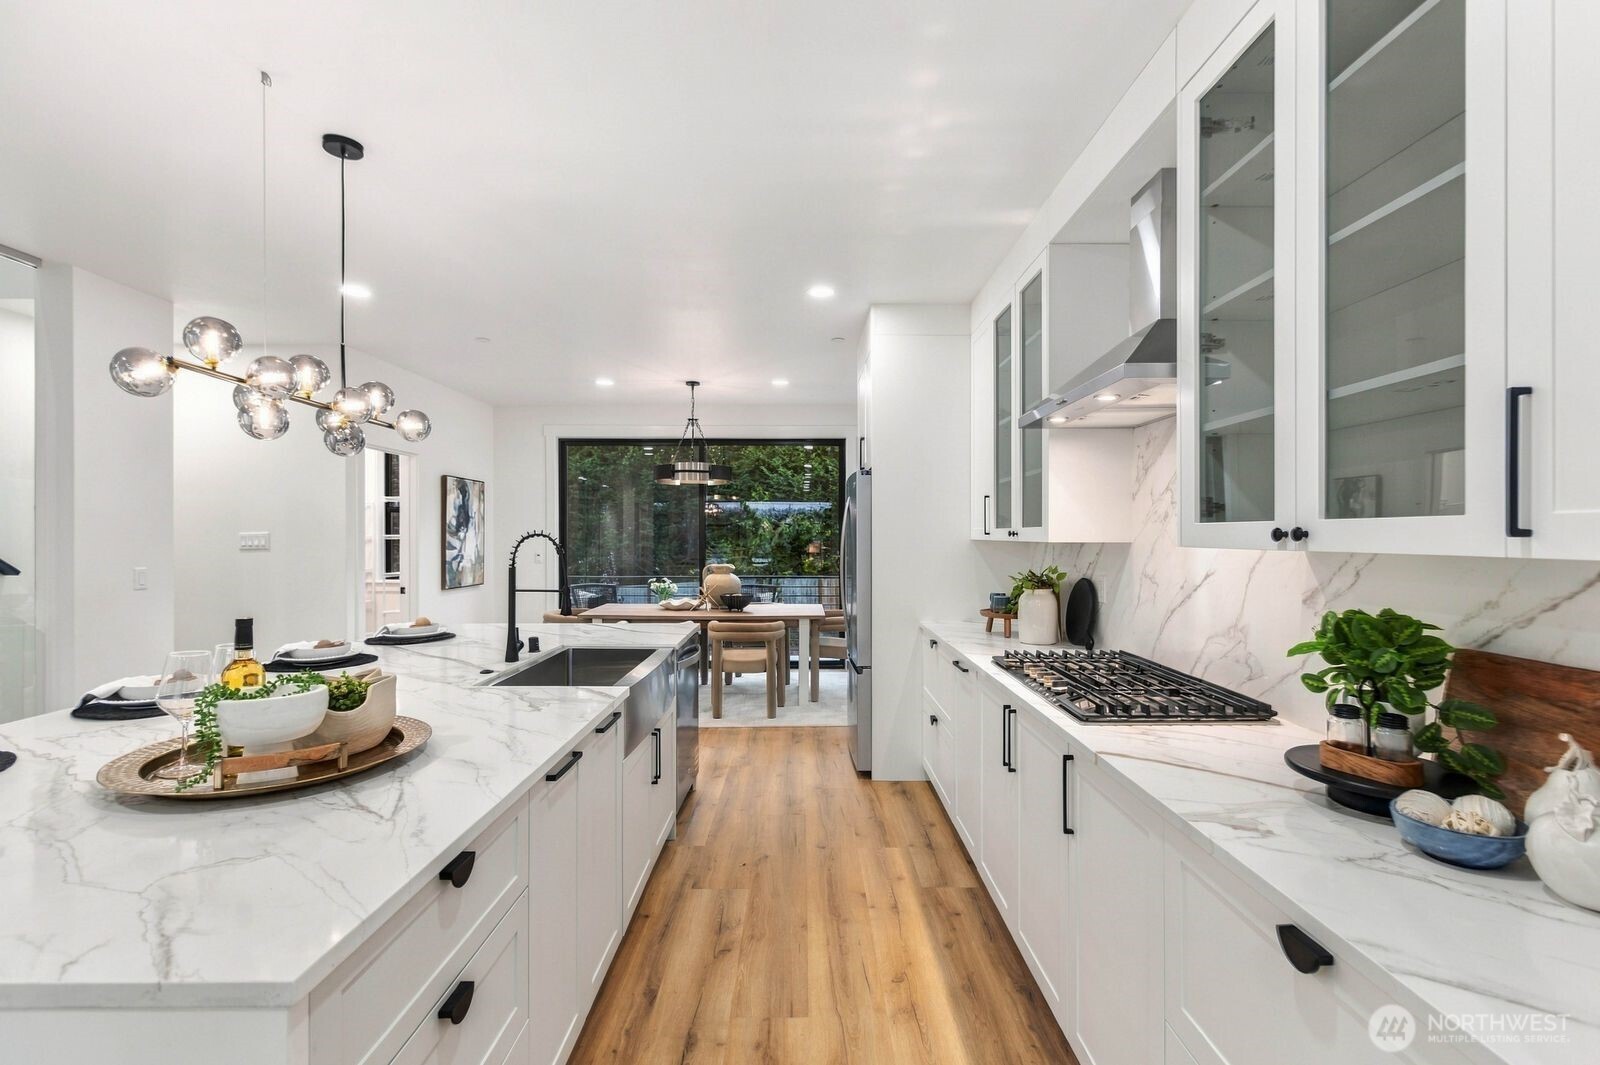
Modern white kitchen with marble-veined island, gas cooktop, and dining area by large windows.
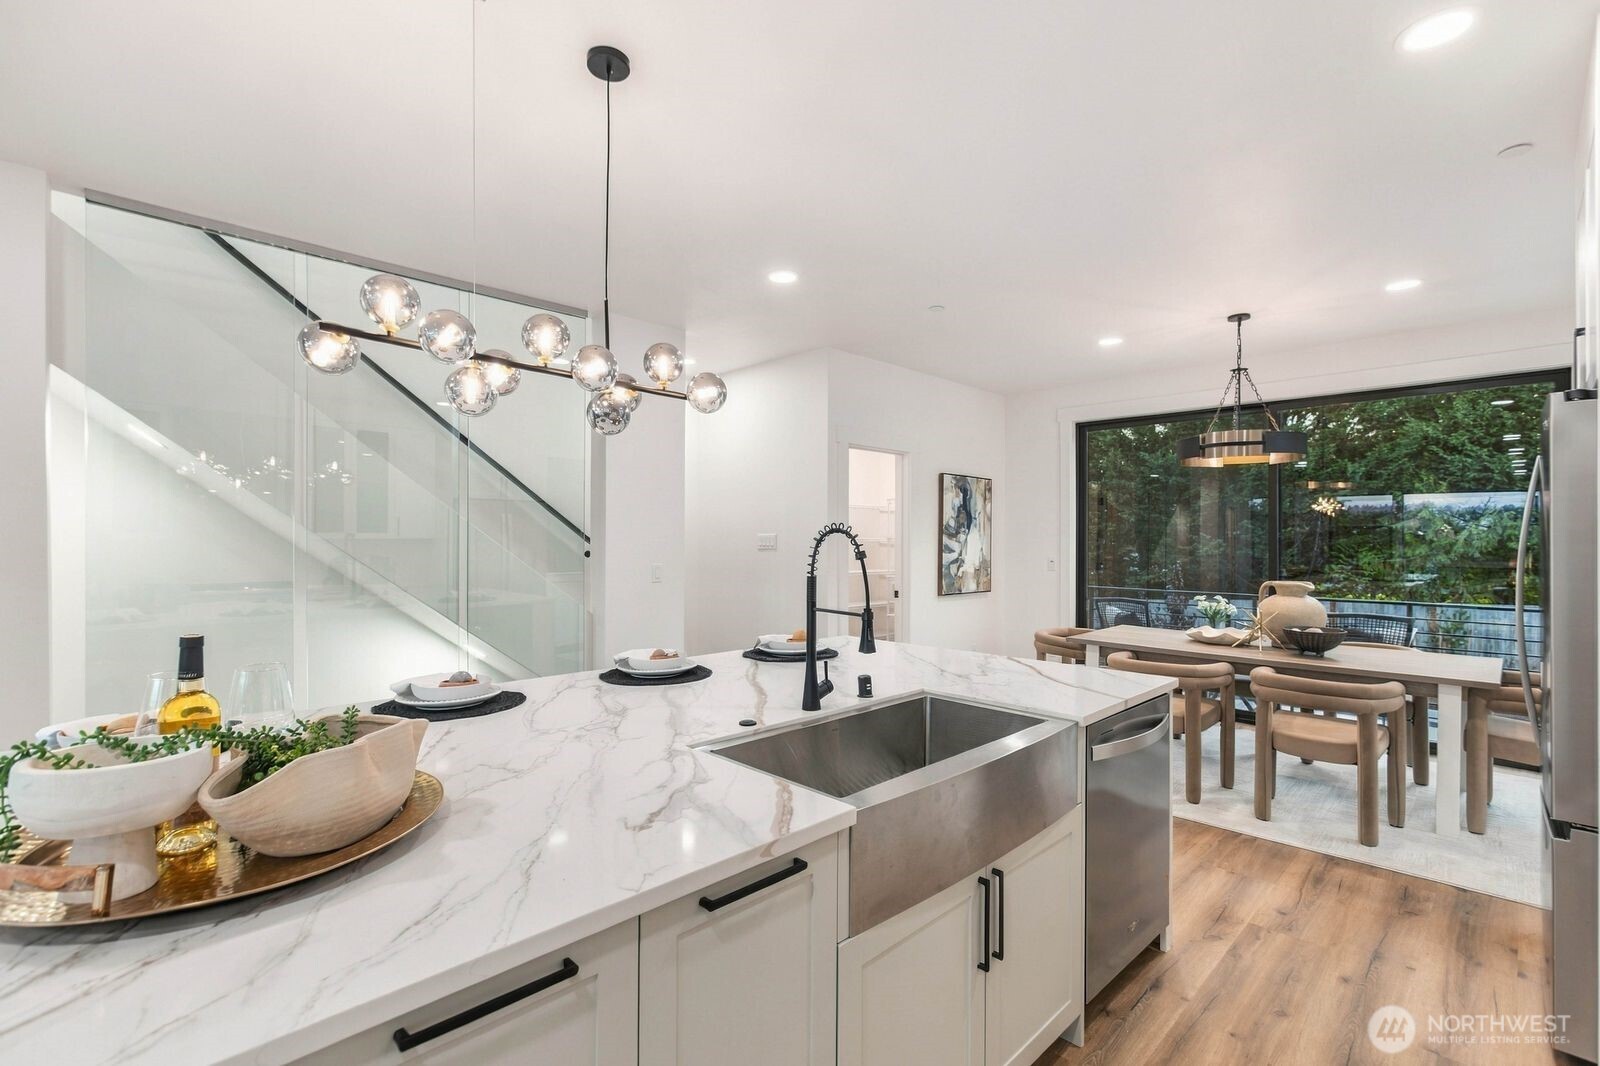
Modern kitchen with a marble island, glass stair railing, and dining area beside large windows.
Open-plan kitchen with a large marble island, glass staircase, and living area with a fireplace.
Modern white kitchen with marble counters, a large island sink, and views toward a furnished living area.
Open-plan kitchen with a large white island, wooded views, and a glass-railed staircase.
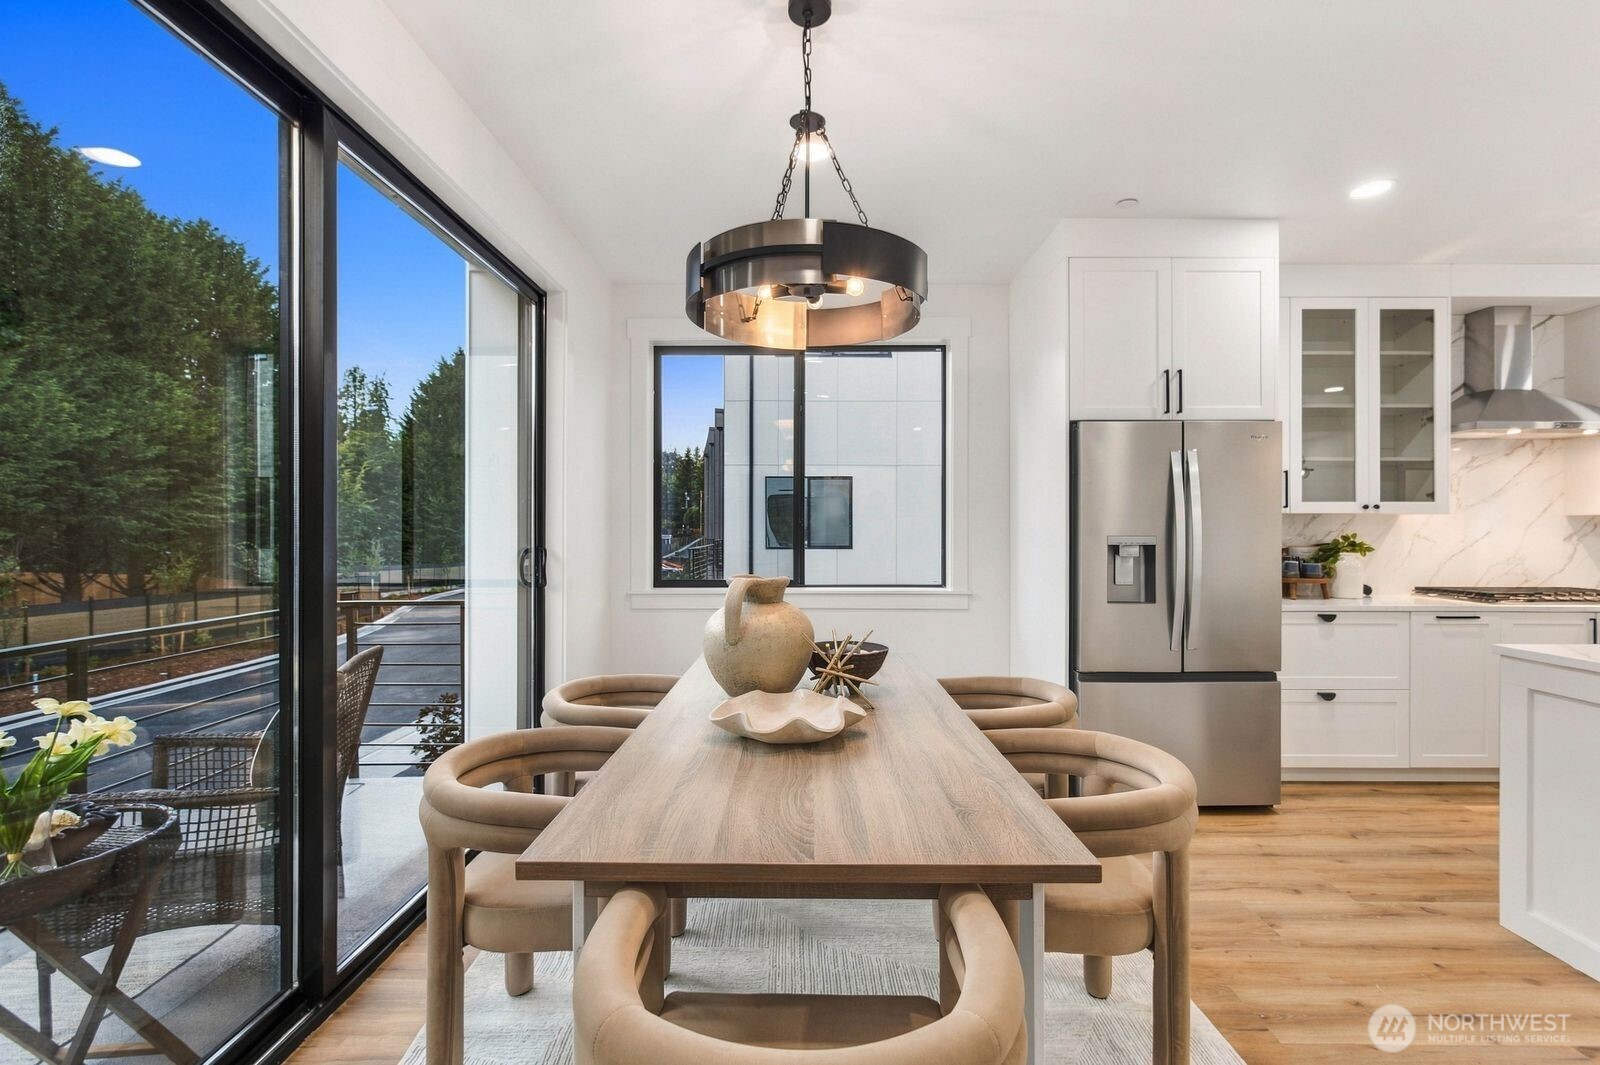
Dining room with a wood table, upholstered chairs, and large windows overlooking trees.
Open-plan kitchen with a large marble-look island, white cabinetry, stainless appliances, and adjacent dining area.
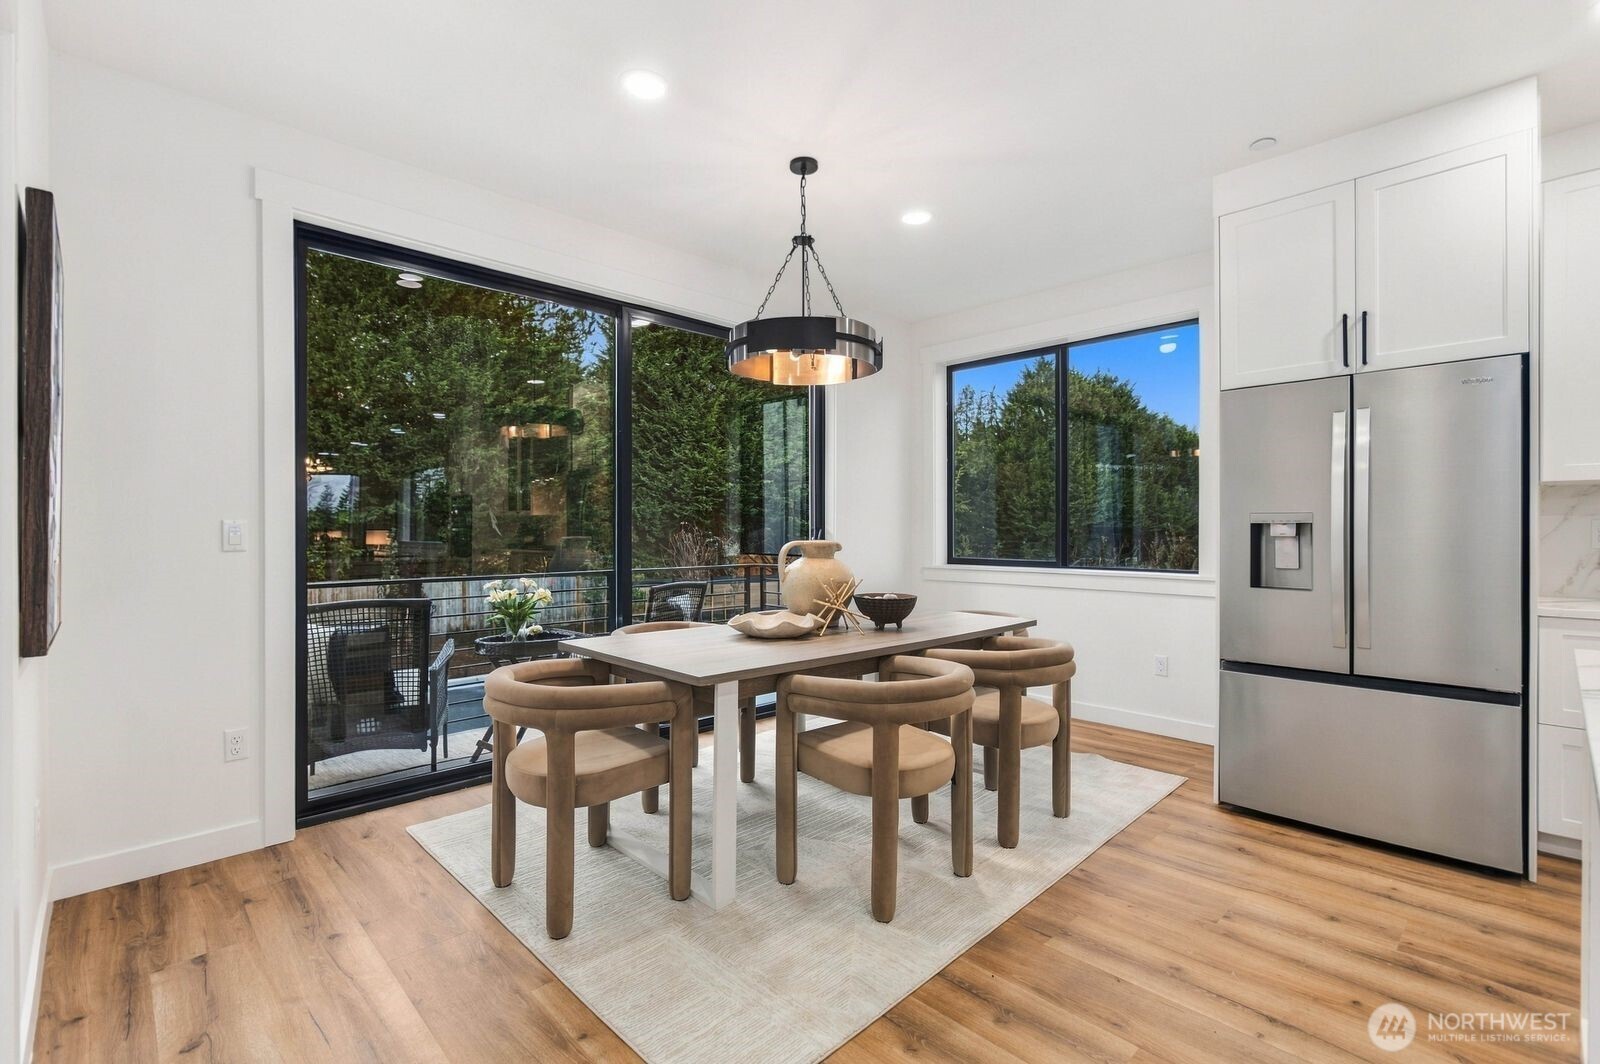
Dining table with upholstered chairs beside a white kitchen and large glass patio doors.
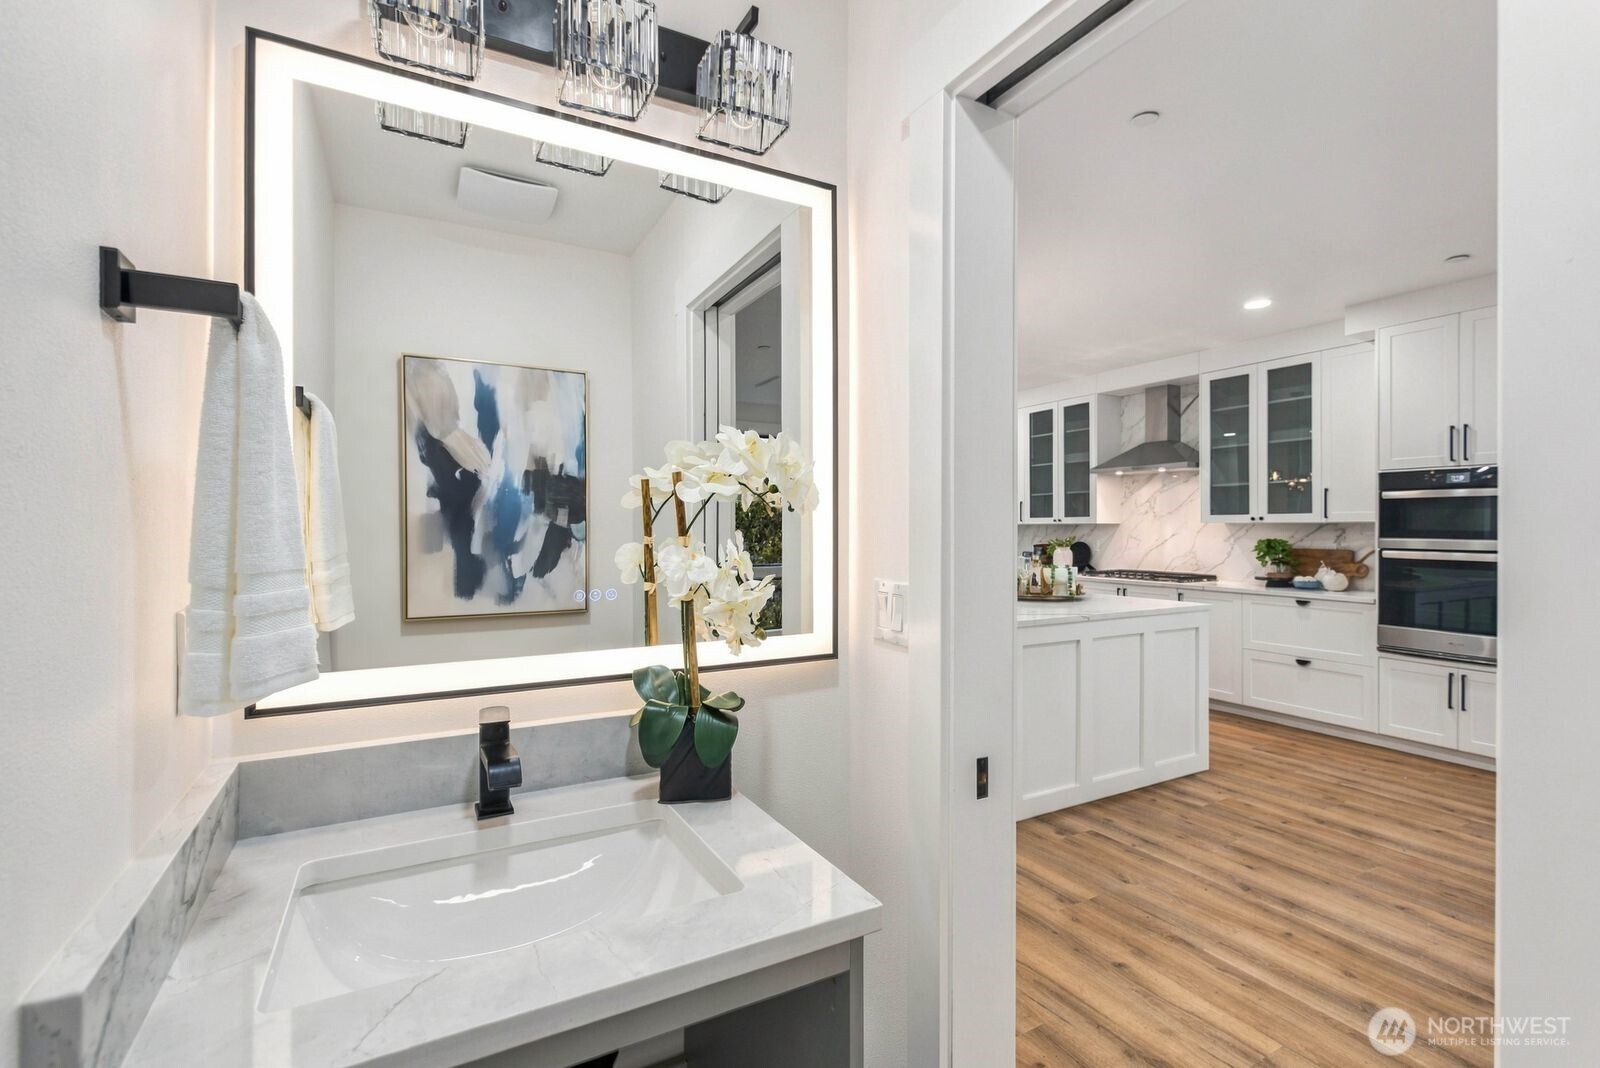
Bathroom vanity with an illuminated mirror and marble countertop, opening onto a modern white kitchen.
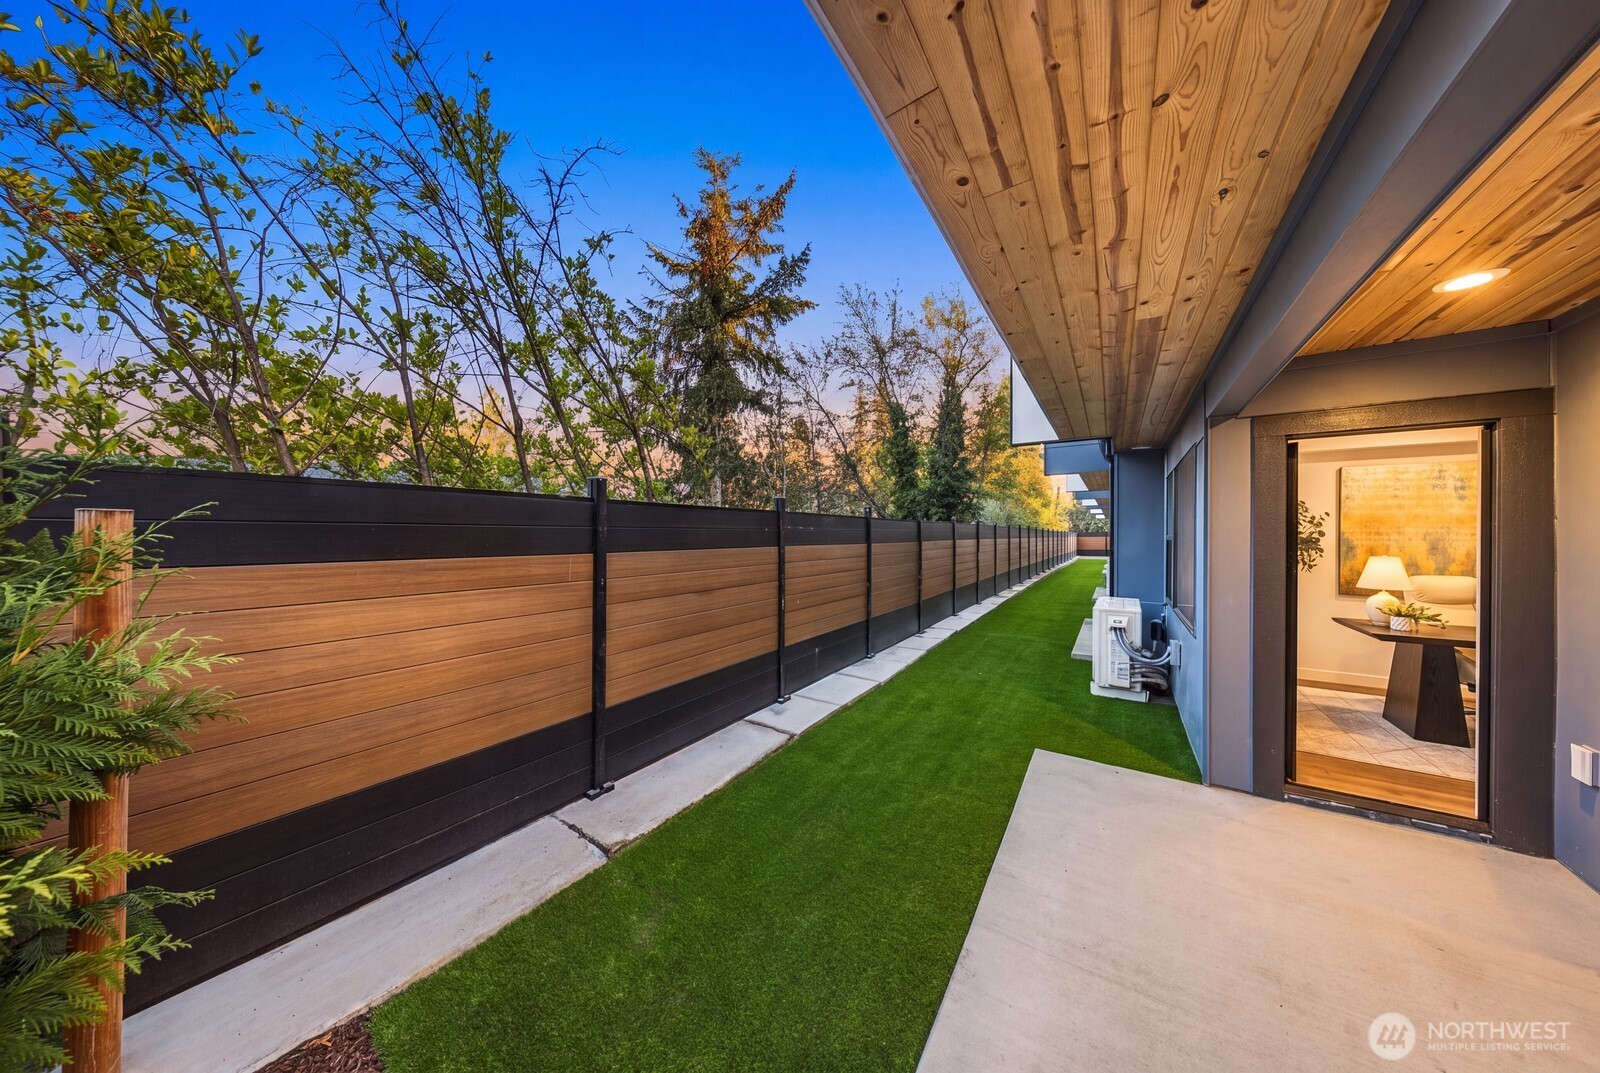
Side yard with artificial turf and a long wood-and-black fence beside a covered patio.
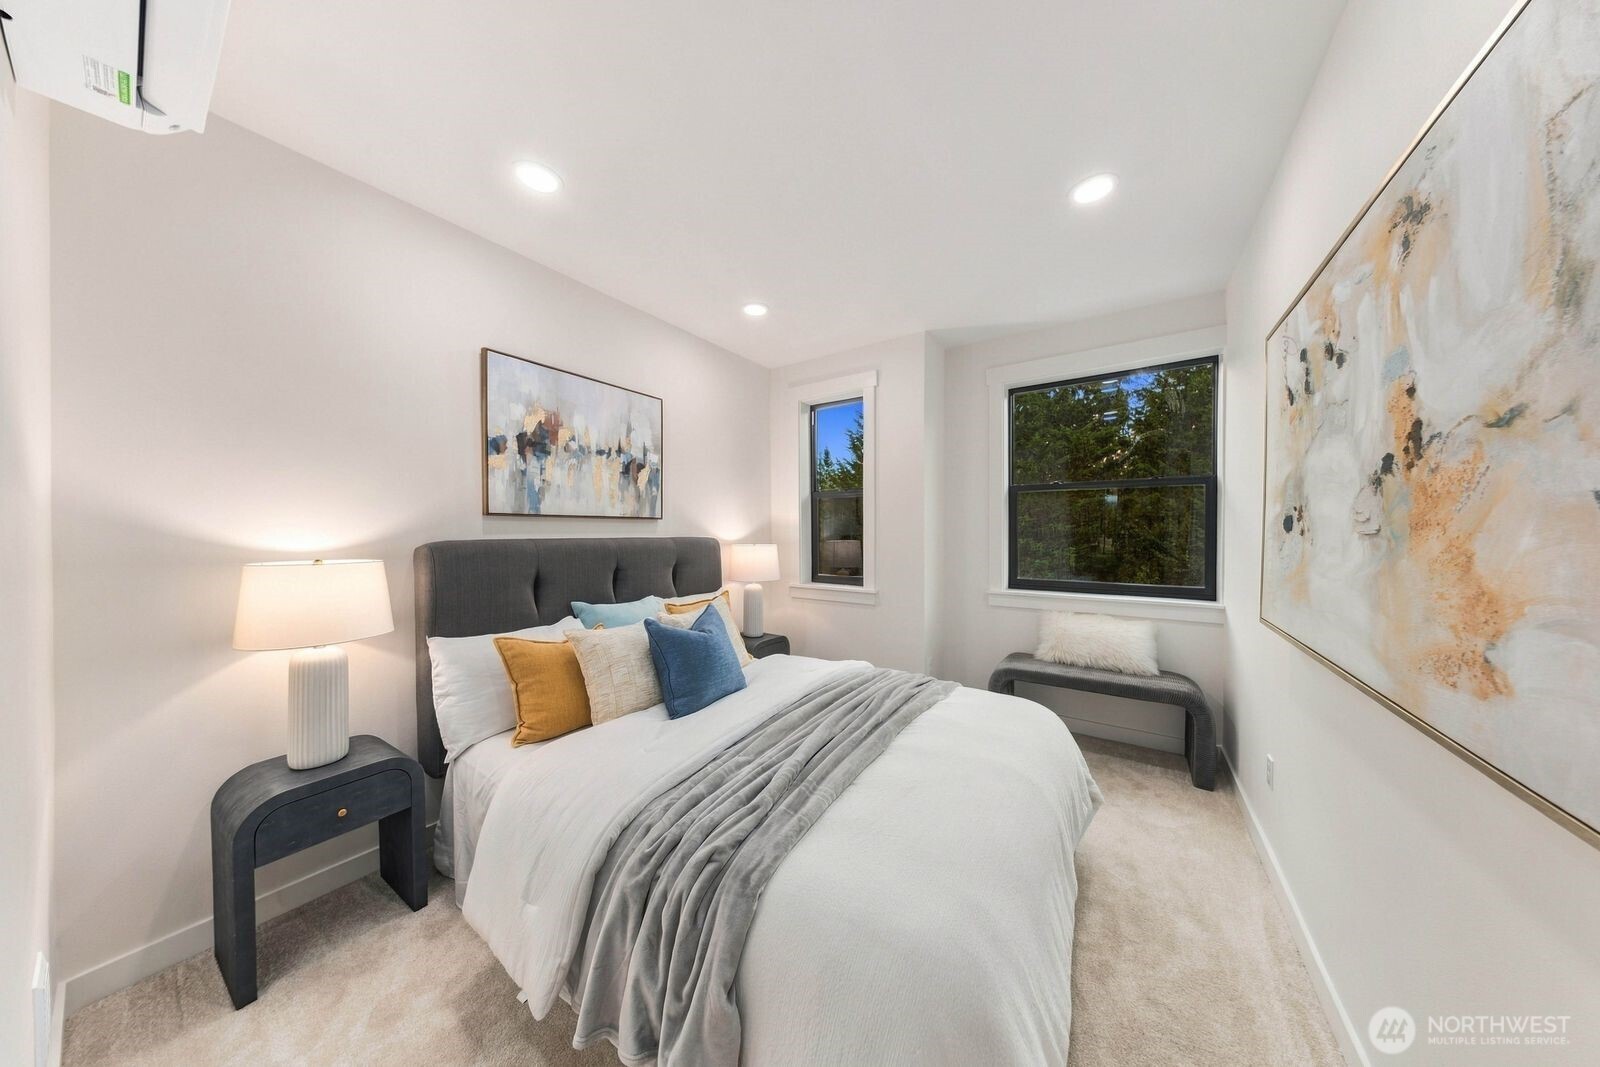
Staged bedroom with a white bed, colorful accent pillows, abstract art, and windows overlooking trees.
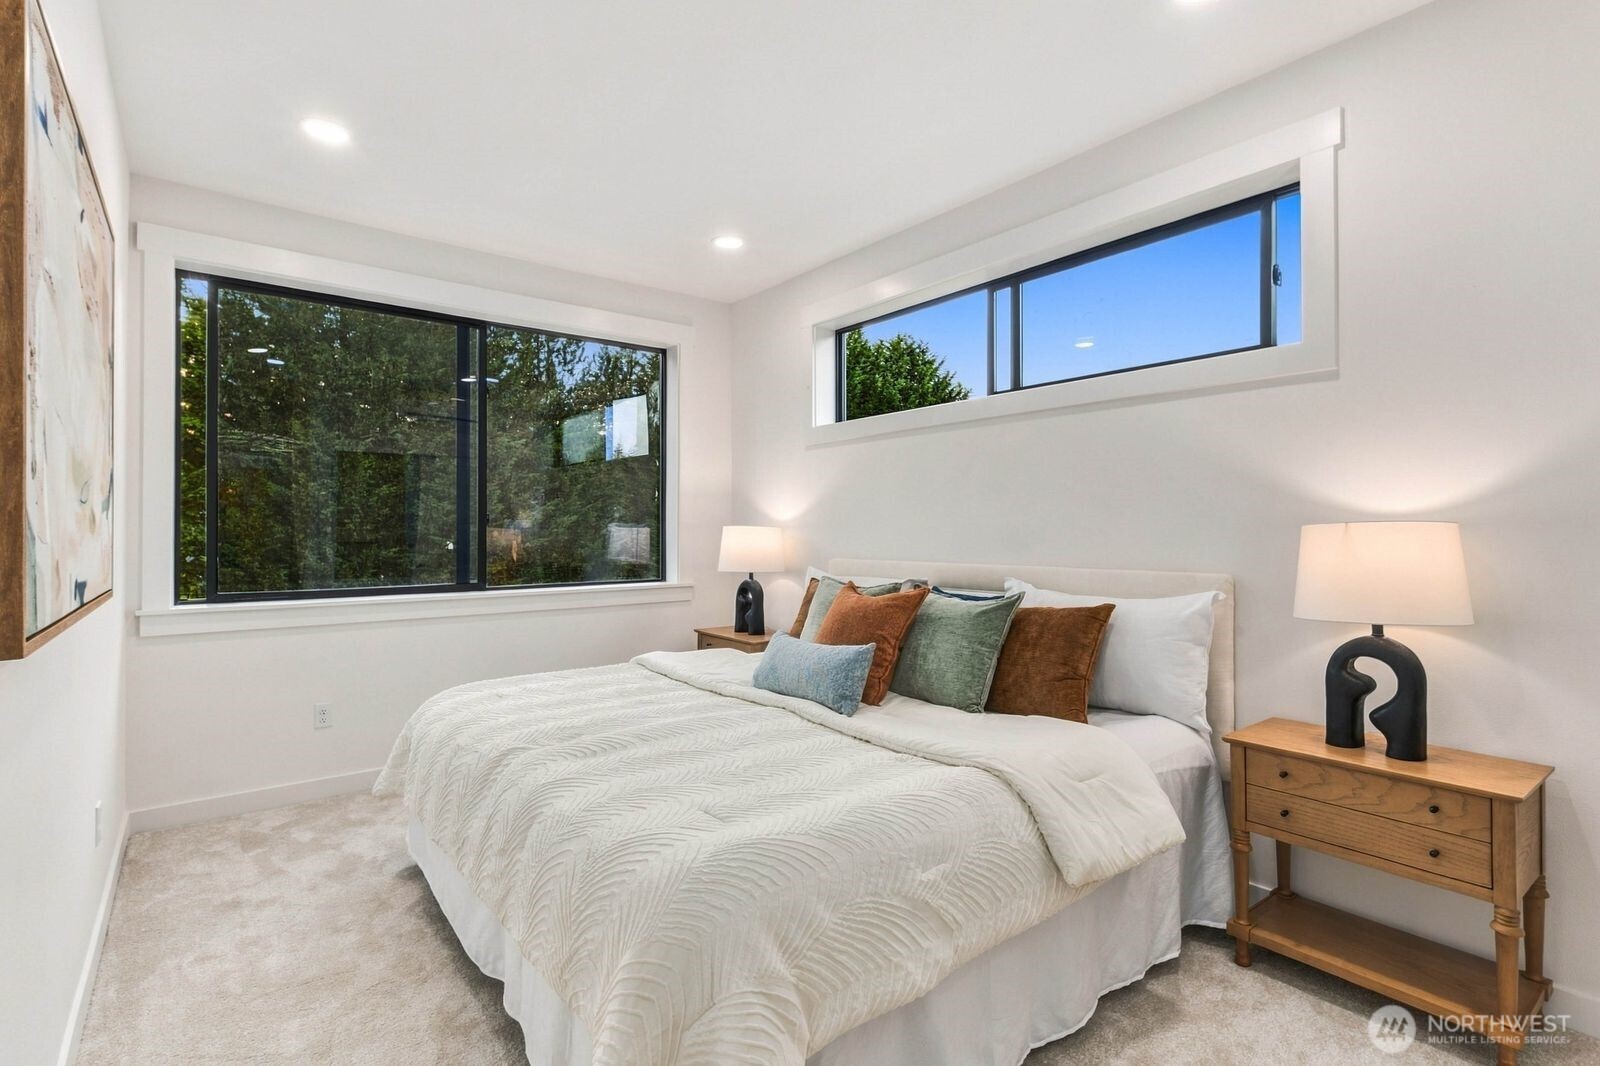
Staged bedroom with a white bed, colorful accent pillows, wood nightstands, and large windows overlooking trees.
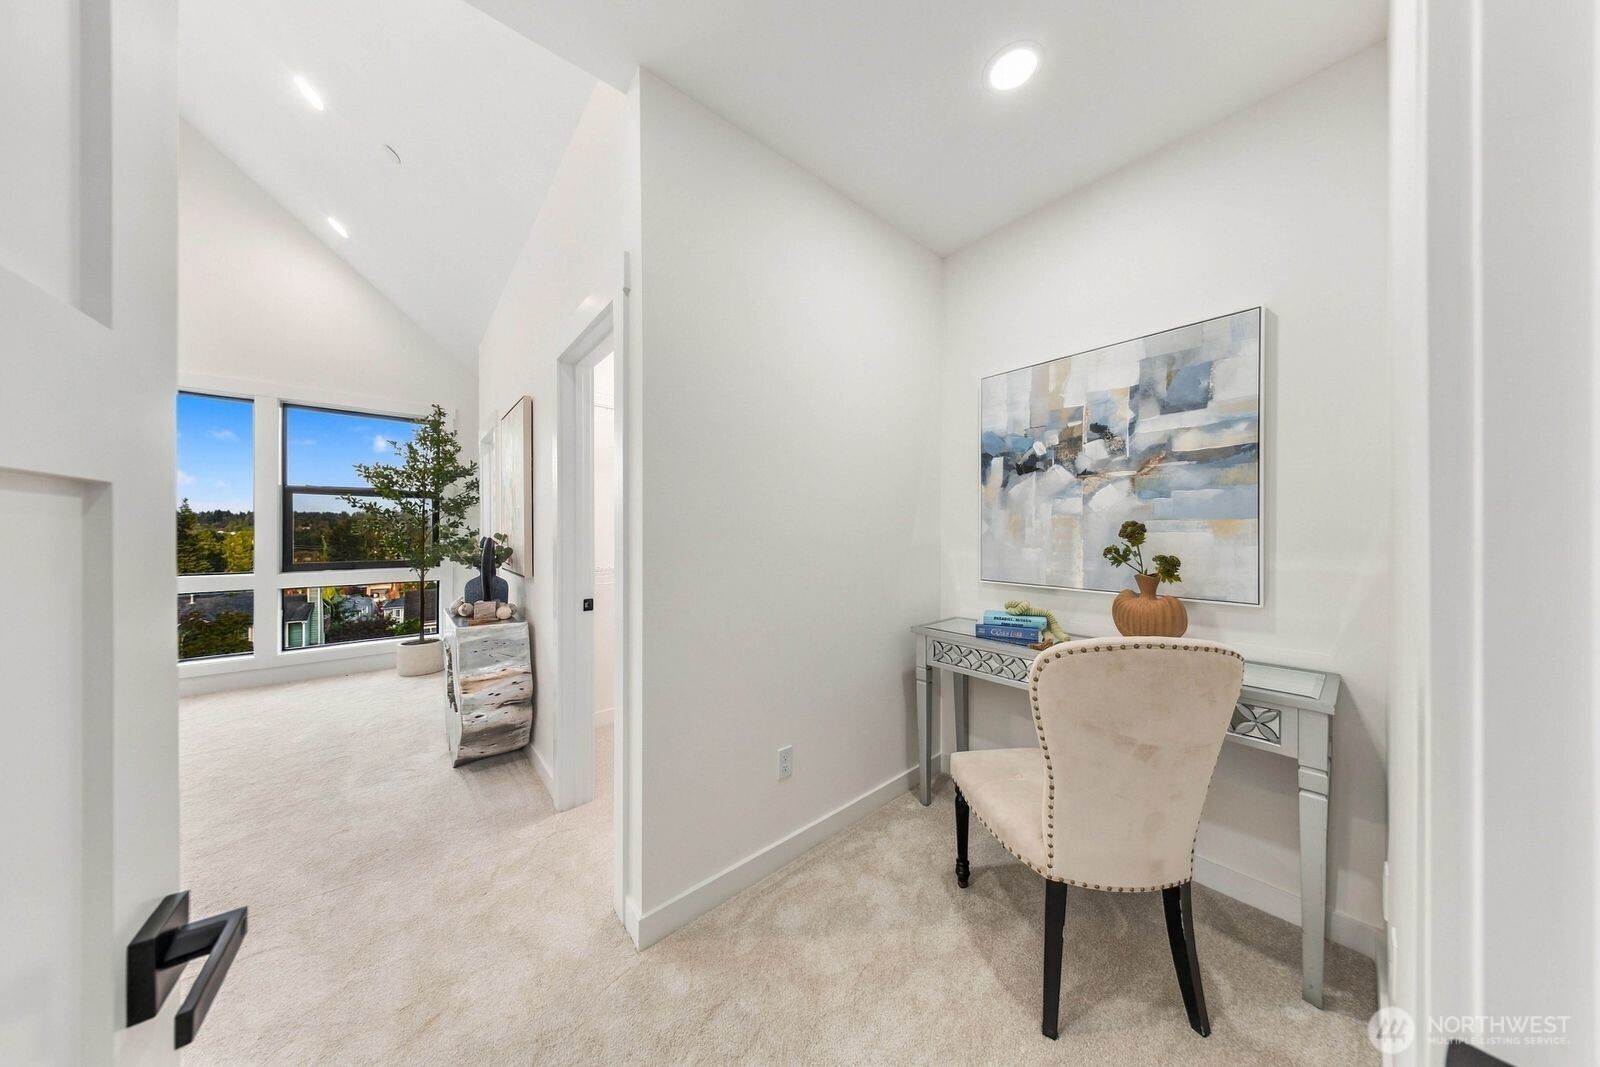
Carpeted office nook with a white desk and chair, opening to a bright room with large windows.
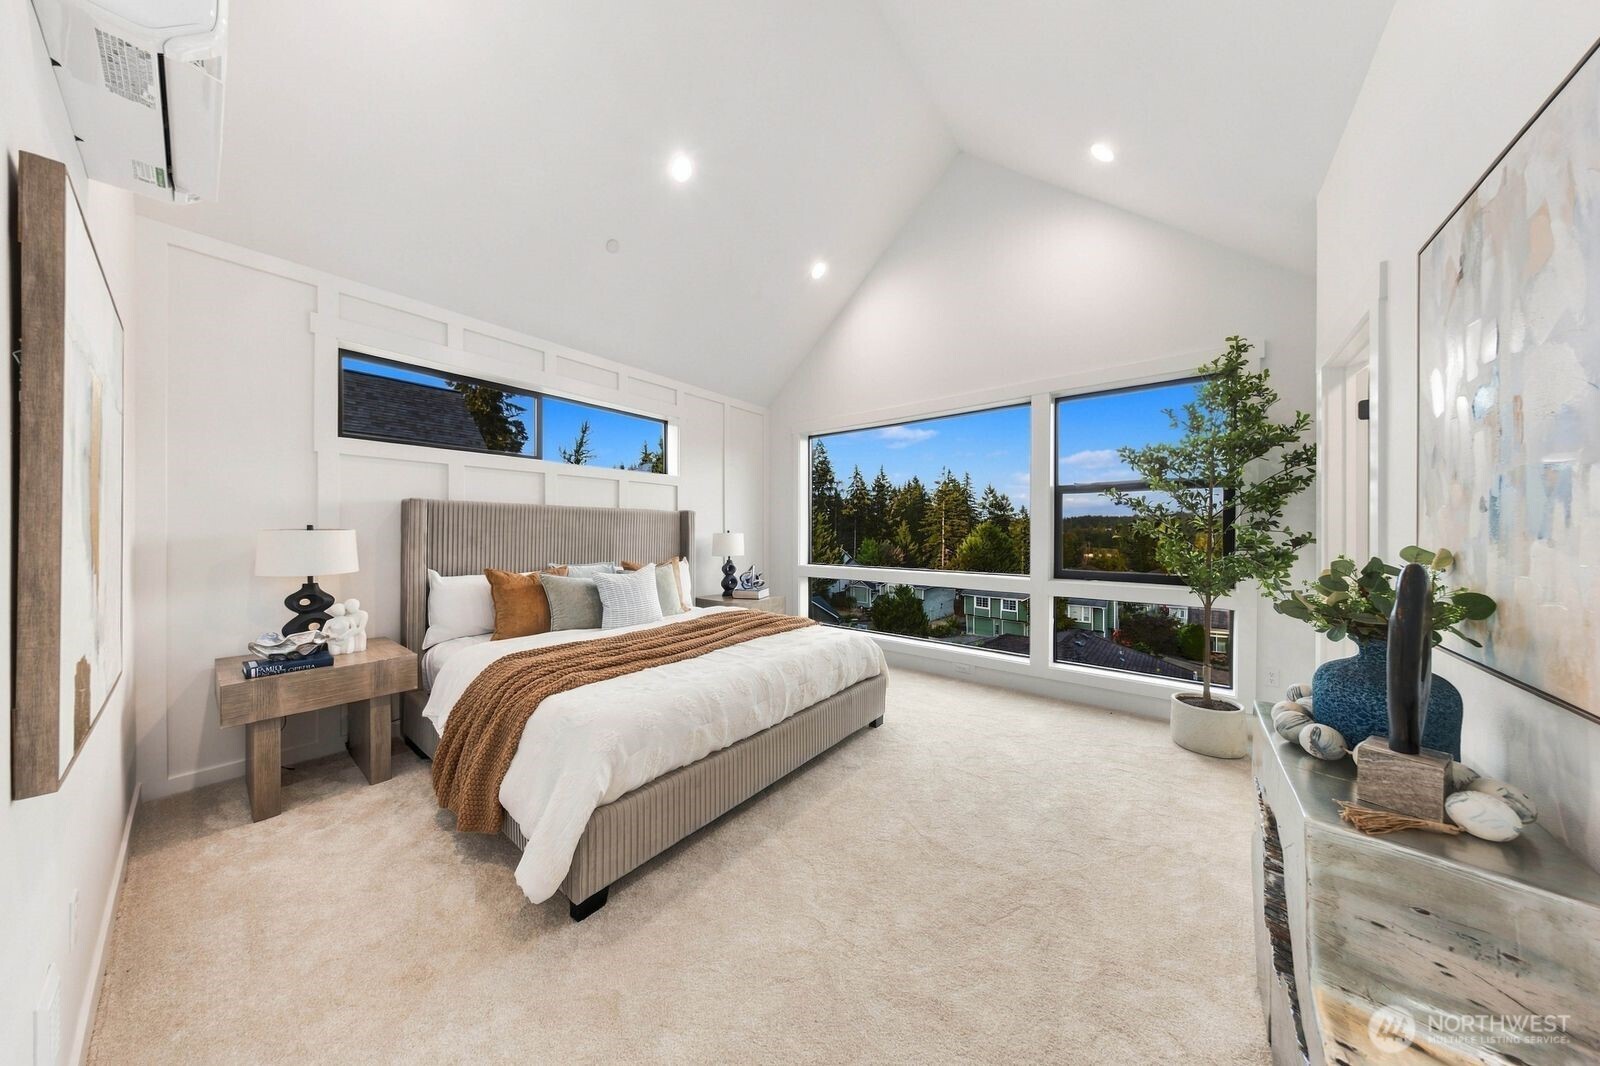
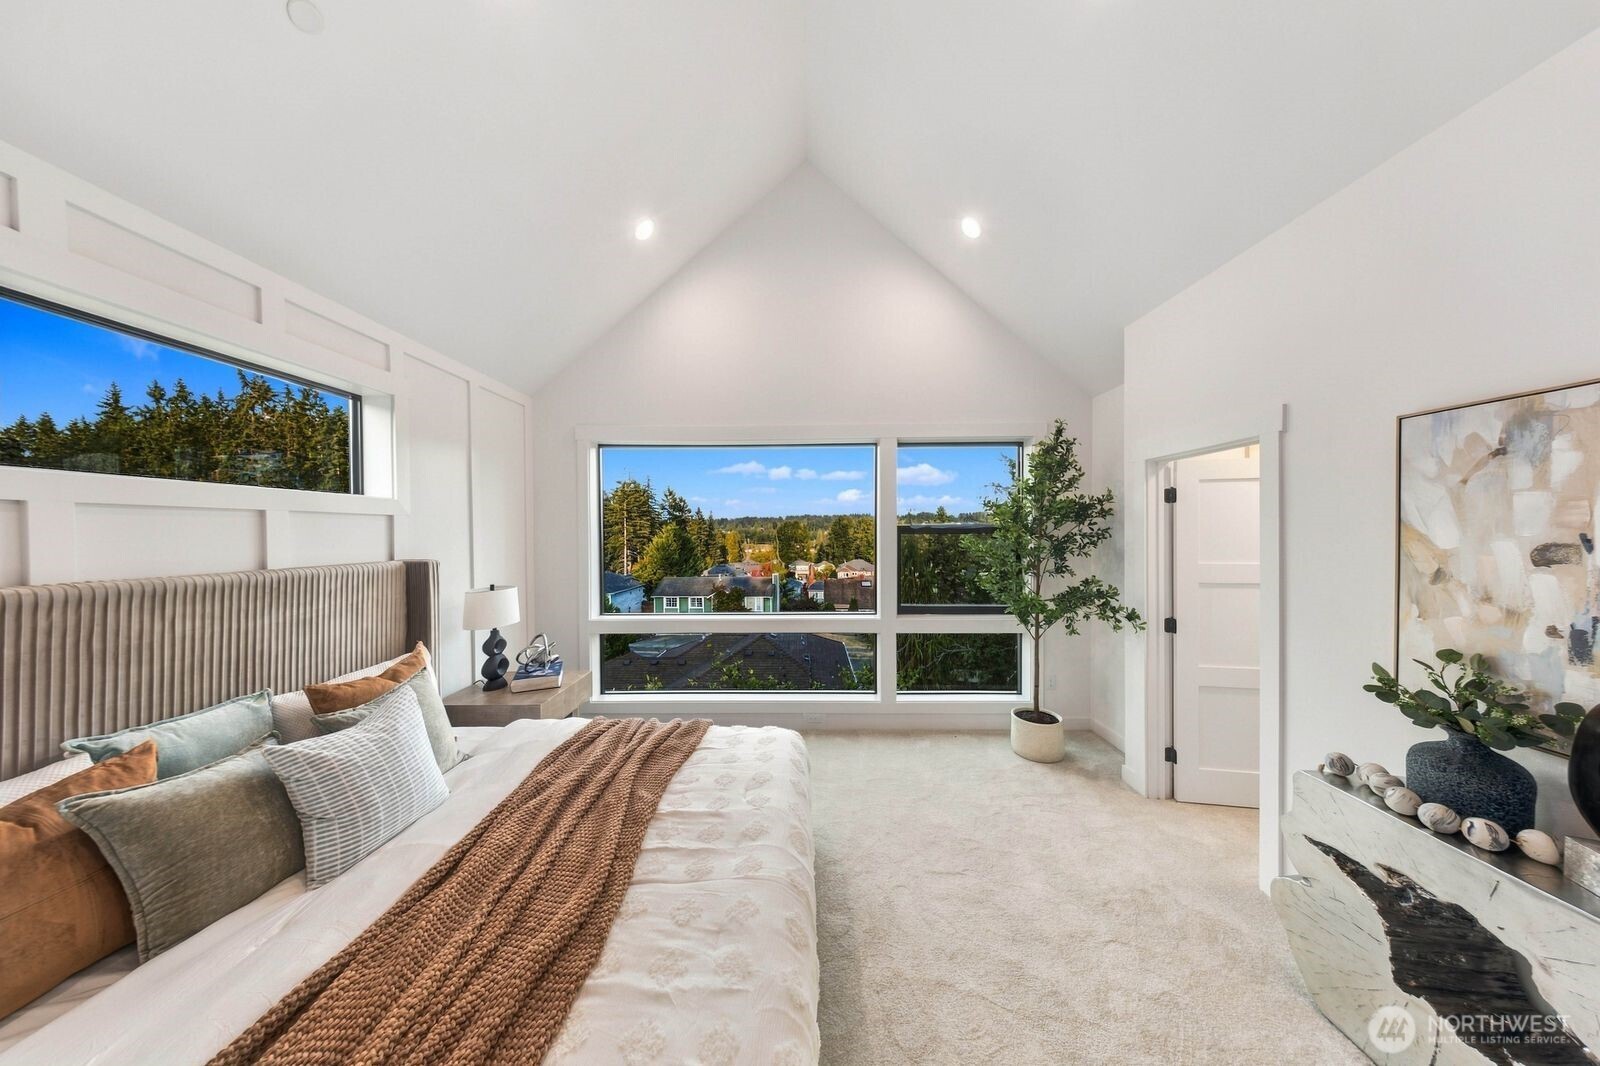
Staged bedroom with a vaulted ceiling, large windows, and views of trees and nearby homes.
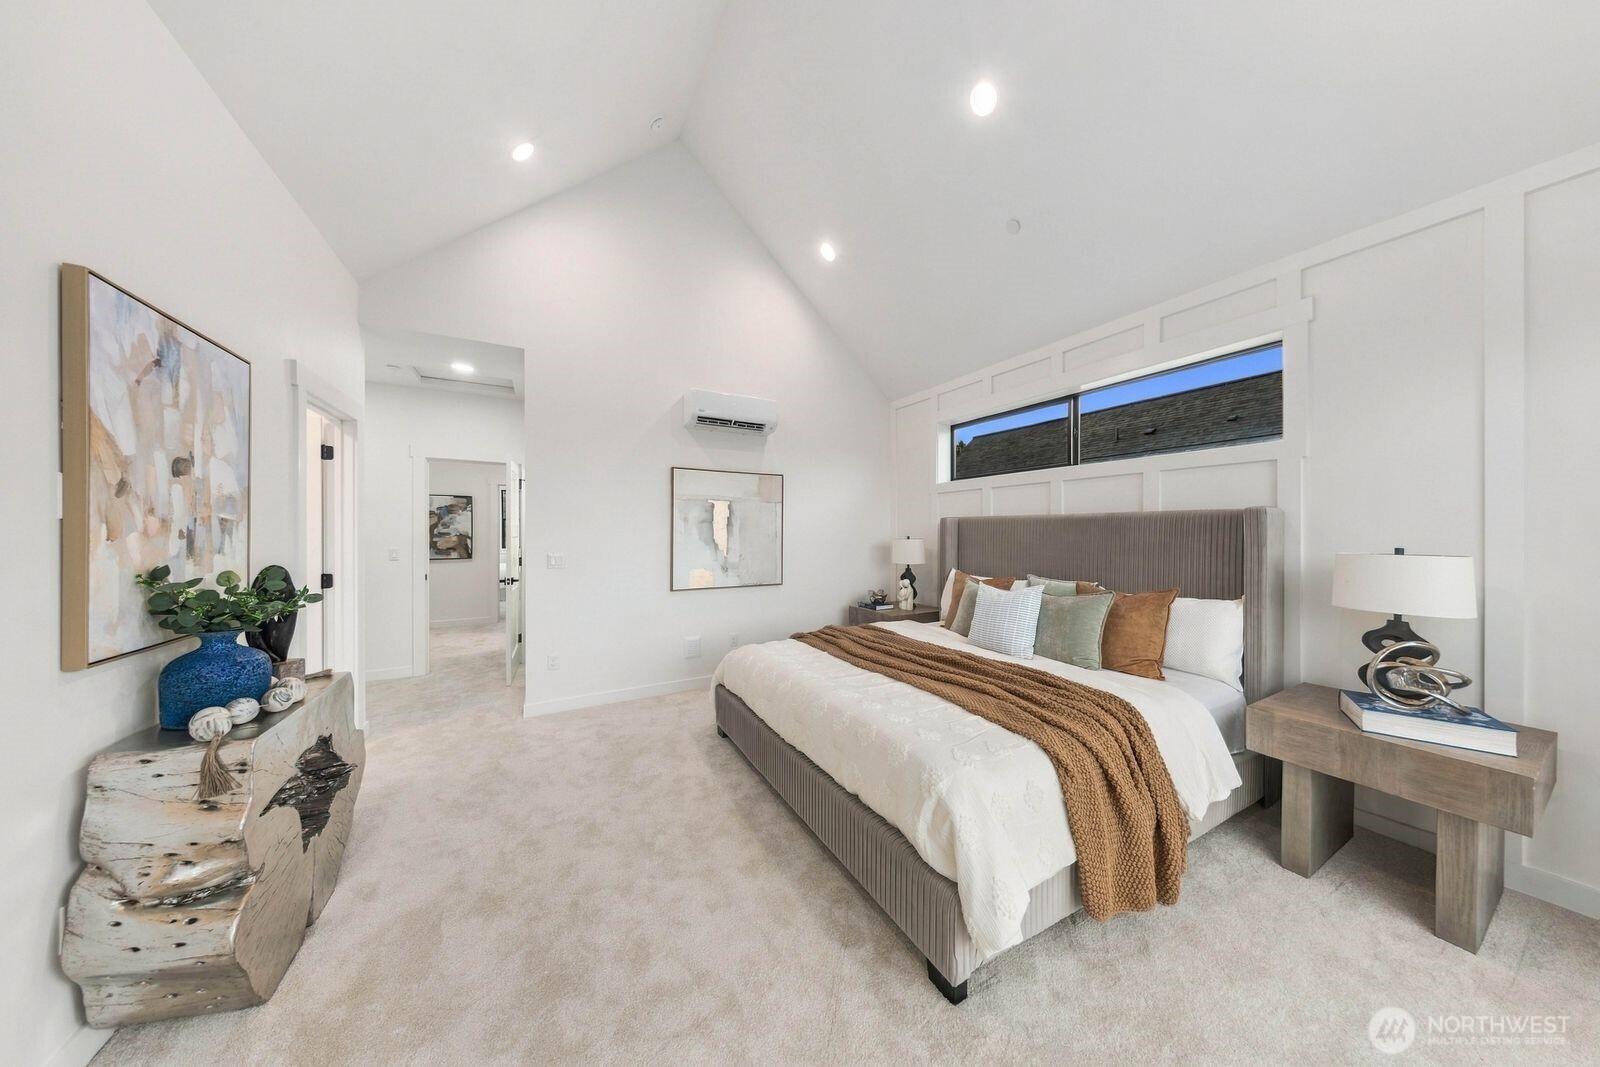
Staged bedroom with a vaulted ceiling, high windows, neutral carpet, and a bed with layered accent pillows.
Staged bedroom with a vaulted ceiling, broad windows overlooking trees and homes, and a bed with layered neutral bedding.
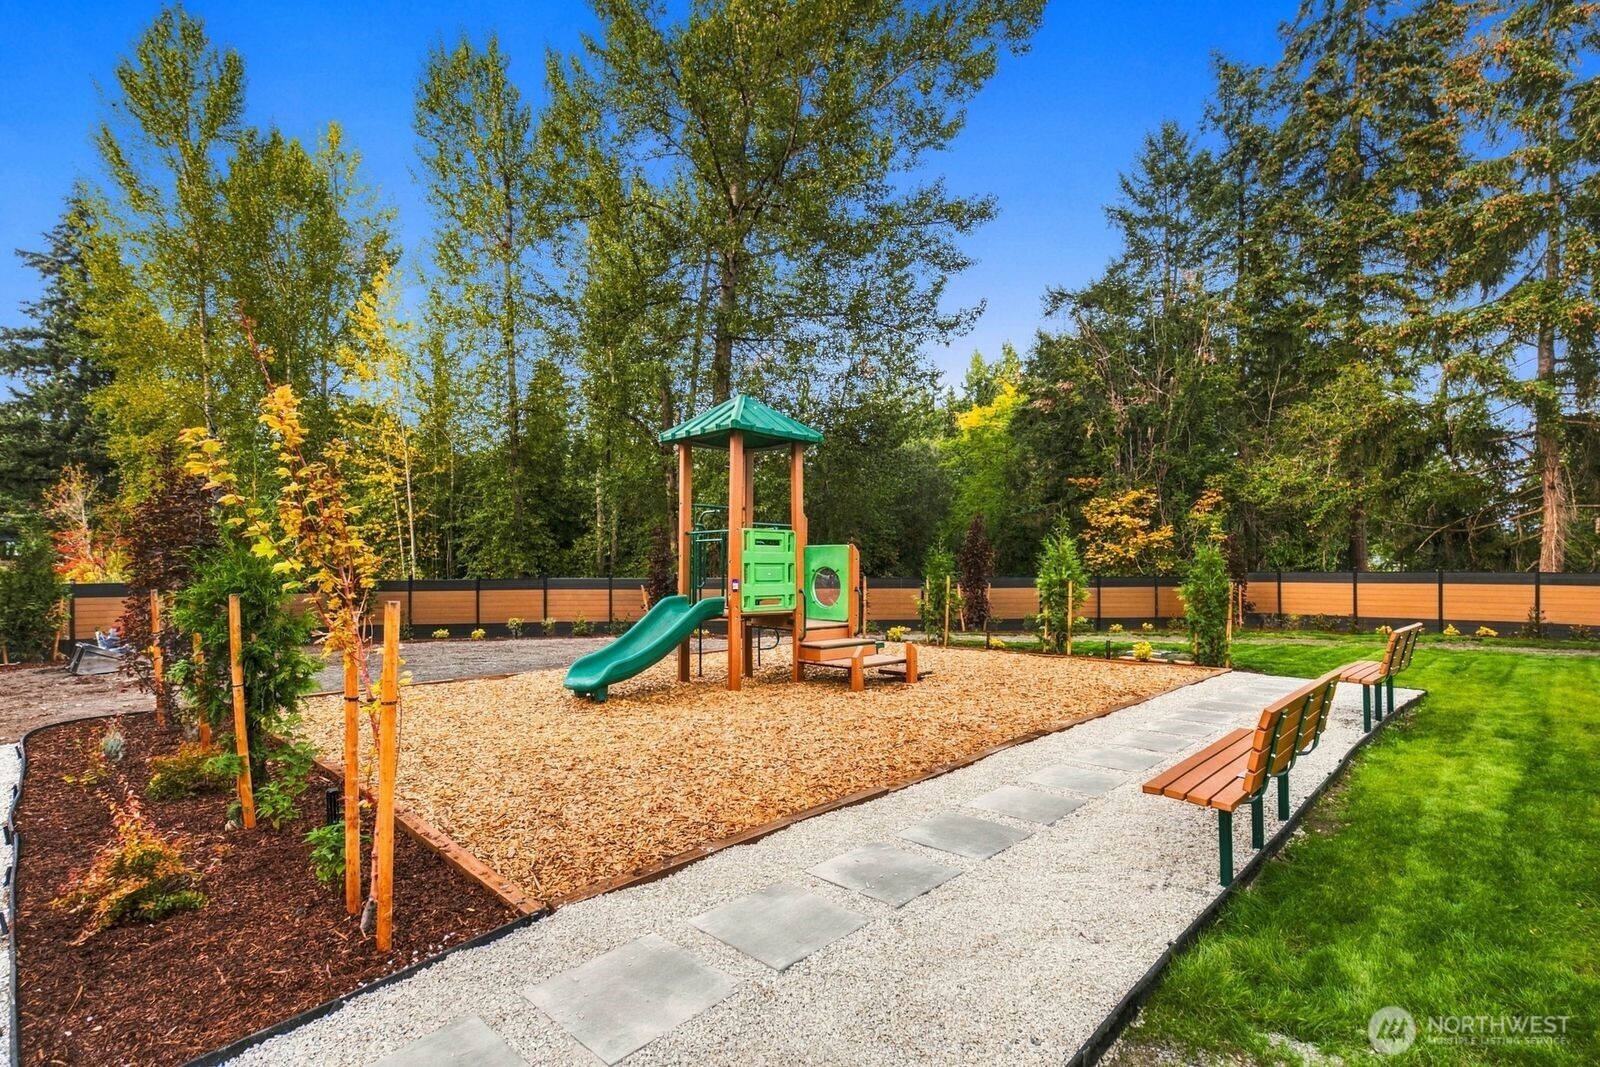
Outdoor playground with a green-roofed play structure, slide, benches, and paved path.
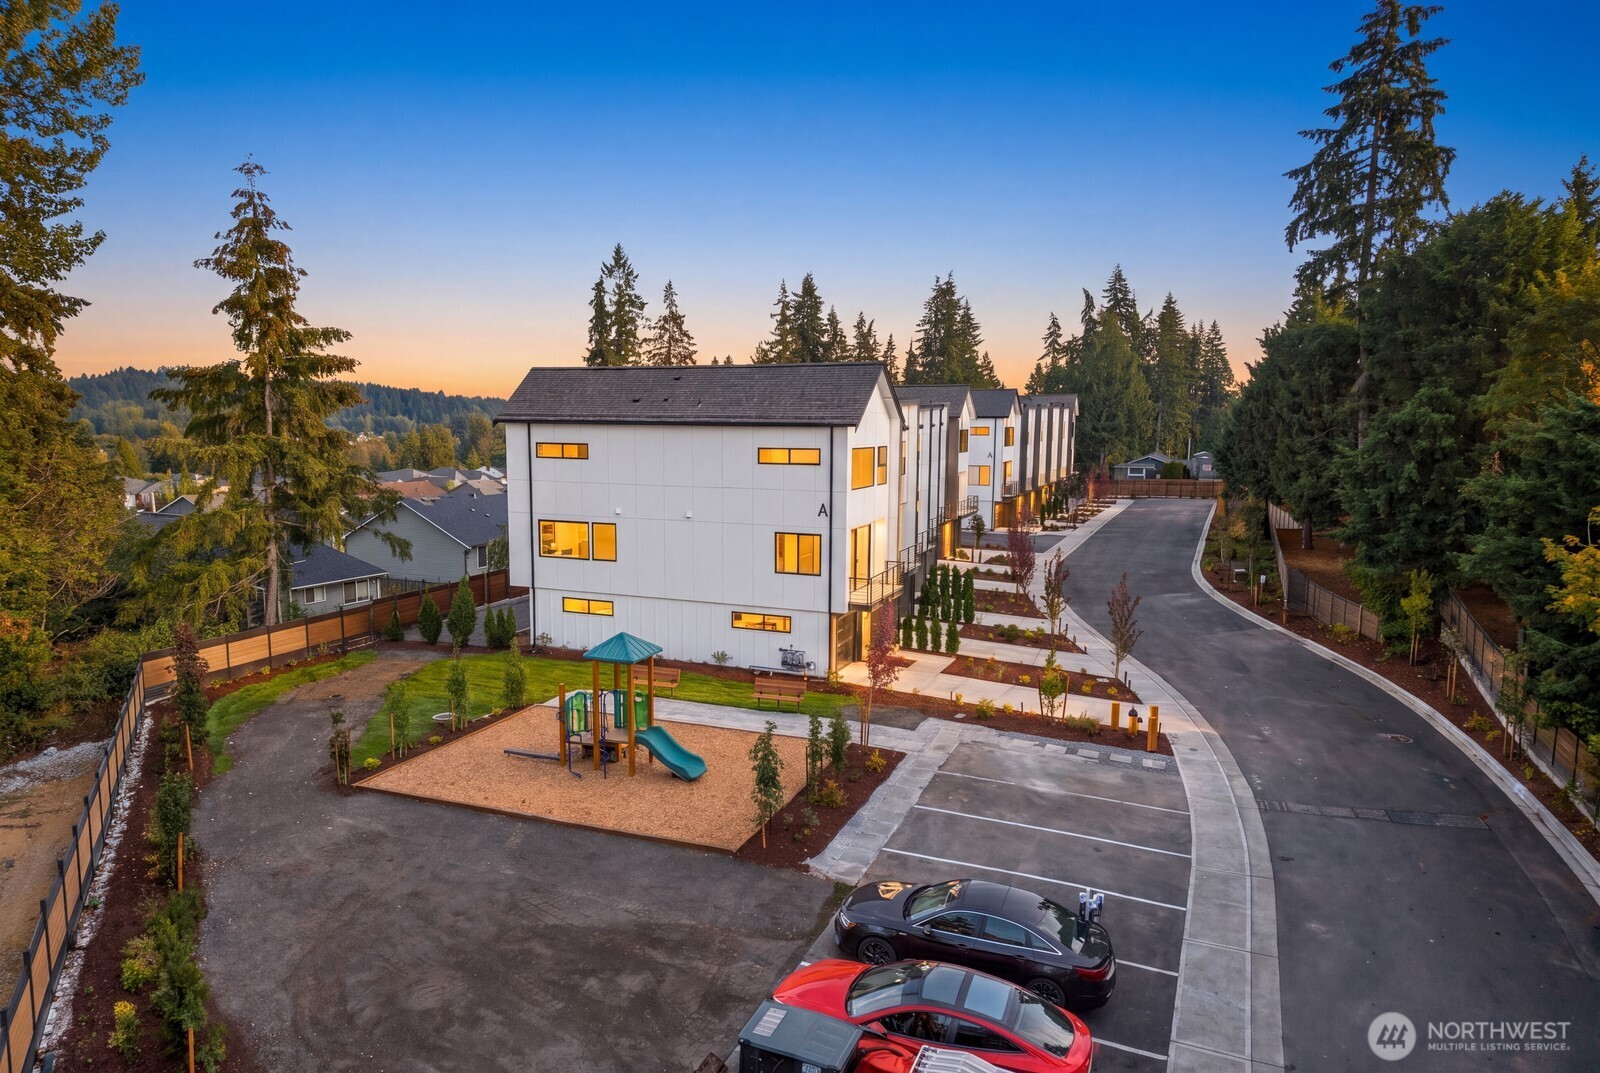
Aerial view of modern white townhomes with a shared playground and parking area at dusk.
Modern multi-unit building with illuminated windows, landscaped grounds, and evergreen trees.
VIEW PHOTOS
Provided by NWMLS, Listing Broker: COMPASS; Julian Flunder; 425-299-5858; [email protected]
$914,950

932 Duchess Road Unit: B-1

4 Beds 4 Baths 2,255 Sq.Ft. 1,557 Sq.Ft.

Description

**NOW INTRODUCING DUCHESS!** Be among the first to call this exclusive boutique Bothell community home. Featuring just 12 thoughtfully designed, fee-simple townhomes, Duchess offers spacious 2,200+ sq. ft. floor plans, quality craftsmanship, and an exceptional location within the highly regarded Northshore School District. Built by Casly Homes, each residence pairs elevated finishes with a functional floor plan designed for today's lifestyle. Step inside to engineered hardwood floors and a versatile main-level flex room or 4th bedroom with an adjacent 3/4 bath ideal for guests, a home office, or multi-generational living. At the heart of the home, the beautifully designed kitchen is anchored by an oversized island, designer lighting, and a full suite of appliances. Expansive windows fill the home with natural light, while the community's elevated setting showcases spectacular Cascade Mountain views from multiple levels. Generous parking and a convenient Bothell location put dining, shopping, recreation, and everyday essentials just minutes away. **Washer, dryer & blinds are also included for a limited time.** With only 12 homes, Duchess offers a rare combination of space, thoughtful design, mountain views, and location in an intimate boutique community.

Share Property

Location

932 Duchess Road Unit: B-1, Bothell, WA 98012

Status

Pending
JULIAN FLUNDER

JULIAN FLUNDER

TITLE

Co-Principal Broker

Property Amenities

Interior
Fireplace Electric
Appliances Dishwasher, Disposal, Microwave, Refrigerator, Stove(s)/Range(s)
Flooring Ceramic Tile, Engineered Hardwood, Carpet
Total Bedrooms: 4
Half Bathrooms: 1
Three-Quarter Bathrooms: 2
Full Bathrooms: 1
Other Interior Features Bath Off Primary, Dbl Pane/Storm Window, Fireplace, Pantry, Sprinkler System, Vaulted Ceiling(s), Walk-In Closet(s), Water Heater
Area & Lot
Total area 2,255 Sq.Ft.
Lot Area 1,557 Sq.Ft.
Living area 2,255 Sq.Ft.
MLS® ID 2585464
Year Built 2026
School District Northshore
High School Bothell Hs
Middle School Kenmore Middle School
Elementary School Crystal Springs Elem
View Description Mountains,Territorial
Type Residential
Status Pending
Exterior
Air conditioning Ductless
Heat type 90 High Efficiency, Ductless, Heat Pump, Wall Furnace
Water Source Public
Security Features Partially Fenced
Sewer Available, Sewer Connected
Other Exterior Features Cement Planked, Wood Products
Parking Driveway, Attached Garage, Off Street
Lot Features Corner Lot, Dead End Street, Paved, Sidewalk
Roof Composition
Finance
Sales Price $914,950
HOA Fees $190 monthly
Real Estate Tax $1 yearly
Modern Unit B1 townhome exterior with a balcony, garage, and landscaped entry at dusk.

360 Virtual Tour

Take a tour of this property
Modern Unit B1 townhome exterior with a balcony, garage, and landscaped entry at dusk.

Schedule a Showing

We would love to show you our beautiful property. Please select your preferred date and time below. An agent will be in touch shortly to confirm your appointment.

Schedule a Showing

We would love to show you our beautiful property. Please select your preferred date and time below. An agent will be in touch shortly to confirm your appointment.
Thank you for your interest in 932 Duchess Road Unit: B-1, Bothell, WA 98012. We are reviewing your request and will be in touch shortly!

Mortgage Calculator

Estimate your monthly mortgage payment, including the principal and interest, property taxes, and HOA. Adjust the values to generate a more accurate rate.
All estimates are provided for informational purposes only. Actual amounts may vary.
$0,000 Your Payment 20 15 65
$0,000 Your Payment

Work With Us

Foundation First Group's expertise includes assisting buyers and sellers of all property types, including single-family homes, condominiums, vacant land, and investment properties.