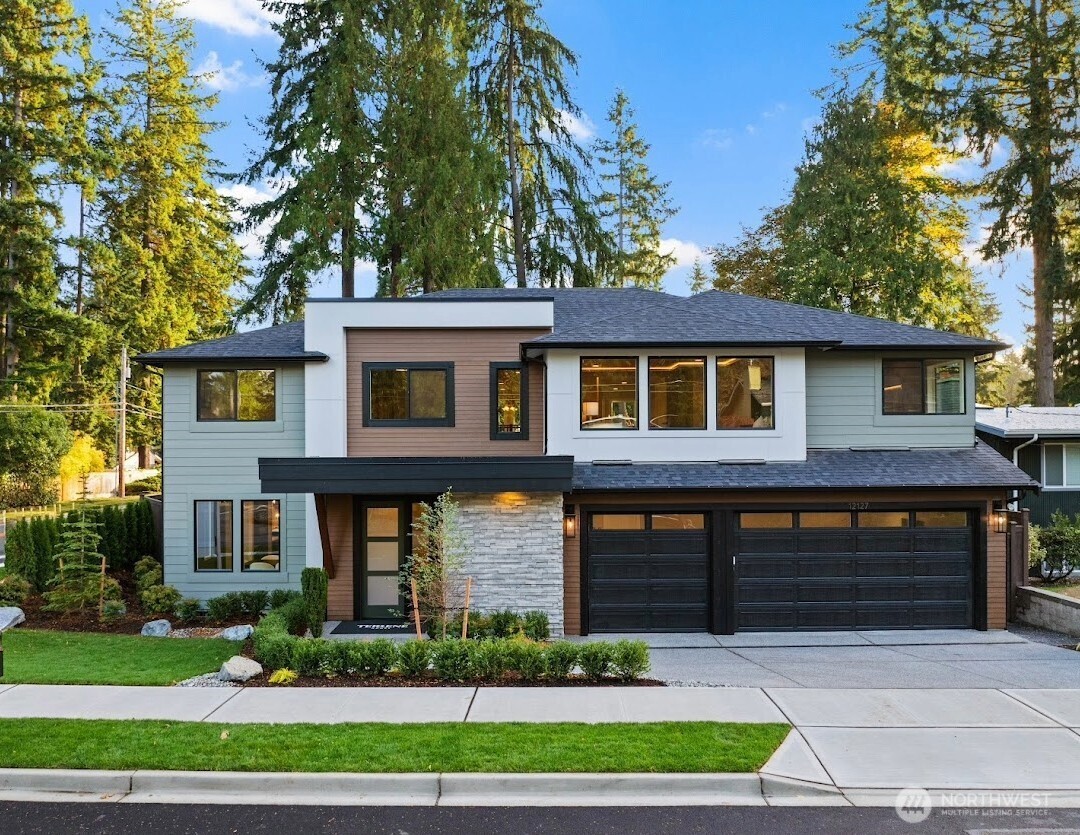
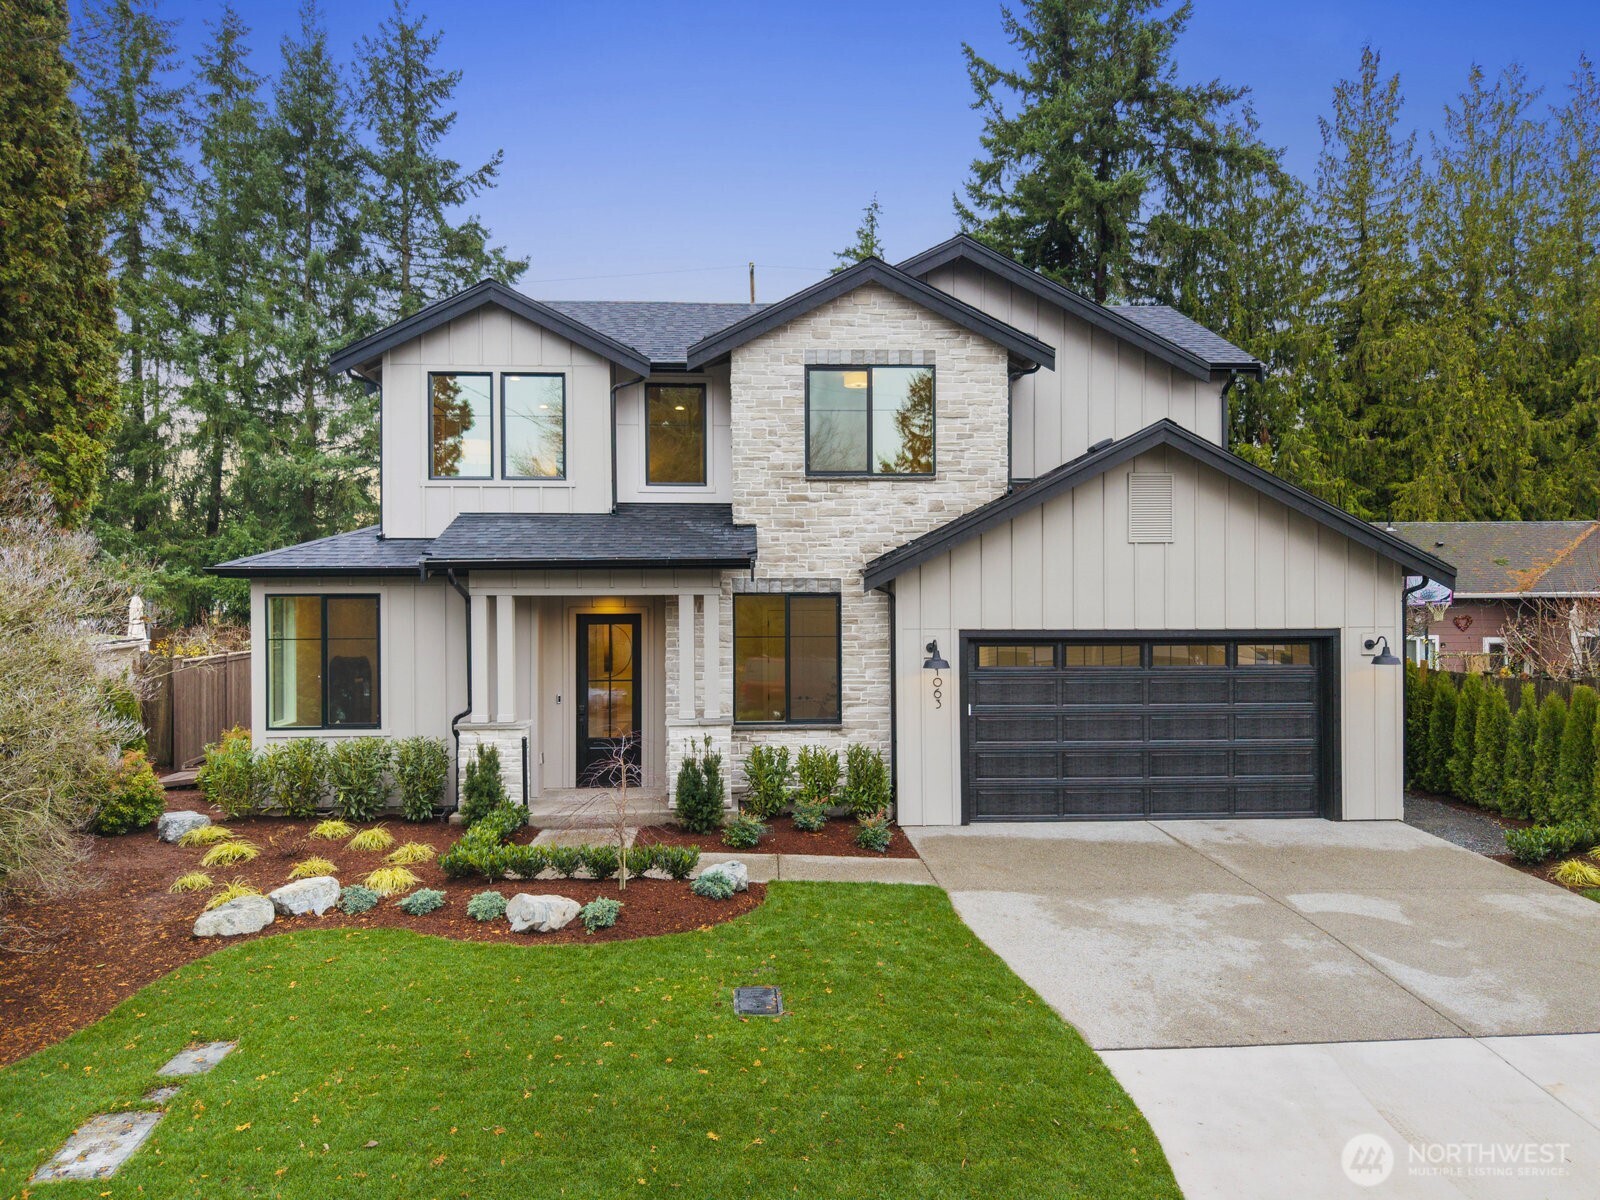
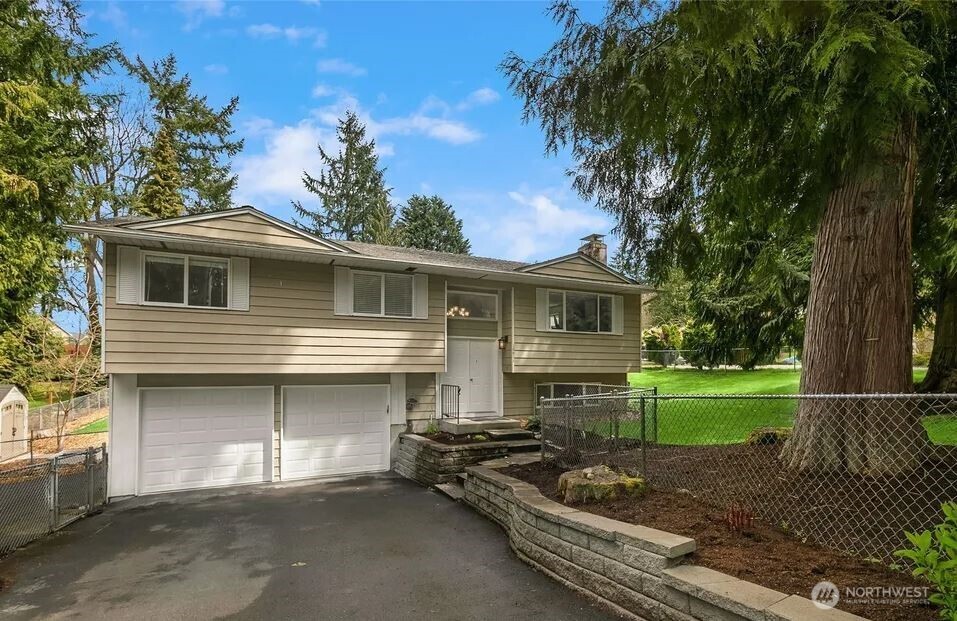
Two-story gray home with arched windows, a double garage, and a wide paved driveway.
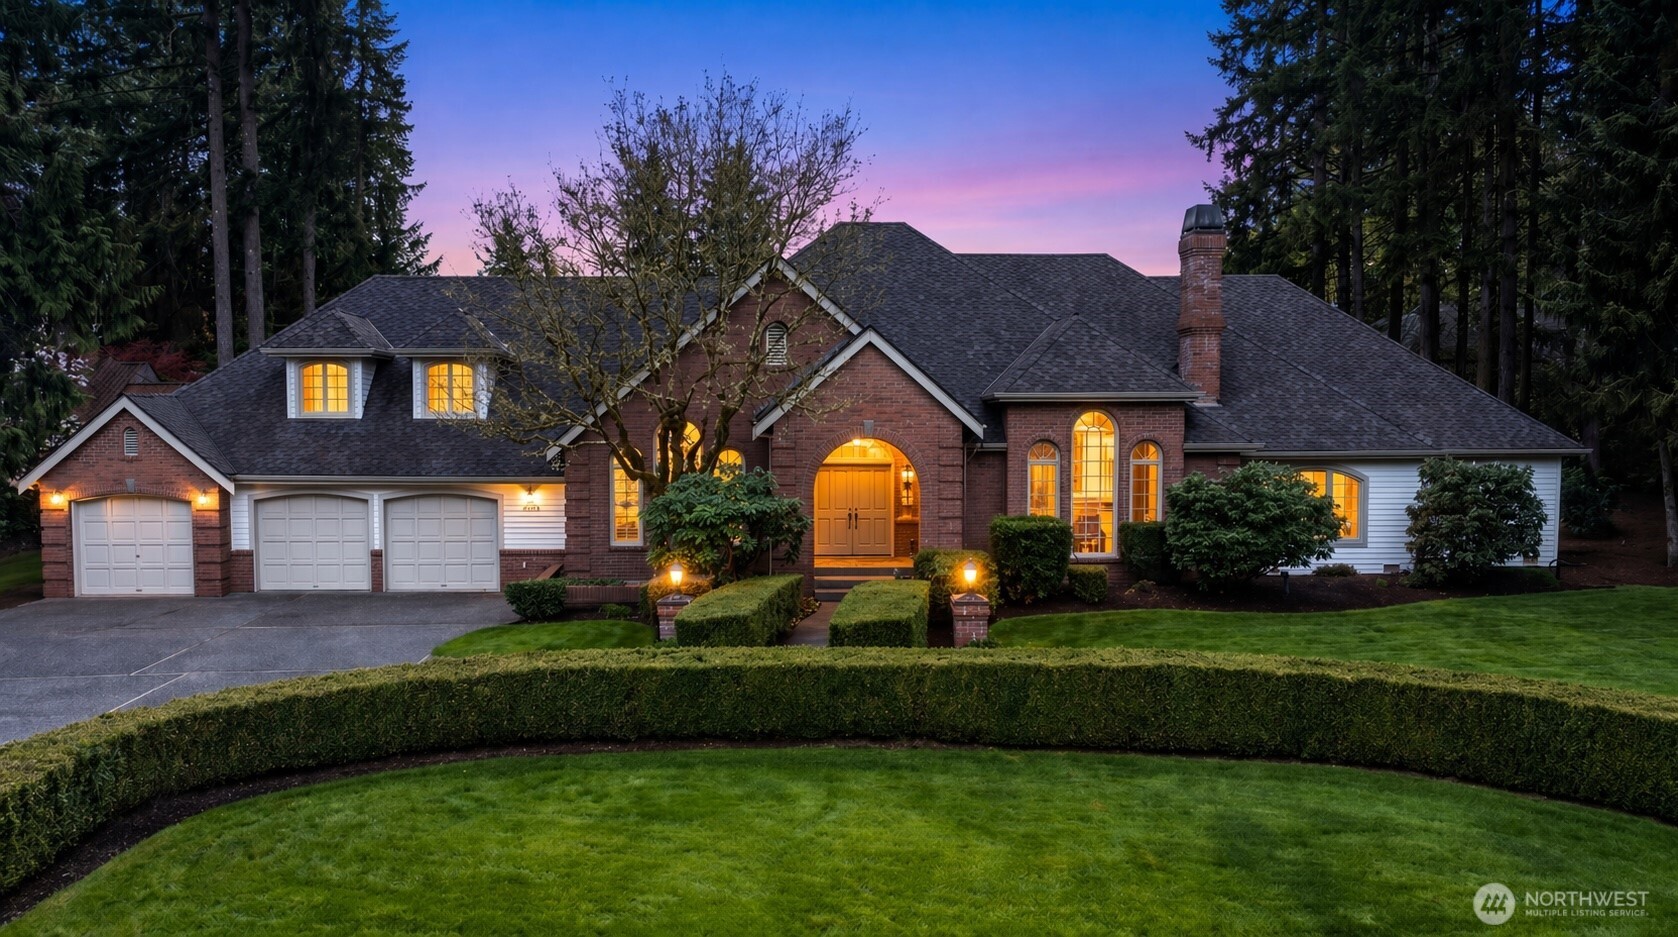
Gray two-story house with an arched entry, approached by a hedge-lined driveway.
Home office with a rolling desk, blue-gray rug, hardwood floors, and a tripod telescope.
Laundry room with a white washer and dryer beneath wood cabinets.
Staged living room with a wood-trimmed fireplace and large windows overlooking a garden.
Living room with a wood-trimmed fireplace, gray seating, and tall windows overlooking greenery.
Staged living room with a wood-trimmed fireplace, gray seating, and a patterned rug.
Open-plan living room and kitchen with gray seating and large windows overlooking a garden.
Dining and living room with a round table, wood-trimmed fireplace, and sliding doors to the backyard.
Kitchen dining area with wood cabinetry, round table, and sliding door to a leafy patio.
Open-plan kitchen and living room with wood cabinetry, large yard-facing windows, and a fireplace.
Kitchen with honey-toned wood cabinets, black appliances, and gray tile countertops.
Kitchen with honey-colored cabinets, tiled counters, and a sink beneath a large window.
Kitchen with honey-colored wood cabinets, dark appliances, and a sink beneath a window.
Open-plan dining and living room with a dark wood table, arched ceiling, and bright front windows.
Dining room with a rustic wood table, upholstered chairs, and an arched garden-view window.
Staged living room with a glass coffee table and arched opening to the dining area.
Living room with tall arched windows, a white sofa, and a glass coffee table.
Furnished living room with vaulted ceiling, arched windows, and a wood-trimmed staircase.
Living room with a vaulted ceiling, wood staircase, and adjoining dining area.
Bathroom with a white toilet, oak vanity, large mirror, and dark wood flooring.
Entry foyer with a carpeted staircase, wood railings, dark hardwood floors, and white closet doors.
Carpeted upstairs landing overlooking a staircase, with a console table, round mirror, and ceiling fan.
Bathroom with a wood vanity, gray tile floor, and blue-and-white striped shower curtain.
Staged bedroom with a gray-blue bed and a large arched window.
Staged bedroom with a white bed, pink throw, wooden bench, and sunny window.
Staged bedroom with a white bed, mauve walls, and a large window overlooking leafy trees.
Bedroom with a large bed beside a picture window overlooking leafy greenery, and a doorway to the bathroom.
Bathroom with a wood vanity, large mirror, and bathtub beneath a window.
Built-in bathtub beneath a frosted window, with white tile, chrome fixtures, and a towel draped over the edge.
Bathroom with a marble-look tiled shower, glass enclosure, and white toilet.
Walk-in closet with white wire shelving on three walls and gray plank flooring.
Back patio with floral-cushioned wicker chairs and a small table beside the blue-gray house.
Backyard with a green lawn, mature trees, privacy fence, and two outdoor seating areas.
Fenced backyard with mature trees, landscaped beds, and colorful patio seating beside the lawn.
Home’s backyard with a fenced lawn, mature evergreens, and a furnished patio beside the gray-sided house.
Backyard patio with a fire pit, gravel seating area, mature trees, and fenced garden beside a blue-gray house.
Fenced backyard with a wooden play structure, yellow slide, mature trees, and lawn.
VIEW PHOTOS
$855,000

721 170th Street SW

4 Beds 3 Baths 1,749 Sq.Ft. 6,970 Sq.Ft.

Description

Positioned in a quaint & quiet culdesac, this well maintained, craftsman style home offers comfortable & classic PNW ambiance! Bright, elegant paint colors throughout the house that will compliment your everyday living. The spacious floor plan with vaulted ceilings & original wood trim provide ideal flow for relaxation and entertaining. New updated features for the home include low electric use Furnace and Heat Pump/AC, carpet, hardwood floors, bathroom fixtures & a newer roof. Main floor office or guest room. Wander into the private, manicured backyard with oasis like grounds great for outdoor entertainment. Close proximity to Martha Lake, local parks, & award winning schools. Welcome Home!

Share Property

Location

721 170th Street SW, Lynnwood, WA 98037

Status

Sold

Date Sold

October 13, 2022
JULIAN FLUNDER

JULIAN FLUNDER

TITLE

Co-Principal Broker

Property Amenities

Interior
Fireplace Gas
Appliances Dishwasher, Dryer, Disposal, Microwave, Refrigerator, Stove/Range, Washer
Flooring Hardwood, Vinyl, Carpet
Total Bedrooms: 4
Half Bathrooms: 1
Full Bathrooms: 2
Other Interior Features Heat Pump, Hardwood, Wall to Wall Carpet, Bath Off Primary, Double Pane/Storm Window, Dining Room, Skylight(s), Water Heater
Area & Lot
Lot Area 6,970 Sq.Ft.
Living area 1,749 Sq.Ft.
MLS® ID 1993933
Year Built 1999
School District Edmonds
High School Lynnwood High
Middle School Alderwood Mid
Elementary School Martha Lake ElemMl
Architecture Styles Craftsman
Type Residential
Status Sold
Exterior
Stories 2
Water Source Public
Garage Space 2.0
Sewer Sewer Connected
Other Exterior Features Wood Products
Parking Driveway, Attached Garage, Off Street
Lot Features Cul-De-Sac, Paved, Sidewalk
Roof Composition
Finance
Sales Price $855,000
HOA Fees $300 yearly
Real Estate Tax $6,235 yearly

Work With Us

Foundation First Group's expertise includes assisting buyers and sellers of all property types, including single-family homes, condominiums, vacant land, and investment properties.