Leave a Message

Thank you for your message. We will be in touch with you shortly.

10406 115th Place NE
VIEW PHOTOS
Provided by NWMLS, Listed by Real Broker LLC
$1,650,000

10406 115th Place NE

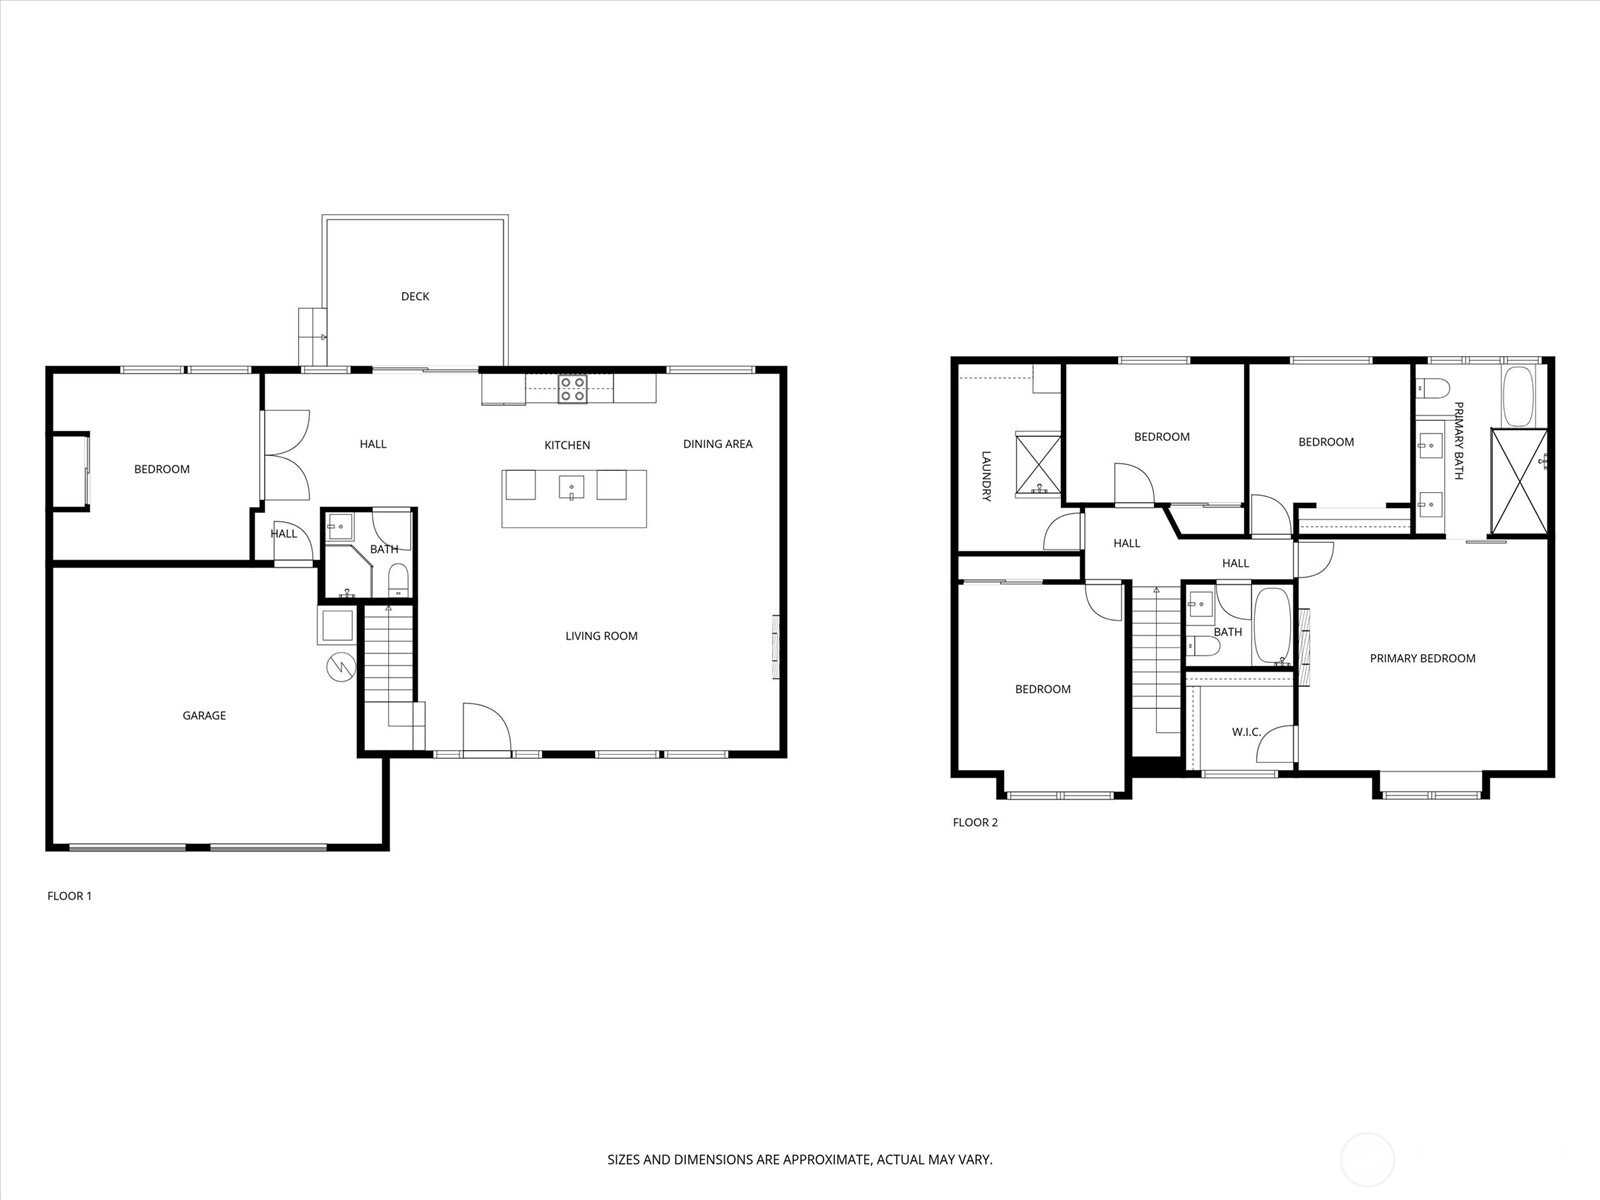
5 Beds 3 Baths 2,250 Sq.Ft. 9,544 Sq.Ft.

Description

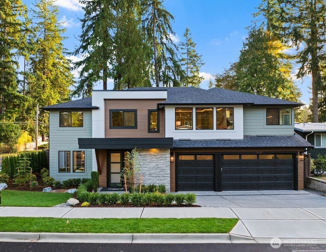
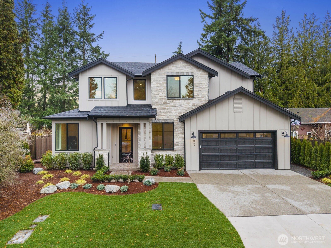
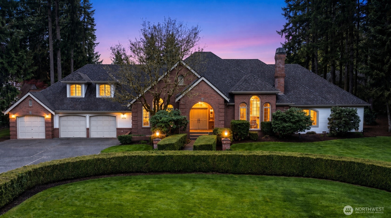
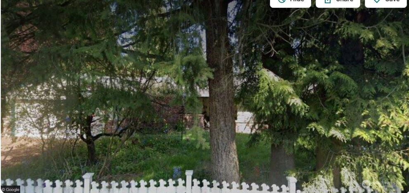
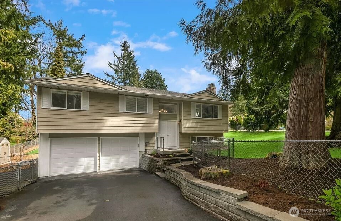
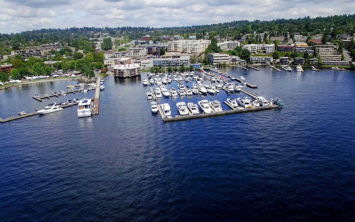
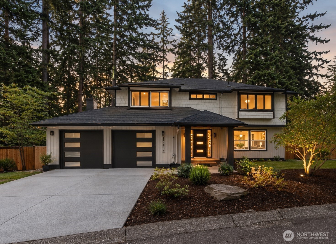
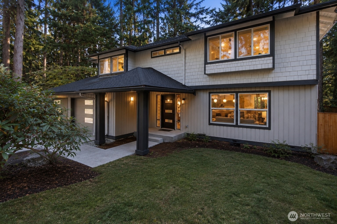
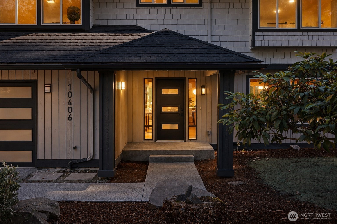
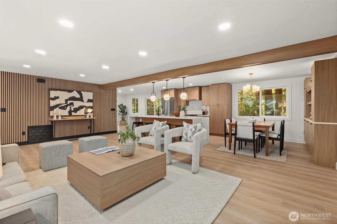
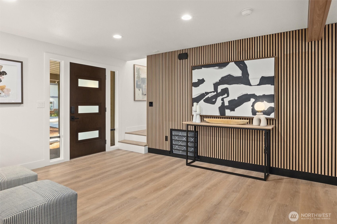
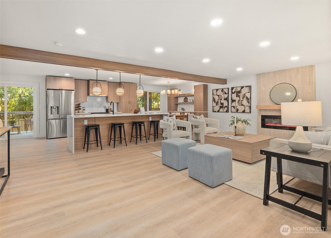
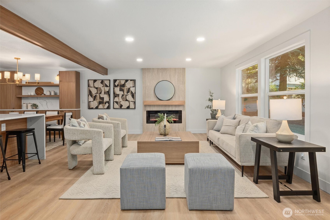
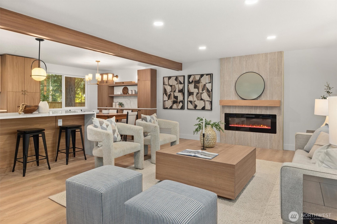
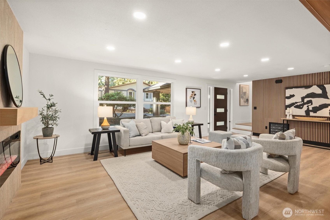
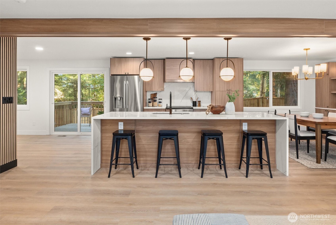
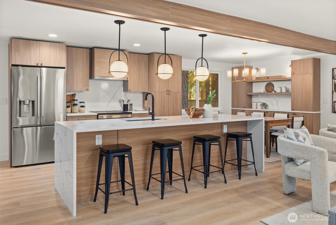
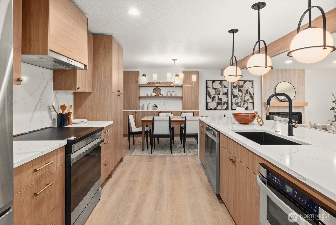
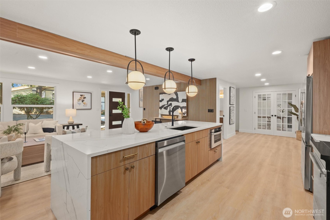
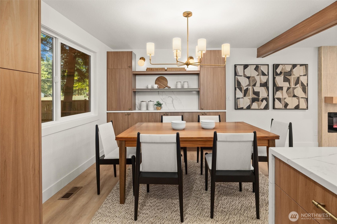
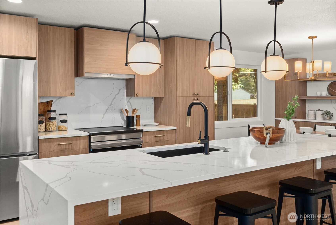
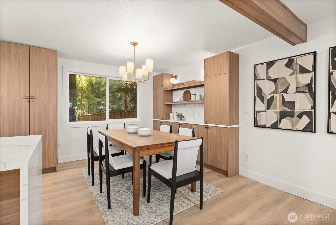
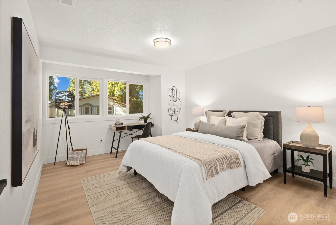
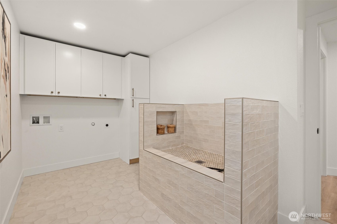
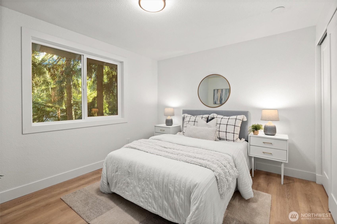
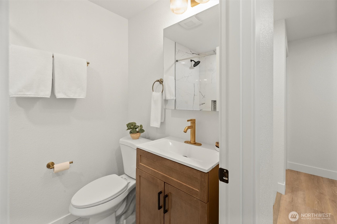
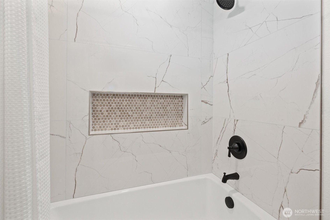
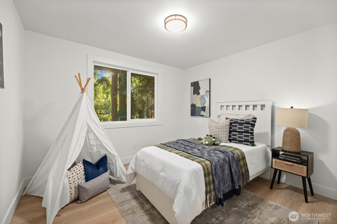
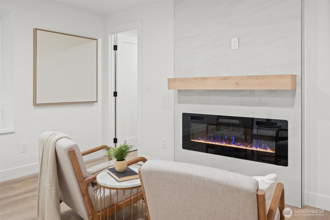
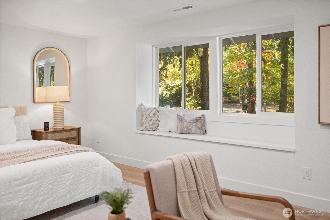
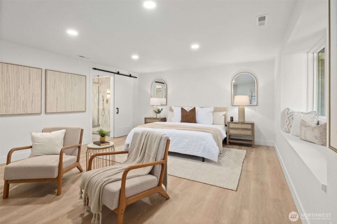
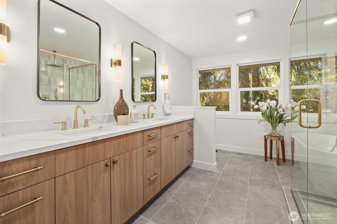
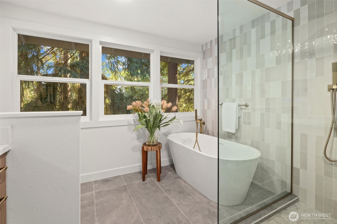
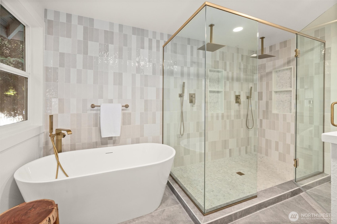
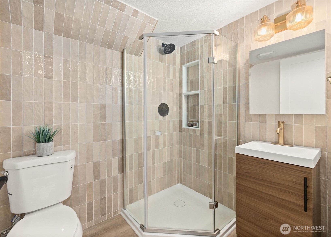
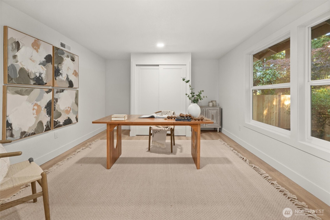
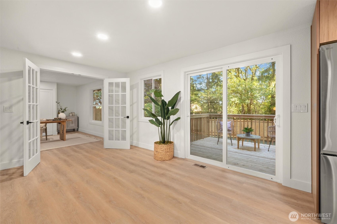
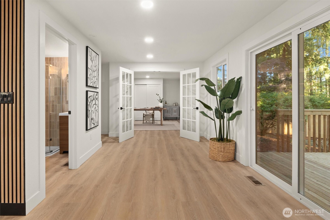
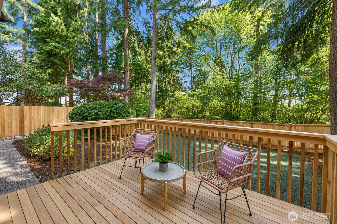
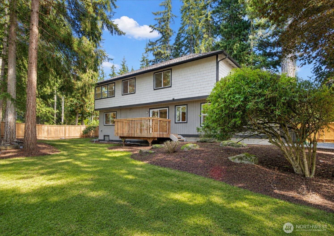
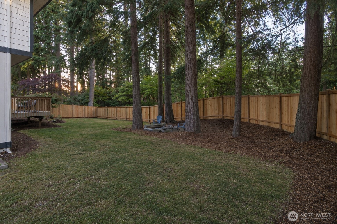
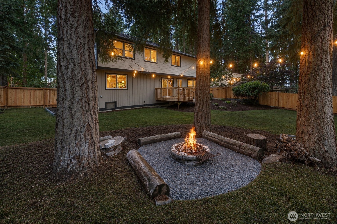
Modern luxury meets timeless Northwest living in this extensively renovated Kirkland Highlands residence. Set on a private 9,544 square foot corner lot surrounded by mature landscaping, this 5 bedroom, 2.75 bathroom home offers a rare combination of thoughtful design, quality craftsmanship, and truly turnkey home where every detail has been thoughtfully curated and backed by the peace of mind of an outstanding home warranty. The heart of the home is a stunning chef's kitchen featuring custom European inspired cabinetry, a dramatic waterfall quartz island, premium finishes, and an entertainer's dry bar. Designer touches continue throughout with elegant tile fireplaces, wide plank luxury flooring, curated lighting, and sophisticated details at every turn. Retreat to the spa inspired primary suite, complete with a freestanding soaking tub, oversized dual shower, and double vanity. Flexible living spaces include a main level office or guest suite, spacious upstairs laundry room with dedicated dog wash, and seamless indoor outdoor living with a new deck overlooking the fully fenced backyard and firepit gathering area. Completed with extensive system upgrades including roof, windows, plumbing, electrical, HVAC, and more, this home delivers the confidence of modern construction with the character of an established neighborhood. Conveniently located just minutes from downtown Kirkland, waterfront parks, dining, shopping, and highly regarded schools.

Share Property

Location

10406 115th Place NE, Kirkland, WA 98033

Status

Sold

Date Sold

July 24, 2026
JULIAN FLUNDER

JULIAN FLUNDER

TITLE

Co-Principal Broker

Property Amenities

Interior
Fireplace Electric
Appliances Dishwasher, Microwave, Refrigerator, Stove(s)/Range(s), Tankless Water Heater
Flooring Ceramic Tile, Engineered Hardwood, Vinyl Plank
Total Bedrooms: 5
Three-Quarter Bathrooms: 1
Full Bathrooms: 2
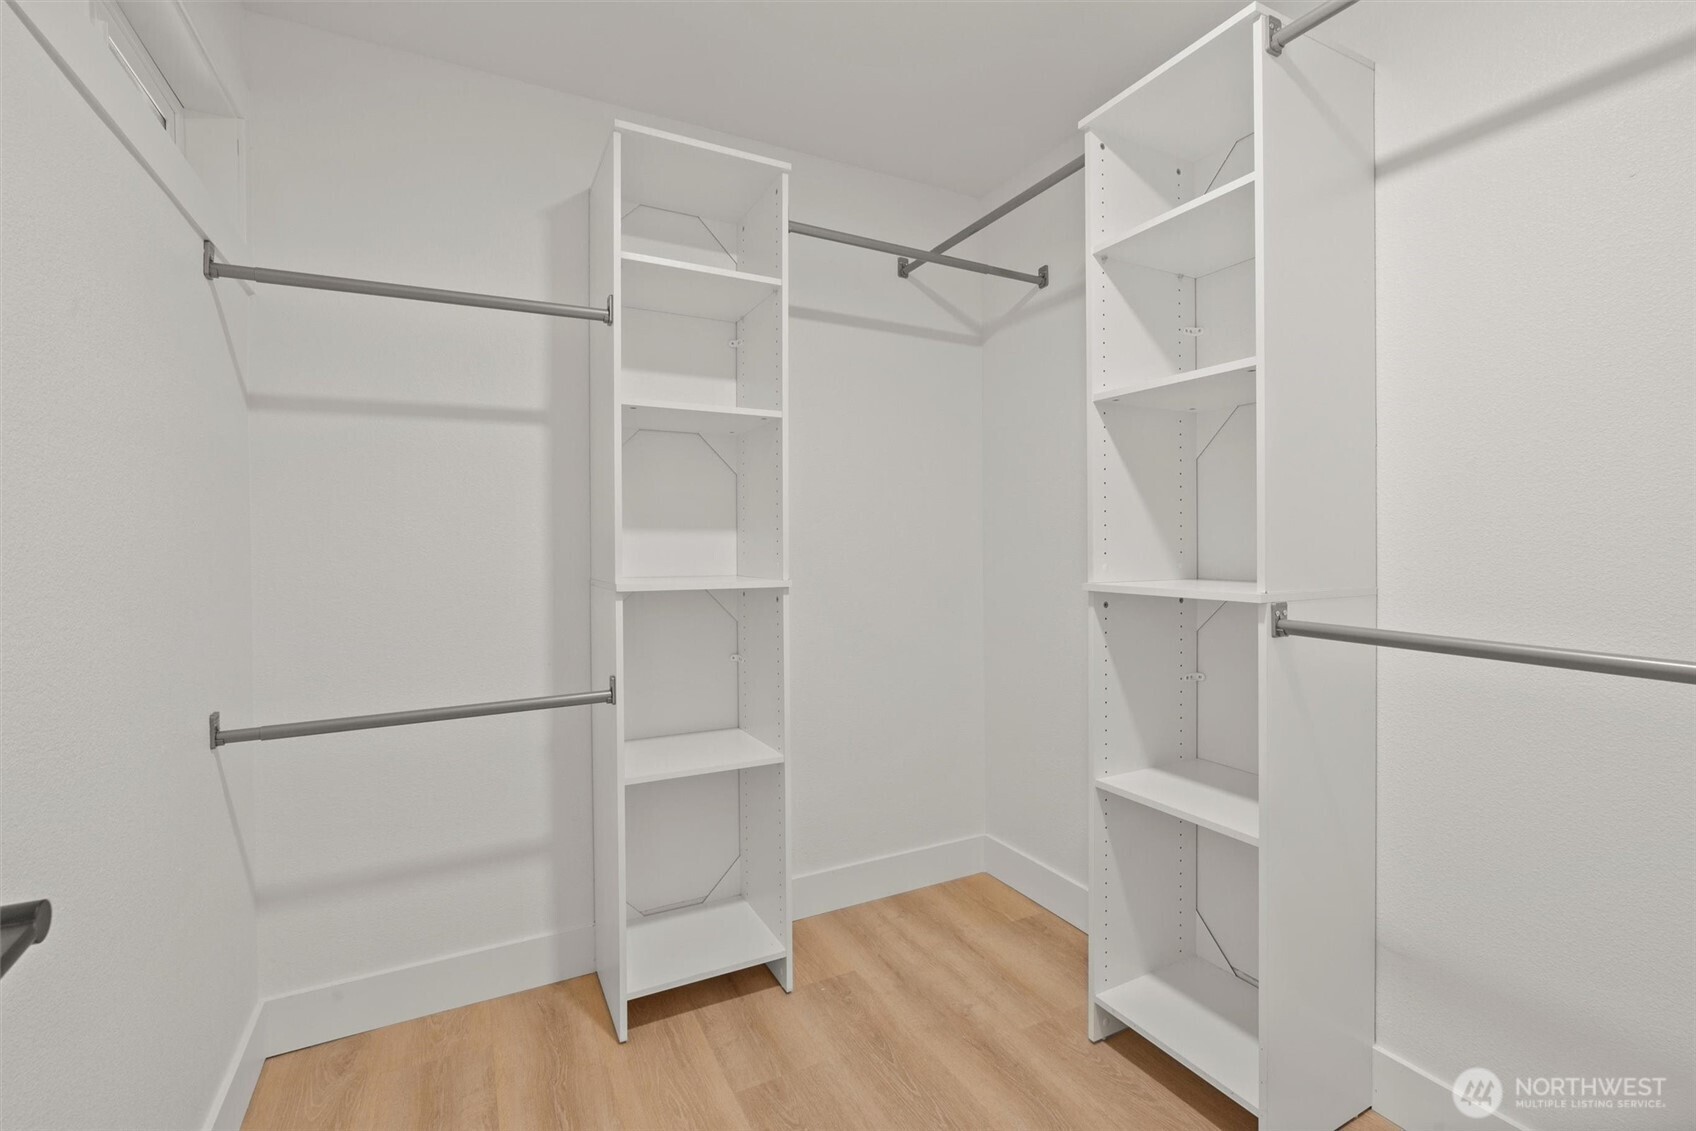
Other Interior Features Bath Off Primary, Dbl Pane/Storm Window, Fireplace, Fireplace (Primary Bedroom), French Doors, Skylight(s), Walk-In Closet(s)
Area & Lot
Total area 2,250 Sq.Ft.
Lot Area 9,544 Sq.Ft.
Living area 2,250 Sq.Ft.
MLS® ID 2542814
Year Built 1979
School District Lake Washington
View Description Territorial
Architecture Styles Contemporary
Type Residential
Status Sold
Exterior
Stories 2
Air conditioning Central Air, Forced Air, Heat Pump
Heat type Forced Air, Heat Pump
Water Source Public
Security Features Fully Fenced, Partially Fenced
Sewer Sewer Connected
Other Exterior Features Wood, Wood Products
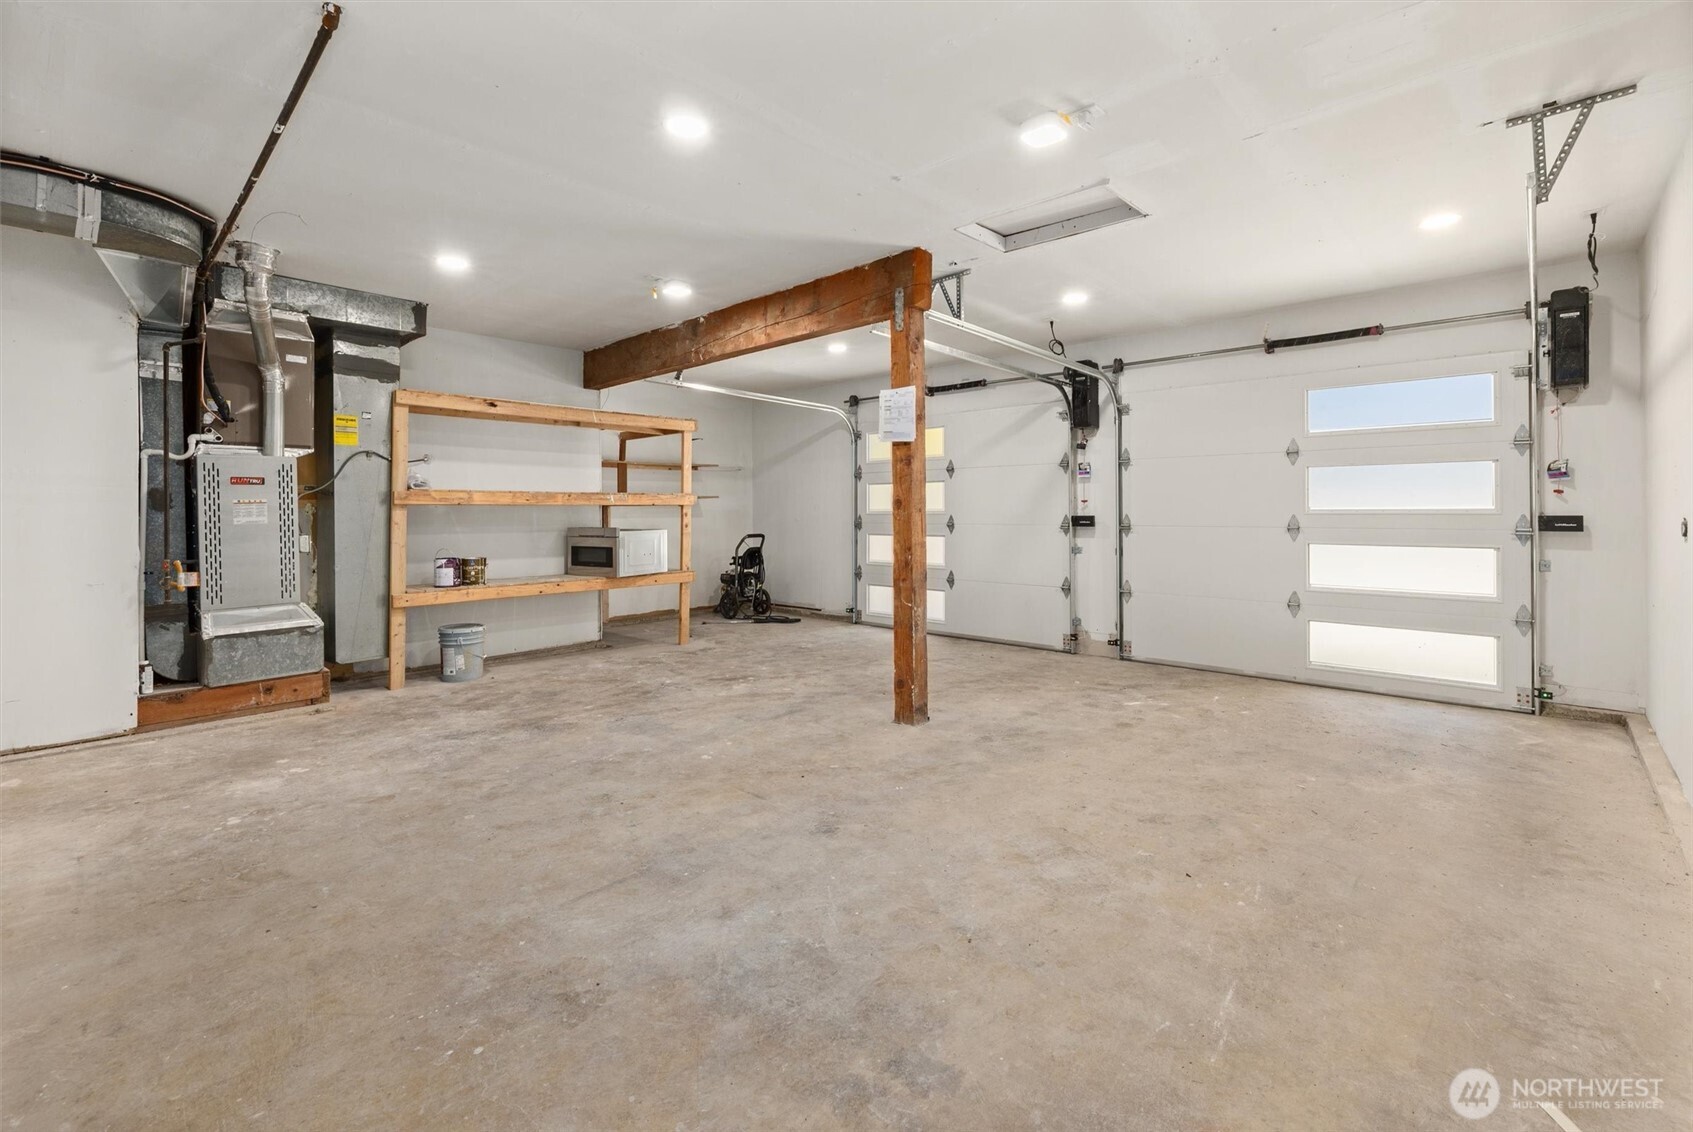
Parking Attached Garage
Lot Features Corner Lot, Cul-De-Sac, Dead End Street, Paved, Sidewalk
Roof Composition
Finance
Sales Price $1,650,000
Real Estate Tax $11,806 yearly

KIRKLAND

47.6769° N, 122.2060° W

Work With Us

Foundation First Group's expertise includes assisting buyers and sellers of all property types, including single-family homes, condominiums, vacant land, and investment properties.