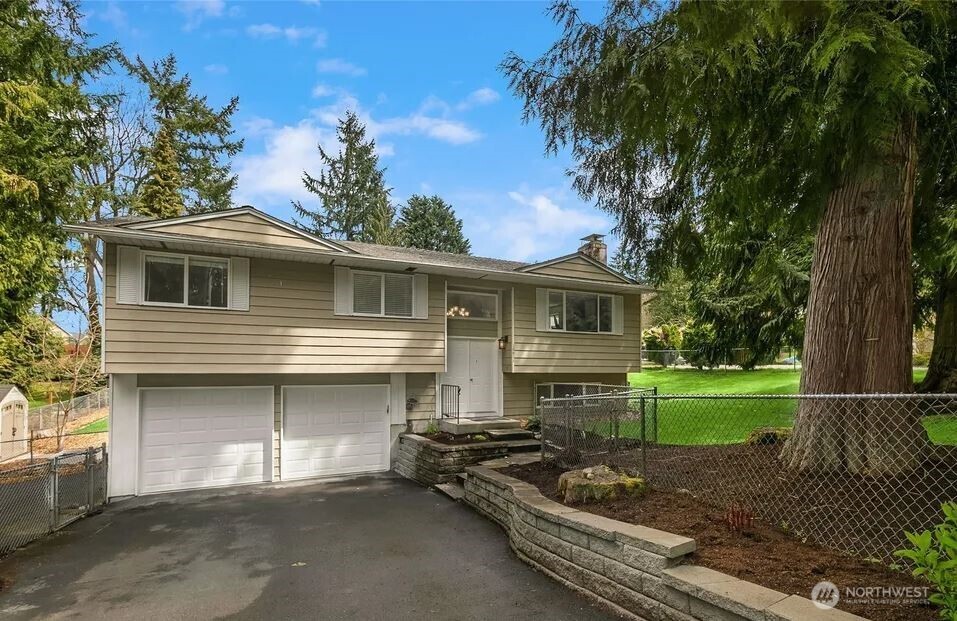
Two-story gray-brown home with an attached double garage, white-trimmed windows, and landscaped front yard.
Furnished living room with vaulted ceilings, skylights, and an arched window adjoining the dining area.
Living room with arched windows, skylights, and a chaise beside a round gold coffee table.
Furnished living room with a tall wooden staircase and arched windows.
Staged living room with a wooden staircase and an arched opening to the dining area.
Dining room with a dark wood table, paneled wainscoting, chandelier, and large window.
Kitchen with white cabinets, granite counters, stainless appliances, and a window overlooking trees.
Kitchen with white cabinets, stainless steel appliances, speckled counters, and hardwood flooring.
Kitchen with white cabinets and stainless appliances opening to a living room with a fireplace.
Open-plan kitchen and living area with granite counters, hardwood floors, and a fireplace.
Kitchen and dining area with white cabinets, wood floors, and a round table by a large window.
Living room with a white fireplace, patterned rug, and sliding glass doors to the backyard.
Living room with a white fireplace, pale sofa, and patterned rug.
Living room with gray sofa and patterned rug opening to a dining area and kitchen.
Bathroom with pedestal sink and toilet, opening to a laundry room with washer and dryer.
Furnished bedroom with a patchwork-covered bed, hardwood floors, and a large window.
Home office with a wooden desk and hutch beside a window, cushioned bench, and hardwood floors.
Bathroom with a wood vanity, large mirror, and gray-and-white striped shower curtain.
Nursery with hardwood floors, a wooden rocking horse, and a dark wood bassinet.
Staged bedroom with a king-size bed, hardwood floors, and a large curtained window.
Bedroom with pale blue bedding, dark wood headboard, and warm wood flooring.
Bathroom with a long double-sink vanity, two mirrors, and an open doorway to a walk-in closet.
Bathroom soaking tub beside a curtained window, with a bedroom visible through the open doorway.
Backyard deck beneath a wooden pergola, with wicker seating and a fenced lawn.
Home’s rear deck and pergola overlook a green lawn and landscaped yard.
Backyard deck beneath a timber pergola, with outdoor seating, potted plants, and a fenced lawn.
Wooden deck with black railing, raised planter, and tall evergreen trees.
Two-story dark-gray home with a double garage and curved driveway, viewed from above.
Aerial view of a home with a broad gray shingle roof, landscaped yard, and surrounding sidewalks.
VIEW PHOTOS
$610,000

7901 55th Place NE

3 Beds 3 Baths 1,913 Sq.Ft. 0.14 Acres

Description

No escalation clauses or Bidding Wars! Pre-Inspected see supplements, Home to Desirable Lake Stevens School District! Upgraded Kitchen with Granite Countertops. Tile Floor Entry with Vaulted ceilings in Living Room with skylights. Brand New Carpet installed 04/27/21 in Living and Dining Rooms, Family Room features Fireplace with Bamboo Flooring. Bamboo Flooring installed 04/19/21. Master suite; WIC, Nursery or Office with Master Bath. New Bamboo Wood Floors in Kitchen. Garage Space can be converted into Storage Space or Gross Living Area of approximately 600 to 800 square feet. Bring your contractor and Buyer to verify said information with the Department of Building and Planning. Supra Lockbox was removed.

Share Property

Location

7901 55th Place NE, Marysville, WA 98270

Status

Sold

Date Sold

May 19, 2021
JULIAN FLUNDER

JULIAN FLUNDER

TITLE

Co-Principal Broker

Property Amenities

Interior
Appliances Dishwasher, Dryer, Disposal, Microwave, Range/Oven, Refrigerator, Washer
Flooring Bamboo/Cork, Ceramic Tile, Carpet
Total Bedrooms: 3
Half Bathrooms: 1
Full Bathrooms: 2
Other Interior Features High Efficiency - 90, Bamboo/Cork, Ceramic Tile, Wall to Wall Carpet, Bath Off Primary, Dining Room, Skylight(s), Vaulted Ceiling(s), Water Heater
Area & Lot
Lot Area 0.14 Acres
Living area 1,913 Sq.Ft.
MLS® ID 1765898
Year Built 2003
School District Lake Stevens
High School Lake Stevens Snr Hig
Middle School Lake Stevens Middle
Elementary School Sunnycrest Elem
View Description Territorial
Architecture Styles Traditional
Type Residential
Status Sold
Exterior
Green Feature High Efficiency - 90
Water Source Public
Garage Space 3
Sewer Sewer Connected
Other Exterior Features Wood
Lot Features Corner Lot, Sidewalk
Roof Composition
Utilities Cable Connected, High Speed Internet, Natural Gas Available, Sewer Connected, Electricity Available, Natural Gas Connected
Finance
Sales Price $610,000
Real Estate Tax $3,987 yearly

Work With Us

Foundation First Group's expertise includes assisting buyers and sellers of all property types, including single-family homes, condominiums, vacant land, and investment properties.