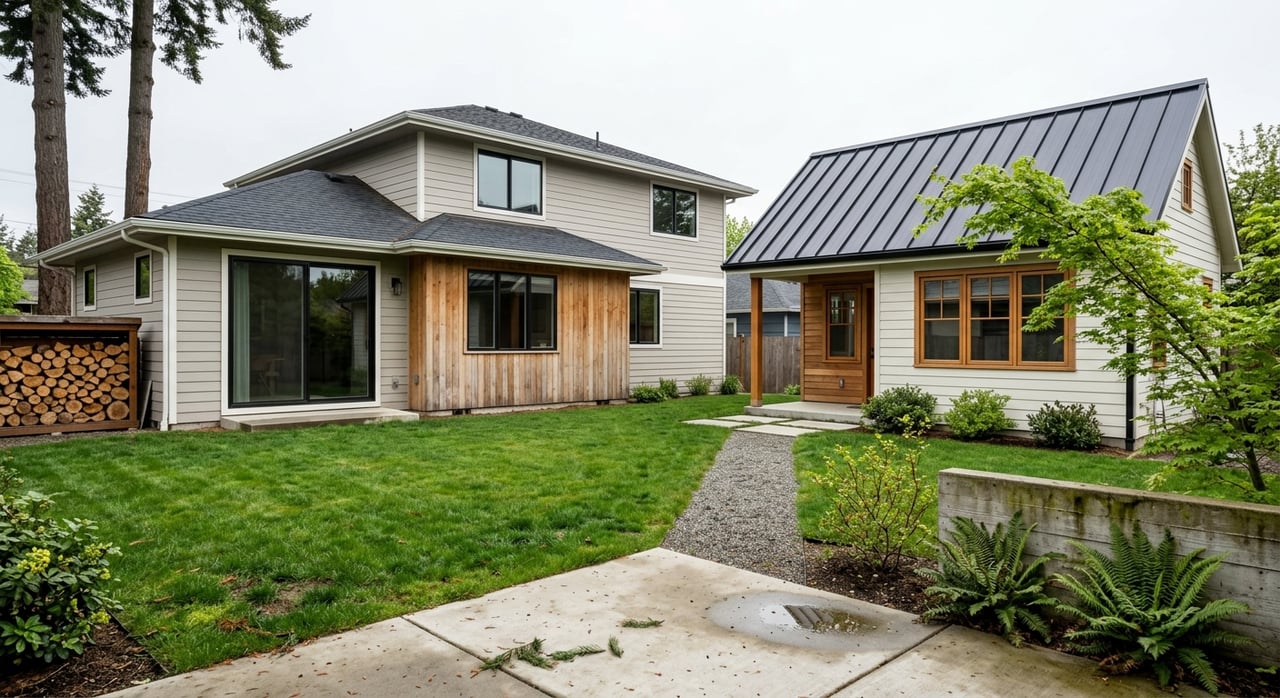
Woodinville ADU & Cottage Housing: What to Review First
July 2, 2026
July 2, 2026
If you own property in Woodinville, you may be sitting on more potential than you think. With home values around $1.1 million, rents around $2,416, and a housing stock still led by single-family homes, it makes sense that more owners are looking at ADUs and cottage-style infill as practical ways to add flexibility and value. Whether you are planning for rental income, multigenerational living, or a future resale strategy, understanding how Woodinville’s rules and site conditions work can help you make smarter decisions from the start. Let’s dive in.
Woodinville is a relatively small Eastside city with a compact footprint and a housing mix that is still mostly single-family. At the same time, the city’s housing plans recognize the need for more housing choices, and newer homes have been trending large, with the average home built in 2022 nearing 4,000 square feet.
That is part of why accessory dwelling units, or ADUs, have become such an important topic. They offer a way to add a smaller housing option on existing residential lots without changing neighborhood form all at once. For many owners, that makes ADUs one of the most realistic small-scale development paths in Woodinville.
Washington law now sets a broad baseline for ADUs in urban growth areas, and that directly affects Woodinville. In general, cities and counties must allow at least two ADUs on lots that allow single-family homes, using certain attached and detached combinations.
The law also limits how restrictive local rules can be. It says local governments may not require owner occupancy, may not set ADU impact fees above 50% of the primary home’s impact fees, may not require parking within one-half mile of a major transit stop, and may not set a gross floor area maximum below 1,000 square feet.
That matters because it creates a clearer starting point for property owners. Detached ADUs and conversions of existing structures must be allowed, and local governments also may not require public street improvements as a condition of ADU approval.
Woodinville’s current planning direction lines up with the state’s push for more housing choices. The city’s 2024-2044 Comprehensive Plan says Woodinville should allow ADUs as required by the Growth Management Act and support a mix of detached single-family homes and middle housing types on residential lots.
That middle-housing category includes cottage housing. The city also adopted Ordinance No. 792 in 2025 to implement code changes tied to state middle-housing and ADU requirements.
For property owners, that means cottage-style infill is best viewed as part of Woodinville’s broader middle-housing strategy. It is not just about adding a backyard unit. It is about understanding how smaller-scale housing can fit into the city’s long-term land use framework.
One of the biggest early mistakes is assuming every Woodinville address falls under Woodinville city code. It does not. The city notes that some mailing addresses use Woodinville even though the property is outside city limits.
Before you spend time or money on design work, verify which jurisdiction controls your parcel. That single step can affect zoning, permitting, utility review, and the full approval path.
You should also check for HOA rules or private CC&Rs. The city notes that many neighborhoods have them, and while the city does not enforce those rules, they can still affect what you are allowed to build.
Even with more ADU flexibility at the state level, lot characteristics still drive what is realistic. Woodinville’s legacy residential zoning table includes minimum lot areas of 35,000 square feet in R-1, 9,000 in R-4, 6,000 in R-6, and 5,000 in R-8.
Those standards are useful as an early screening tool. A parcel may technically allow an ADU, but that does not always mean it can comfortably support a detached unit, a second accessory unit, or a more ambitious cottage-style concept.
This is where practical planning matters. A site with enough area on paper may still fall short once you factor in access, grading, tree retention, drainage, and utility routing.
A buildable lot is not just a lot with extra yard space. In Woodinville, critical areas and physical constraints can narrow your options quickly.
The city’s critical-area framework includes wetlands, geologically hazardous areas, frequently flooded areas, fish and wildlife habitat conservation areas, and critical aquifer recharge areas. State ADU law also preserves local limits for lots affected by critical areas or buffers, watersheds, on-site sewage systems, and other unsuitable physical conditions.
In plain terms, zoning is only one piece of the story. If your lot has environmental limitations, those may control the project more than the underlying residential designation.
In Woodinville, tree retention is not a side issue. For single-family properties in R-4 through R-8, the city requires 50 tree density credits per acre when construction occurs.
That means your tree inventory and site layout should be part of the conversation early. If you wait until later to address tree impacts, you may end up redesigning the project or reducing what can be built.
Land disturbance rules matter too. The city requires a site development permit for most land-disturbing work, and applications typically call for drainage, erosion-control, and tree-protection plans.
For many ADU and cottage-style projects, utilities are where a concept becomes either feasible or difficult. For new construction, Woodinville requires water and sewer availability certificates from the Woodinville Water District before a development permit is submitted.
The district also states that developers or property owners are responsible for extending water and sewer mains when needed. Its residential water application notes that system development charges are based on meter size.
If sanitary sewer is not available, King County Public Health reviews on-site septic systems. That makes utility planning one of the most important early due diligence steps, especially for larger lots or parcels that feel promising but sit outside easy service connections.
An ADU is usually the simpler path for owners who want one additional unit or a limited expansion strategy. It can work well for multigenerational living, long-term rental use, or adding flexibility to the main property before resale.
Cottage-style infill is a broader planning idea. In Woodinville, it fits within the city’s middle-housing framework and may involve a more complex layout, permitting path, and long-term exit strategy.
Here is a simple comparison:
| Option | Typical Goal | Main Considerations |
|---|---|---|
| ADU | Add one or two smaller accessory units | Jurisdiction, lot fit, utilities, tree retention, critical areas |
| Cottage-style infill | Create multiple smaller homes in a context-sensitive layout | Middle-housing rules, access, utility design, site constraints, longer planning horizon |
If you are deciding between the two, the right answer usually depends less on the idea itself and more on the parcel’s physical and legal constraints.
Woodinville’s glossary describes neighborhood form and scale in terms of bulk, scale, form, visual resources, natural features, streets, and public places. That gives a clear signal about how small-scale infill should be approached.
In practice, a strong project responds to the lot. Topography, tree canopy, access points, drainage patterns, and the surrounding house form all influence what will feel appropriate and what will move more smoothly through review.
That approach also tends to support value over time. A project that fits the site well is often easier to position for future use, future marketing, and future buyers.
Before you build, it helps to know what success looks like. In Woodinville, common exit paths for ADUs include long-term rental use, multigenerational living, or resale as an improved primary home.
If you plan to rent the unit, Washington landlord-tenant law applies, and Woodinville also has tenant-protection rules that took effect on April 12, 2025. That is important if your strategy depends on lease income or future occupancy flexibility.
State law also says a city or county may not prohibit the separate sale or conveyance of a condominium unit solely because it was originally built as an ADU. That does not guarantee every project can or should be structured that way, but it does create a possible long-term liquidity path if the legal setup is handled correctly.
For cottage clusters or other multi-unit infill, exit strategy often depends on whether the project stays on one parcel, is condominiumized, or is later re-platted. That is less a promise than a planning issue, which is why it should be discussed early rather than after design is complete.
If you are exploring a Woodinville ADU or cottage-style project, start with a disciplined screening process. A quick concept sketch is not enough if the parcel has hidden constraints.
A smart first review should include:
This kind of upfront work can save time, reduce redesign costs, and clarify whether the best move is a modest ADU, a larger middle-housing concept, or no build at all.
In a market like Woodinville, the most successful small-scale development plans usually start with clear due diligence, realistic design, and a strong understanding of the end goal. If you want strategic guidance on how a parcel may fit an ADU, cottage home, or broader infill plan, schedule a strategy session with Foundation First Group.
Stay up to date on the latest real estate trends.
Foundation First Group's expertise includes assisting buyers and sellers of all property types, including single-family homes, condominiums, vacant land, and investment properties.